Step into the timeless charm of this classic 1890 village home, ideally located along historic US Route 20 in East Springfield. Offering nearly 2,000 square feet of living space, this spacious 4-5 bedroom home is rich in character and ready for its next chapter. Set on two parcels totaling 2.26 acres, the property provides an exceptional amount of outdoor space for gardening, recreation, or simply enjoying the peaceful village setting.
Original architectural details abound, including beautiful natural woodwork and three sets of pocket doors that showcase the craftsmanship of a bygone era. A welcoming wraparound porch provides the perfect place to enjoy your morning coffee or unwind while taking in the peaceful country setting. Inside, the generous floor plan offers spacious living areas filled with natural light and endless opportunities to update and personalize to your own style.
A recently installed well pump provides added peace of mind. The detached two-car garage is a hobbyist's dream, featuring a dedicated workshop, an expansive second-floor storage loft, and an attached shed for additional storage. The basement includes a traditional root cellar, ideal for storing garden harvests, canned goods, wine, or seasonal items.
Conveniently located just minutes from Cooperstown, Richfield Springs, and Glimmerglass State Park, this property offers easy access to year-round recreation, Otsego Lake, shopping, dining, and local attractions. Whether you're looking for a full-time residence, a weekend retreat, or an investment opportunity, this property offers the perfect blend of historic charm, functional amenities, and country living.
Don't miss this opportunity to own a classic country home with original craftsmanship,
Active
$249,000
5728 U.S. 20, East Springfield, NY 13333
5beds
1,947sqft
Single Family Residence, Residential
Built in 1890
0.4 Acres Lot
$234,400 Zestimate®
$128/sqft
$-- HOA
What's special
Expansive second-floor storage loftOriginal architectural detailsDetached two-car garageWelcoming wraparound porchBeautiful natural woodwork
- 17 days |
- 731 |
- 30 |
Zillow last checked:
Listing updated:
Listed by:
Coldwell Banker Prime Properties 518-762-9885,
Donald T Toscano 518-332-2959
Source: Global MLS,MLS#: 202622059
Facts & features
Interior
Bedrooms & bathrooms
- Bedrooms: 5
- Bathrooms: 1
- Full bathrooms: 1
Primary bedroom
- Level: Second
Bedroom
- Level: Second
Bedroom
- Level: Second
Bedroom
- Level: Second
Dining room
- Level: First
Family room
- Level: First
Kitchen
- Level: First
Laundry
- Level: First
Living room
- Level: First
Heating
- Forced Air, Oil
Cooling
- None
Appliances
- Included: Dryer, Electric Oven, Electric Water Heater, Freezer, Refrigerator, Washer
- Laundry: Laundry Room, Main Level
Features
- High Speed Internet, Ceiling Fan(s), Eat-in Kitchen
- Flooring: Wood, Carpet, Laminate
- Windows: Storm Window(s)
- Basement: Bilco Doors,Full,Unfinished
Interior area
- Total structure area: 1,947
- Total interior livable area: 1,947 sqft
- Finished area above ground: 1,947
- Finished area below ground: 0
Video & virtual tour
Property
Parking
- Total spaces: 4
- Parking features: Paved, Detached, Garage Door Opener, Driveway
- Garage spaces: 2
- Has uncovered spaces: Yes
Accessibility
- Accessibility features: Accessible Approach with Ramp
Features
- Patio & porch: Rear Porch, Side Porch, Wrap Around, Covered, Front Porch
- Exterior features: Lighting
Lot
- Size: 0.4 Acres
- Features: Level, Road Frontage, Landscaped
Details
- Additional structures: Shed(s), Workshop, Garage(s)
- Parcel number: 28.00235.00
- Special conditions: Standard
Construction
Type & style
- Home type: SingleFamily
- Architectural style: Old Style
- Property subtype: Single Family Residence, Residential
Materials
- Wood Siding
- Foundation: Stone
- Roof: Metal,Shingle,Asphalt
Condition
- New construction: No
- Year built: 1890
Utilities & green energy
- Electric: Circuit Breakers
- Sewer: Septic Tank
- Utilities for property: Cable Available
Community & HOA
Community
- Security: Smoke Detector(s), Carbon Monoxide Detector(s)
HOA
- Has HOA: No
Location
- Region: Cooperstown
Financial & listing details
- Price per square foot: $128/sqft
- Annual tax amount: $2,320
- Date on market: 7/17/2026
Estimated market value
$234,400
$218,000 - $246,000
$2,450/mo
Price history
| Date | Event | Price |
|---|---|---|
| 7/17/2026 | Listed for sale | $249,000$128/sqft |
Source:  Global MLS #202622059 Report a problem Global MLS #202622059 Report a problem | ||
Public tax history
Tax history is unavailable.
Monthly payment
Climate risks
Neighborhood: 13326
Nearby schools
GreatSchools rating
- 6/10Cherry Valley Springfield Central SchoolGrades: PK-12Distance: 2.5 mi
Schools provided by the listing agent
- Elementary: Cherry Valley-Springfield
- High: Cherry Valley-Springfield
Source: Global MLS. This data may not be complete. We recommend contacting the local school district to confirm school assignments for this home.
- $167,0004 bd1 ba1.9k sqft5728 Us Highway 20, Springfield Center, NY 13468Off Market
- $179,4004 bd1 ba1.2k sqft5732 Us Highway 20, East Springfield, NY 13333Off Market

- $235,2003 bd3 ba1.1k sqft5720 Us Highway 20, East Springfield, NY 13333Off Market
- $192,5004 bd1 ba2.2k sqft5736 Us Highway 20, Springfield Center, NY 13333Off Market
- $132,000-- bd-- ba2.5k sqft5725 Us Highway 20, East Springfield, NY 13333Off Market
- $152,4002 bd2 ba1.7k sqft5716 Us Highway 20, East Springfield, NY 13333Off Market
- $428,5004 bd3 ba2.9k sqft2396 County Highway 31, Cooperstown, NY 13326For Sale
- $104,7003 bd1 ba1.1k sqft2392 County Highway 31, Cooperstown, NY 13326Off Market
A local agent can set up tours, give advice and negotiate with sellers.
Similar homes
- $299,9002 bd2 ba1.7k sqft122 Public Landing Rd, Cooperstown, NY 13326For Sale
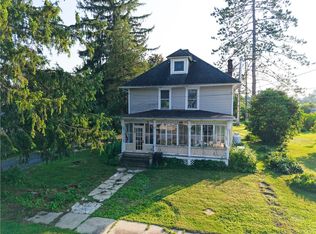
 MLS ID #R1703316, Alexis Pencar, Listing by: Coyne Realty Group LLC. NYSAMLSs
 - $249,0003 bd2 ba1.7k sqft113 State Highway 165, Roseboom, NY 13450For Sale
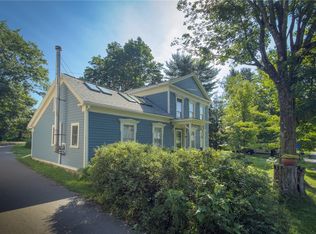 MLS ID #R1696412, Michele M. Barry, Listing by: Cooperstown Brokers, LLC. NYSAMLSs
 - $275,0004 bd1 ba1.4k sqft7793 State Highway 80, Springfield Center, NY 13468For Sale
 MLS ID #R1685837, Kala Bosc, Listing by: Cooperstown Brokers, LLC. NYSAMLSs
 - $159,0004 bd2 ba1.3k sqft5393 U.S. 20, East Springfield, NY 13333Active
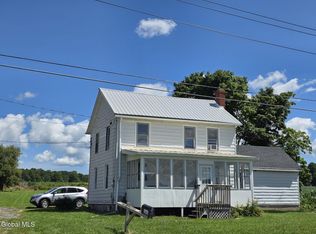 MLS ID #202622150, Tammy A Silvestri-Putnam, Listing by: Better Spaces Realty. Global MLS
 - $--4 bd1 ba1.8k sqft2723 Us Highway 20, Richfield Springs, NY 13439AuctionAuction.com 2
- $239,0005 bd2 ba1.7k sqft1051 County Highway 36, Worcester, NY 12197For SaleMLS ID #R1698572, Jessica Mileto, Listing by: Keller Williams Upstate NY Properties. NYSAMLSs
- $249,9005 bd3 ba2.2k sqft51 Alexander St, Little Falls, NY 13365For SaleMLS ID #S1702218, Brandon Mosher, Listing by: River Hills Properties LLC Lf. NYSAMLSs
- $369,0005 bd3 ba1.9k sqft7529 State Highway 80, Cooperstown, NY 13326For SaleMLS ID #11868823, Nancy Angerer, Listing by: LAMB REALTY. NY State MLS
- $235,0003 bd1 ba1.2k sqft1 Maple Lane, Cherry Valley, NY 13320ActiveMLS ID #202618886, Steven R Cirillo, Listing by: Berkshire Hathaway Home Services Blake. Global MLS
- $249,0004 bd2 ba1.9k sqft123 County Highway 37, Worcester, NY 12197For SaleMLS ID #R1686064, David White, Listing by: Owner Entry.com. NYSAMLSs
- $229,0006 bd4 ba2.2k sqft641 Furnaceville Rd, Richmondville, NY 12149For SaleMLS ID #R1701632, Stacey L. Camilleri, Listing by: Keller Williams Upstate NY Properties. NYSAMLSs
- $329,0004 bd2 ba2.7k sqft733 County Highway 59, Cooperstown, NY 13326For SaleMLS ID #11883300, Margaret Savoie, Listing by: DON OLIN REALTY INC. NY State MLS
- $229,9003 bd3 ba2.1k sqft1129 E German Street Ext, Herkimer, NY 13350For SaleMLS ID #S1703550, Jessica Hartman, Listing by: Accent Brokerage, Inc.. NYSAMLSs
- $265,0004 bd2 ba1.7k sqft212 Burwell Street, Little Falls, NY 13365ActiveMLS ID #202621028, Shane Buddles, Listing by: Parlor & Willow Real Estate LLC. Global MLS
- $239,5002 bd2 ba1.5k sqft5322 State Route 167, Little Falls, NY 13365For SaleMLS ID #11622612, K Bruce Ward, Listing by: BRUCE WARD & COMPANY. NY State MLS
- $195,0004 bd2 ba1.9k sqft597 Greenough Rd, Cooperstown, NY 13326For SaleMLS ID #R1693062, Michele M. Barry, Listing by: Cooperstown Brokers, LLC. NYSAMLSs
- $279,9005 bd1 ba2.5k sqft1971 State Route 167, Mohawk, NY 13407For SaleMLS ID #S1694818, Delbert Ball, Listing by: Keller-Williams Mohawk Valley. NYSAMLSs
- $244,9003 bd2 ba2k sqft218 County Highway 38, East Worcester, NY 12064ActiveMLS ID #202620229, Joshua Shuhart, Listing by: Coldwell Banker Prime Properties. Global MLS
- $239,0003 bd1 ba1.5k sqft6764 State Highway 10, Canajoharie, NY 13317For SaleMLS ID #11778797, Richard Euler, Listing by: EULER RICHARD R. NY State MLS
- $219,0003 bd2 ba2k sqft223 E Steele St, Herkimer, NY 13350For SaleMLS ID #S1703337, Jennifer Hoover, Listing by: Coldwell Banker Faith Properties Il. NYSAMLSs
