Welcome home to this beautifully updated home offering a perfect blend of modern finishes, comfortable living, and timeless charm. From the inviting exterior and spacious front lawn to the thoughtfully renovated interior, this home is designed for both everyday living and entertaining. The bright, open-concept living space features gorgeous flooring, abundant natural light, recessed lighting, and a striking fireplace with custom built-ins. The spacious kitchen showcases crisp white cabinetry, fully updated features, a large center island, stainless steel appliances, and stylish pendant lighting. The primary suite and updated baths continue the home's fresh, contemporary feel with beautiful tile work, modern fixtures, and generous vanity space. Large windows throughout provide serene views of the surrounding greenery, while the screened-in sun porch and covered back porch provide inviting spaces to enjoy the outdoors in comfort. The expansive yard offers plenty of room to relax, play, or entertain. With its combination of modern updates, functional living spaces, and peaceful outdoor setting, this move-in-ready home is one you won't want to miss.
Active
Price cut: $10K (10/8)
$324,900
573 Clinton Tinnin Rd, Clinton, MS 39056
3beds
2,211sqft
Residential, Single Family Residence
Built in 1961
2.3 Acres Lot
$324,600 Zestimate®
$147/sqft
$-- HOA
What's special
Covered back porchSpacious front lawnBright open-concept living spaceSpacious kitchenUpdated bathsAbundant natural lightLarge center island
- 16 days
- 972
- 124
Likely to sell faster than
Zillow last checked:
Listing updated:
Listed by:
Taylor W Poole 769-220-3528,
Highland Realty MS Inc dba Highland 601-906-5533
Source: MLS United,MLS#: 4163433
Facts & features
Interior
Bedrooms & bathrooms
- Bedrooms: 3
- Bathrooms: 2
- Full bathrooms: 2
Heating
- Central, Fireplace(s), Natural Gas
Cooling
- Ceiling Fan(s), Central Air
Appliances
- Included: Dishwasher, Disposal, Gas Water Heater, Microwave
- Laundry: Gas Dryer Hookup, Inside, Laundry Room, Sink, Washer Hookup
Features
- Ceiling Fan(s), Crown Molding, Double Vanity, Eat-in Kitchen, Entrance Foyer, High Ceilings, Kitchen Island, Open Floorplan, Recessed Lighting, Stone Counters, Storage, Vaulted Ceiling(s), Breakfast Bar
- Flooring: Vinyl, Marble, Tile
- Windows: Blinds
- Basement: Crawl Space
- Has fireplace: Yes
- Fireplace features: Electric, Living Room
Interior area
- Total structure area: 2,211
- Total interior livable area: 2,211 sqft
Video & virtual tour
Property
Parking
- Total spaces: 2
- Parking features: Garage Door Opener, Garage Faces Side
- Garage spaces: 2
Features
- Levels: One
- Stories: 1
- Patio & porch: Front Porch, Porch, Screened
- Exterior features: Garden, Private Yard
Lot
- Size: 2.3 Acres
- Features: Few Trees, Front Yard, Landscaped
Details
- Additional structures: Storage
- Parcel number: 2860504632
Construction
Type & style
- Home type: SingleFamily
- Architectural style: Traditional
- Property subtype: Residential, Single Family Residence
Materials
- Brick
- Foundation: Conventional
- Roof: Asphalt
Condition
- New construction: No
- Year built: 1961
Utilities & green energy
- Sewer: Waste Treatment Plant
- Water: Public
- Utilities for property: Electricity Connected, Natural Gas Connected, Sewer Connected, Water Connected, Fiber to the House
Community & HOA
Community
- Subdivision: Metes And Bounds
HOA
- Has HOA: No
Location
- Region: Clinton
Financial & listing details
- Price per square foot: $147/sqft
- Tax assessed value: $97,630
- Annual tax amount: $1,209
- Date on market: 9/24/2026
- Electric utility on property: Yes
Estimated market value
$324,600
$308,000 - $341,000
$1,864/mo
Price history
| Date | Event | Price |
|---|---|---|
| 10/8/2026 | Price change | $324,900-3%$147/sqft |
Source: MLS United #4163433 Report a problem | ||
| 9/24/2026 | Listed for sale | $334,900+510%$151/sqft |
Source: MLS United #4163433 Report a problem | ||
| 4/18/2019 | Sold | -- |
Source: MLS United #1316439 Report a problem | ||
| 2/12/2019 | Pending sale | $54,900$25/sqft |
Source: Homepath #316439 Report a problem | ||
| 2/5/2019 | Listed for sale | $54,900$25/sqft |
Source: Homepath #316439 Report a problem | ||
| 11/30/2018 | Sold | -- |
Source: Public Record Report a problem | ||
| 10/31/2018 | Listed for sale | -- |
Source: Auction.com Report a problem | ||
Public tax history
| Year | Property taxes | Tax assessment |
|---|---|---|
| 2025 | $1,209 +2.3% | $9,763 +1.2% |
| 2024 | $1,181 +1.2% | $9,647 |
| 2023 | $1,167 | $9,647 -33.3% |
| 2022 | -- | $14,471 |
| 2021 | -- | $14,471 +0.6% |
| 2020 | -- | $14,385 |
| 2019 | -- | $14,385 +50% |
| 2018 | -- | $9,590 |
| 2017 | $1,122 | $9,590 |
| 2016 | $1,122 | $9,590 +1.7% |
| 2015 | $1,122 +2.7% | $9,426 |
| 2014 | $1,093 | $9,426 |
| 2013 | -- | $9,426 |
| 2012 | -- | $9,426 -3.3% |
| 2011 | -- | $9,752 |
| 2010 | -- | $9,752 |
| 2009 | -- | $9,752 |
| 2008 | -- | $9,752 +60.7% |
| 2007 | -- | $6,069 |
| 2006 | -- | $6,069 -33.3% |
| 2005 | -- | $9,104 |
Find assessor info on the county website
Monthly payment
Est. payment
Payment breakdown
Explore the cost of this home by adjusting the details. Changes won't be saved.Climate risks
Neighborhood: 39056
Nearby schools
Schools provided by the listing agent
- Elementary: Clinton
- Middle: Clinton
- High: Clinton
Source: MLS United. This data may not be complete. We recommend contacting the local school district to confirm school assignments for this home.
Similar homes
- $339,0004 bd3 ba2.2k sqft104 Hunters Gln, Clinton, MS 39056For Sale
 MLS ID #4164829, Brad McHann, Highland Realty MS Inc dba Highland. MLS United
 - $--3 bd2 ba2.3k sqft205 Mount Salus Rd, Clinton, MS 39056Auction
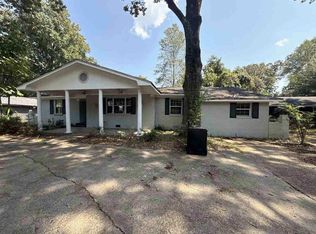 ServiceLink Auction
 - $290,0004 bd2 ba2.1k sqft103 Wickstead Dr, Clinton, MS 39056For Sale
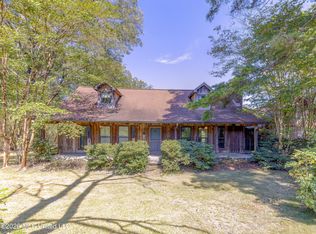 MLS ID #4164038, Christine Y Whitton, Godfrey Realty Group. MLS United
 - $294,0003 bd2 ba1.6k sqft101 W Lawson St, Clinton, MS 39056For Sale
 MLS ID #4164512, Candace Vincent, EXIT Realty Collective. MLS United
