Skip main navigation
Off market
  • Price Unknown

    573 Parade Dr, Ottawa, ON K2S 0Y3

    4beds
    4baths
    Single Family Residence
    Built in 2018
    -- sqft lot
    $-- Zestimate®
    C$--/sqft
    C$2,891 Estimated rent

    Home value

    Not available

    Estimated sales range

    Not available

    Not available

    Loading
    Loading...

    Owner options

    List your home for rent

    C$2,891/mo

    Rent Zestimate®

    Find your next renter with Zillow Rental Manager. Plus, with online applications, you can quickly screen prospective tenants – for free.

    Learn more

    C$2,891/mo

    Rent Zestimate®

    Refinance and save

    Refinancing to a lower rate could help reduce your monthly payments and save thousands over the life of the loan.

    See today's rates

    Explore your selling options

    Work with a Zillow partner agent

    Leverage their expertise and Zillow's premium Showcase listings to get your home seen by more buyers.

    Get started

    List with your own agent

    Get your home in front of millions of buyers by listing it on Zillow.

    Learn how to do it

    Sell it yourself

    Take full control of how buyers see your home on Zillow by listing For Sale by Owner (FSBO).

    List your home

    What's special

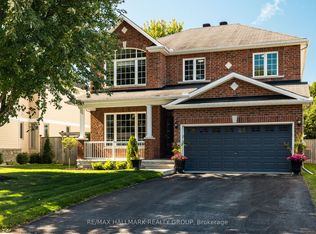
    This single-family home boasts a finished walkout basement, 9-foot ceilings on the main and upper floors & expansive windows that flood every room with natural light. Step into a space that's both spacious & inviting, adorned with upgraded lighting & gleaming hardwood floors throughout the kitchen, living & dining areas. The kitchen features white cabinetry, a marbled backsplash, stainless steel appliances, sparkling white quartz countertops & an oversized island perfect for entertaining. The living room impresses with a coffered ceiling, adding a touch of elegance to this stylish abode. Upstairs, the generous master suite connects to a large walk-in closet & a luxurious ensuite resembling a spa retreat, complete with a glass shower, deep freestanding ceramic tub & double sinks set upon granite countertops. Additional highlights include three spacious spare bedrooms & a convenient Jack-and-Jill bathroom. The finished walkout basement offers versatility & includes a full bathroom.

    This property is off market, which means it's not currently listed for sale or rent on Zillow. This may be different from what's available on other websites or public sources.

    Zillow last checked:

    Source: Engel & Volkers,MLS®#: 1398446MLS Logo

    Facts & features

    Interior

    Bedrooms & bathrooms
    • Bedrooms: 4
    • Bathrooms: 4

    Property

    Details
    • Parcel number: 044491992

    Construction

    Type & style
    • Home type: SingleFamily
    • Property subtype: Single Family Residence
    Condition
    • Year built: 2018

    Community & neighborhood

    Location
    • Region: Ottawa

    Price history

    DateEventPrice
    8/23/2024Listing removedC$875,000
    Source: Engel & Volkers #1398446 Report a problem
    7/11/2024Price changeC$875,000-5.4%
    Source: Engel & Volkers #1398446 Report a problem
    6/26/2024Listed for saleC$925,000+54.2%
    Source: Engel & Volkers #1398446 Report a problem
    9/4/2019Listing removedC$599,900
    Source: Grape Vine Realty Inc. #1167601 Report a problem
    9/3/2019Pending saleC$599,900
    Source: Grape Vine Realty Inc. #1167601 Report a problem
    8/31/2019Listed for saleC$599,900
    Source: Grape Vine Realty Inc. #1167601 Report a problem

    Public tax history

    Tax history is unavailable.

    Neighborhood: Stittsville

    Nearby schools

    GreatSchools rating

    No schools nearby

    We couldn't find any schools near this home.