Experience modern living in The Vineyard at Alaia, one of Southern Utah's most exciting new communities. This beautifully designed new construction townhome by Holmes Homes offers 4 bedrooms, 2.5 bathrooms, and a spacious 2-car garage, blending contemporary style with everyday comfort.
The open-concept main level features 9-foot ceilings, abundant natural light, and a thoughtfully designed living space that flows seamlessly into the gourmet kitchen, complete with quartz countertops, stainless steel appliances, and designer finishes throughout. Upstairs, the private primary suite includes a walk-in closet and a beautifully appointed ensuite bath, while two additional bedrooms and a full bathroom provide plenty of room for family, guests, or a home office.
Perfectly located near the anticipated Zion Shores Surf Park, Sand Hollow Reservoir, Warner Valley, and endless hiking, biking, and outdoor recreation, this home offers the ideal balance of adventure and convenience. Residents will enjoy living in a vibrant master-planned community with nearby shopping, dining, walking trails, parks, and future resort-style amenities.
Whether you're looking for a primary residence, second home, or investment opportunity, this stylish new townhome delivers exceptional quality, a prime location, and the Southern Utah lifestyle you've been dreaming of.
New construction
$446,900
5730 S Satsuma Dr S, Washington, UT 84780
4beds
3baths
1,729sqft
Townhouse
Built in 2026
1,306 Square Feet Lot
$-- Zestimate®
$258/sqft
$200/mo HOA
What's special
Open-concept main levelGourmet kitchenStainless steel appliancesPrivate primary suiteBeautifully appointed ensuite bathAbundant natural lightQuartz countertops
- 6 days |
- 23 |
- 0 |
Zillow last checked:
Listing updated:
Listed by:
Penny Walton 702-790-9310,
Holmes Homes Realty,
MIRANDA SWARTZLANDER 702-845-2078,
Holmes Homes Realty
Source: WCBR,MLS#: 26-275080
Facts & features
Interior
Bedrooms & bathrooms
- Bedrooms: 4
- Bathrooms: 3
Primary bedroom
- Level: Second
Bedroom 2
- Level: Second
Bedroom 3
- Level: Second
Bedroom 4
- Level: Second
Bathroom
- Level: Main
Bathroom
- Level: Second
Bathroom
- Level: Second
Kitchen
- Level: Main
Laundry
- Level: Second
Living room
- Level: Main
Heating
- Electric, Heat Pump
Cooling
- Heat Pump, Central Air, None
Interior area
- Total structure area: 1,729
- Total interior livable area: 1,729 sqft
- Finished area above ground: 650
Property
Parking
- Total spaces: 2
- Parking features: Attached, Garage Door Opener
- Attached garage spaces: 2
Features
- Stories: 2
Lot
- Size: 1,306 Square Feet
- Features: Curbs & Gutters
Details
- Parcel number: WVAA1122
- Zoning description: Residential, Multi-Family
Construction
Type & style
- Home type: Townhouse
- Property subtype: Townhouse
Materials
- Stucco
- Foundation: Slab
- Roof: Flat
Condition
- Built & Standing,Under Construction
- New construction: Yes
- Year built: 2026
Utilities & green energy
- Water: Culinary, Irrigation
- Utilities for property: Dixie Power, Electricity Connected
Community & HOA
Community
- Features: Sidewalks
- Subdivision: ALAIA VINEYARD
HOA
- Has HOA: Yes
- Services included: Putting Green
- HOA fee: $200 monthly
Location
- Region: Washington
Financial & listing details
- Price per square foot: $258/sqft
- Date on market: 8/12/2026
- Cumulative days on market: 25 days
- Listing terms: FHA,Conventional,Cash,1031 Exchange
- Inclusions: Wired for Cable, Walk-in Closet(s), Oven/Range, Built-in, Microwave, Landscaped, Partial, Home Warranty, Disposal, Dishwasher, Ceiling Fan(s)
- Electric utility on property: Yes
- Road surface type: Paved
Estimated market value
Not available
Estimated sales range
Not available
Not available
Price history
| Date | Event | Price |
|---|---|---|
| 8/12/2026 | Listed for sale | $446,900$258/sqft |
Source: WCBR #26-275080 Report a problem | ||
Public tax history
Tax history is unavailable.
Monthly payment
Est. payment
Payment breakdown
Explore the cost of this home by adjusting the details. Changes won't be saved.Climate risks
Neighborhood: 84780
Nearby schools
GreatSchools rating
- 6/10South Mesa ElementaryGrades: K-5Distance: 1.5 mi
- 9/10Crimson Cliffs MiddleGrades: 8-9Distance: 1.7 mi
- 8/10Crimson Cliffs HighGrades: 10-12Distance: 1.7 mi
Schools provided by the listing agent
- Elementary: Majestic Fields Elementary
- Middle: Crimson Cliffs Middle
- High: Crimson Cliffs High
Source: WCBR. This data may not be complete. We recommend contacting the local school district to confirm school assignments for this home.
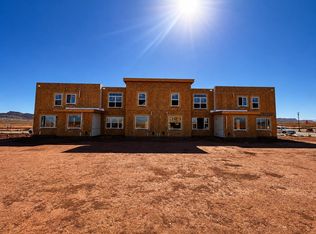
- $462,9003 bd3 ba1.6k sqft5704 S Satsuma Dr, Washington, UT 84780New Construction
- $1,690,0008,276 sqft5298 S Surf Rider Ct #44, Washington, UT 84780Lot/Land

- $525,3004 bd3 ba2.2k sqft3697 Iron Springs Dr., Saint George, UT 84790Off Market
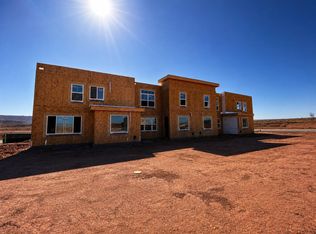
- $445,9004 bd3 ba1.7k sqft5736 Satsuma Dr S, Washington, UT 84780New Construction
- $1,414,200-- bd-- ba-- sqft4720 E 2850 S, Washington, UT 84780Off Market
- $634,3004 bd2 ba2.5k sqft5420 S Washington Fields Rd, Washington, UT 84780Off Market
- $359,9903 bd3 ba1.4k sqft1080 E Malibu Ln #139, Washington, UT 84780Pending
- $359,9903 bd3 ba1.4k sqft1076 E Malibu Ln #140, Washington, UT 84780New Construction
A local agent can set up tours, give advice and negotiate with sellers.
A local lender can help you make sure your offer is ready when you are.
Similar homes
- $445,9004 bd3 ba1.7k sqft5736 Satsuma Dr S, Washington, UT 84780New ConstructionMLS ID #26-275082, Penny Walton, Holmes Homes Realty. WCBR
- $462,9003 bd3 ba1.6k sqft5704 S Satsuma Dr, Washington, UT 84780New ConstructionMLS ID #26-275078, Penny Walton, Holmes Homes Realty. WCBR
- $369,9903 bd3 ba1.4k sqft1084 E Malibu Ln #138, Washington, UT 84780New Construction
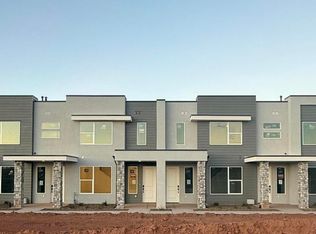 MLS ID #26-274706, Shannon Johnson, VISIONARY REAL ESTATE. WCBR
 - $349,5004 bd4 ba1.8k sqft1000 E Bluff View Dr #94, Washington, UT 84780For Sale
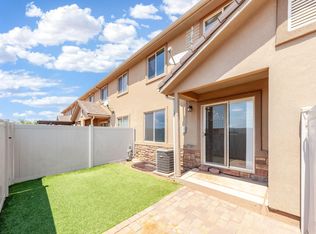 MLS ID #26-274990, CHASE W AMES, RE/MAX ASSOCIATES SO UTAH. WCBR
 - $359,9903 bd3 ba1.4k sqft1076 E Malibu Ln #140, Washington, UT 84780New ConstructionMLS ID #26-273317, Shannon Johnson, VISIONARY REAL ESTATE. WCBR
- $365,0004 bd2 ba1.2k sqft355 Pectol St, Washington, UT 84780For SaleMLS ID #2179527, Tyler A Smith, Maxpro Properties, LLC. UtahRealEstate.com
- $344,9904 bd3 ba1.6k sqft2229 S Wolverine Way #2464, Washington, UT 84780New ConstructionWCBR
- $496,9903 bd3 ba1.8k sqft951 E Malibu Dr Lot 106, Washington, UT 84780New ConstructionMLS ID #26-270908, Shannon Johnson, VISIONARY REAL ESTATE. WCBR
- $317,5003 bd3 ba1.3k sqft370 W Buena Vista Blvd #190, Washington, UT 84780For SaleMLS ID #26-274901, AUSTIN G HUNT, THE AGENCY ST GEORGE. WCBR
- $425,9003 bd4 ba1.8k sqft3671 S Montreal Ln, St George, UT 84790For SaleMLS ID #26-274728, LANCE C HILL, UTAH LUXURY HOMES. WCBR
- $519,9903 bd3 ba2.2k sqft943 E Malibu Dr Lot 105, Washington, UT 84780New ConstructionMLS ID #26-270914, Shannon Johnson, VISIONARY REAL ESTATE. WCBR
- $305,0003 bd3 ba1.3k sqft370 W Buena Vista Blvd #110, Washington, UT 84780For SaleMLS ID #26-274573, CHASE W AMES, RE/MAX ASSOCIATES SO UTAH. WCBR
- $399,8883 bd3 ba1.8k sqft3997 E Fossil Way #96, Washington, UT 84780New ConstructionWCBR
- $489,9003 bd3 ba2.2k sqft1610 S Ripple Rock Dr, Washington, UT 84780For SaleMLS ID #26-274308, JERRY E CLOWARD, WHITE CROW REAL ESTATE. WCBR
- from $413,8883 bd3 ba1.8k sqftSunburst Plan, Rise, Washington, UT 84780New ConstructionCole West
- $475,0004 bd4 ba2.1k sqft3682 S Sochi Ln, Saint George, UT 84790For SaleMLS ID #26-270594, MATTHEW A IVIE, HOME KEY PROP MGNT. WCBR
- $401,0003 bd3 ba1.5k sqft2677 E Gray Birch Dr, Saint George, UT 84790For Sale
 MLS ID #2156724, Tiffany Jensen, Tiffany & Company Real Estate Inc. UtahRealEstate.com
 - $314,9003 bd3 ba1.3k sqft370 W Buena Vista Blvd #184, Washington, UT 84780For SaleMLS ID #26-273461, RICK B LEWIS, RE/MAX ASSOCIATES SO UTAH. WCBR
- $395,0003 bd3 ba1.5k sqft2741 E Gray Birch Dr, Saint George, UT 84790For SaleMLS ID #26-274216, JACOB MORLEY, RED ROCK REAL ESTATE. WCBR
- $464,9004 bd2 ba1.5k sqft740 E 590 S, Ivins, UT 84738For SaleMLS ID #26-275143, Sarah Hindi, S. HINDI REAL ESTATE INC. WCBR
