Investor Opportunity with a Pool on a Prime Cul-de-Sac Lot! Nestled at the end of a quiet cul-de-sac, 5733 Judie Court offers an incredible opportunity to own a home with one of the standout lots in the neighborhood. The expansive backyard is perfect for entertaining, relaxing, or creating your own outdoor oasis, complete with an in-ground swimming pool ready for summer enjoyment.
Inside, you'll find a functional layout with plenty of potential to make the space your own. Whether you're a homeowner looking to build equity or an investor seeking your next project, this property offers the perfect combination of location, lot size, and opportunity. Conveniently located near shopping, dining, schools, and major highways, you'll enjoy easy access to everything the DFW Metroplex has to offer. Solar panels are paid in full.
Bring your vision and take advantage of this rare chance to own a pool home on an oversized cul-de-sac lot in Haltom City. Property is being sold as-is. All offers need to be reviewed by the bank and require additional time for reviews.
For sale
Price cut: $55K (6/12)
$200,000
5733 Judie Ct, Haltom City, TX 76148
3beds
1,220sqft
Single Family Residence
Built in 1976
0.33 Acres Lot
$192,500 Zestimate®
$164/sqft
$-- HOA
What's special
In-ground swimming poolExpansive backyardPrime cul-de-sac lotOversized cul-de-sac lotFunctional layout
- 76 days |
- 1,157 |
- 46 |
Zillow last checked:
Listing updated:
Listed by:
KC Cook 0766827 607-372-0100,
Monument Realty 214-705-7827
Source: NTREIS,MLS#: 21291146
Facts & features
Interior
Bedrooms & bathrooms
- Bedrooms: 3
- Bathrooms: 1
- Full bathrooms: 1
Primary bedroom
- Level: First
- Dimensions: 0 x 0
Bedroom
- Level: First
- Dimensions: 0 x 0
Bedroom
- Level: First
- Dimensions: 0 x 0
Living room
- Level: First
- Dimensions: 0 x 0
Heating
- Central
Cooling
- Central Air
Appliances
- Included: Dishwasher, Electric Range, Microwave
Features
- Open Floorplan
- Has basement: No
- Number of fireplaces: 1
- Fireplace features: Living Room
Interior area
- Total interior livable area: 1,220 sqft
Property
Parking
- Total spaces: 2
- Parking features: Concrete, Garage Faces Front
- Attached garage spaces: 2
Features
- Levels: One
- Stories: 1
- Patio & porch: Covered, Patio
- Pool features: Outdoor Pool, Pool
Lot
- Size: 0.33 Acres
Details
- Parcel number: 02138204
Construction
Type & style
- Home type: SingleFamily
- Architectural style: Detached
- Property subtype: Single Family Residence
Condition
- Year built: 1976
Utilities & green energy
- Sewer: Public Sewer
- Water: Public
- Utilities for property: Sewer Available, Water Available
Community & HOA
Community
- Subdivision: Park View Hills
HOA
- Has HOA: No
Location
- Region: Haltom City
Financial & listing details
- Price per square foot: $164/sqft
- Tax assessed value: $300,908
- Annual tax amount: $6,642
- Date on market: 6/4/2026
- Cumulative days on market: 77 days
- Listing terms: Cash,Conventional
Estimated market value
$192,500
$183,000 - $202,000
$2,060/mo
Price history
| Date | Event | Price |
|---|---|---|
| 6/12/2026 | Price change | $200,000-21.6%$164/sqft |
Source: NTREIS #21291146 Report a problem | ||
| 6/4/2026 | Listed for sale | $255,000-1.9%$209/sqft |
Source: NTREIS #21291146 Report a problem | ||
| 12/30/2022 | Sold | -- |
Source: NTREIS #20190163 Report a problem | ||
| 11/5/2022 | Pending sale | $260,000$213/sqft |
Source: NTREIS #20190163 Report a problem | ||
| 10/28/2022 | Contingent | $260,000$213/sqft |
Source: NTREIS #20190163 Report a problem | ||
| 10/24/2022 | Listed for sale | $260,000+83.1%$213/sqft |
Source: NTREIS #20190163 Report a problem | ||
| 6/21/2017 | Listing removed | $142,000$116/sqft |
Source: Keller Williams Realty #13591922 Report a problem | ||
| 5/3/2017 | Pending sale | $142,000$116/sqft |
Source: Keller Williams Realty #13591922 Report a problem | ||
| 5/3/2017 | Listed for sale | $142,000$116/sqft |
Source: Keller Williams Realty #13591922 Report a problem | ||
Public tax history
| Year | Property taxes | Tax assessment |
|---|---|---|
| 2025 | $4,596 -32.5% | $300,908 |
| 2024 | $6,804 +6.1% | $300,908 +6.6% |
| 2023 | $6,414 +99.8% | $282,372 +18.3% |
| 2022 | $3,211 +1.5% | $238,763 +8.8% |
| 2021 | $3,164 +1.4% | $219,421 +15.2% |
| 2020 | $3,121 +1.2% | $190,403 -3.5% |
| 2019 | $3,085 -28% | $197,240 +24.3% |
| 2018 | $4,286 +104.8% | $158,655 +35.1% |
| 2017 | $2,093 +9.6% | $117,411 +6% |
| 2016 | $1,908 +3.3% | $110,777 +45.4% |
| 2015 | $1,847 | $76,200 |
| 2014 | $1,847 | $76,200 +5.8% |
| 2013 | -- | $72,000 +0.4% |
| 2012 | -- | $71,700 -2.6% |
| 2011 | -- | $73,600 -0.4% |
| 2010 | -- | $73,900 -25.2% |
| 2009 | -- | $98,800 |
| 2008 | -- | $98,800 +3.7% |
| 2007 | -- | $95,300 |
| 2006 | -- | $95,300 |
| 2005 | -- | $95,300 |
| 2004 | -- | $95,300 +5% |
| 2003 | -- | $90,800 +0.8% |
| 2002 | -- | $90,100 +14.6% |
| 2001 | -- | $78,600 +10.4% |
| 2000 | -- | $71,200 |
Find assessor info on the county website
Monthly payment
Est. payment
Payment breakdown
Explore the cost of this home by adjusting the details. Changes won't be saved.Climate risks
Neighborhood: Park View Hills
Nearby schools
GreatSchools rating
- 5/10Watauga Elementary SchoolGrades: PK-5Distance: 0.6 mi
- 6/10Watauga Middle SchoolGrades: 6-8Distance: 1.2 mi
- 4/10Haltom High SchoolGrades: 9-12Distance: 1.3 mi
Schools provided by the listing agent
- Elementary: Watauga
- Middle: Watauga
- High: Haltom
- District: Birdville ISD
Source: NTREIS. This data may not be complete. We recommend contacting the local school district to confirm school assignments for this home.
- $247,8003 bd2 ba1.3k sqft5737 Judie Ct, Haltom City, TX 76148Off Market

- $190,7002 bd1 ba900 sqft5728 Judie Ct, Haltom City, TX 76148Off Market

- $224,5003 bd1 ba1.2k sqft5732 Robin Ct, Haltom City, TX 76148Off Market
- $221,4003 bd1 ba1.1k sqft5420 Parkview Dr, Haltom City, TX 76148Off Market
- $253,8003 bd2 ba1.4k sqft5424 Parkview Dr, Haltom City, TX 76148Off Market
- $---- bd-- ba-- sqft5424 Parkview Dr, Fort Worth, TX 76148Off Market
- $242,2003 bd2 ba1.3k sqft5416 Parkview Dr, Haltom City, TX 76148Off Market
- $265,8003 bd2 ba1.6k sqft5736 Robin Ct, Haltom City, TX 76148Off Market
A local agent can set up tours, give advice and negotiate with sellers.
Similar homes
- $196,0003 bd1 ba1.1k sqft5128 Ira St, Fort Worth, TX 76117For Sale
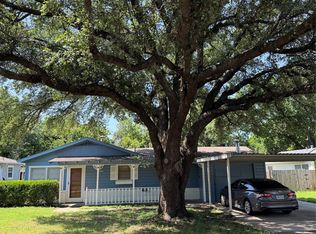 MLS ID #21313872, Jim Glynn. NTREIS
 - $--3 bd2 ba1.5k sqft5928 Sidewinder Trl, Fort Worth, TX 76131Auction
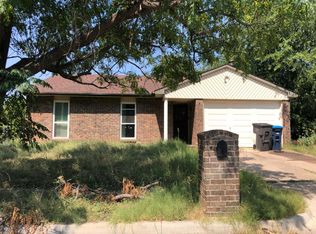 Auction.com 2
 - $225,0003 bd2 ba1.2k sqft4620 China Rose Dr, Fort Worth, TX 76137For Sale
 MLS ID #21359034, Tara Anthony Shoufi. NTREIS
 - $--3 bd1 ba1.2k sqft2818 Dogwood Park Dr, Richland Hills, TX 76118Auction
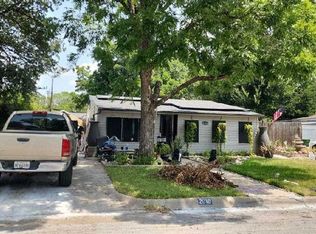 Auction.com 2
 - $219,9003 bd1 ba990 sqft5245 Ira St N, Fort Worth, TX 76117For SaleMLS ID #21276132, Carrie Rush. NTREIS
- $--3 bd2 ba1.6k sqft1120 Belle St, Bedford, TX 76022AuctionAuction.com 2
- $220,0003 bd3 ba1.3k sqft6722 Oriole Ct, Fort Worth, TX 76137For SaleMLS ID #21327008, Robin Alexander. NTREIS
- $289,9823 bd2 ba1.4k sqft4111 Morgan Cir, North Richland Hills, TX 76180For SaleMLS ID #21358999, Aaron Jistel. NTREIS
- $--3 bd1 ba950 sqft3105 Ash Park Dr, Richland Hills, TX 76118AuctionAuction.com 1
- $--3 bd2 ba1.2k sqft5500 Fitzhugh Ave, Fort Worth, TX 76119AuctionAuction.com 2
- $215,0004 bd2 ba1.4k sqft5901 Circular Dr, North Richland Hills, TX 76117For SaleMLS ID #21265150, Rebecca Barnhart. NTREIS
- $--3 bd2 ba1.3k sqft6611 Blackberry Dr, Arlington, TX 76016AuctionAuction.com 2
- $--3 bd2 ba1.3k sqft3213 Heritage Ln, Forest Hill, TX 76140AuctionXome
- $--3 bd2 ba1k sqft313 Bowles Ct, Kennedale, TX 76060AuctionAuction.com 2
- $190,0002 bd1 ba1k sqft3904 Manzinita St, Fort Worth, TX 76137For SaleMLS ID #21306024, Pete Trevino. NTREIS
- $--3 bd1 ba1.3k sqft1709 Sylvan Dr, Arlington, TX 76012AuctionAuction.com 2
- $175,0003 bd1 ba1k sqft2716 NW 35th St, Fort Worth, TX 76106For SaleMLS ID #21359440, Raquel Gonzalez. NTREIS
- $--3 bd1 ba1.3k sqft5761 Tracyne Dr, Westworth Village, TX 76114AuctionAuction.com 2
- $--3 bd2 ba1.6k sqft5554 Northfield Dr, Fort Worth, TX 76179AuctionXome
- $--3 bd2 ba1.4k sqft8216 Mule Deer Run, Fort Worth, TX 76179AuctionAuction.com 2
