Contractor / Investor Opportunity
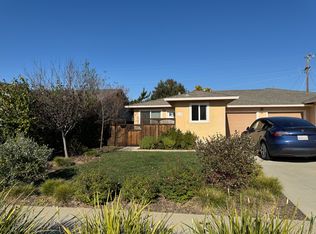
California Ranch-style duplex located in the desirable Cambrian area of San Jose. Situated on the corner of a quiet residential street and Camden Avenue, the property offers convenient access to Cambrian Park Plaza, nearby shopping, dining, and major commute routes including Highway 85.
5733 Preston Drive features a 2-bedroom, 1-bath layout with an open living area, eat-in kitchen, and attached one-car garage.
5735 Preston Drive offers a 3-bedroom, 2-bath floor plan with ground-level living areas, a separate rear entry, a two-car garage, and a fireplace.
The property appears to be in predominantly original condition, with deferred maintenance evident, and may benefit from updating and modernization, presenting an opportunity to improve and personalize the space.
Property to be sold AS-IS. Buyer to verify all information, including condition, square footage, permits, usage, and zoning, to their satisfaction with the City of San Jose and appropriate professionals.
For sale
Price cut: $250K (7/1)
$1,250,000
5733 Preston Dr, San Jose, CA 95124
5beds
3baths
2,654sqft
:
Get pre-qualified$8,552/mo
Duplex, Residential Income
Built in 1971
-- sqft lot
$1,236,500 Zestimate®
$471/sqft
$-- HOA
What's special
Two-car garageAttached one-car garageSeparate rear entryEat-in kitchen
- 91 days |
- 1,679 |
- 52 |
Zillow last checked:
Listing updated:
Listed by:
Steven Karp 00809114 650-861-2292,
California Realty 650-348-3055
Source: MLSListings Inc,MLS#: ML82044856
Facts & features
Interior
Bedrooms & bathrooms
- Bedrooms: 5
- Bathrooms: 3
Heating
- Other
Cooling
- None
Features
- Doors: None
Interior area
- Total structure area: 2,654
- Total interior livable area: 2,654 sqft
Property
Parking
- Total spaces: 3
- Parking features: Off Street
- Garage spaces: 3
- Has carport: Yes
Accessibility
- Accessibility features: None
Features
- Stories: 1
Lot
- Size: 7,080 Square Feet
Details
- Parcel number: 56714070
- Zoning: R324
- Special conditions: CourtConfMayBeReqd
Construction
Type & style
- Home type: MultiFamily
- Property subtype: Duplex, Residential Income
Materials
- Foundation: Slab, Concrete Perimeter and Slab
- Roof: Tile
Condition
- Year built: 1971
Utilities & green energy
- Gas: PublicUtilities
- Sewer: Public Sewer
- Water: Public
- Utilities for property: Public Utilities, Water Public
Community & HOA
Location
- Region: San Jose
Financial & listing details
- Price per square foot: $471/sqft
- Tax assessed value: $310,842
- Annual tax amount: $6,515
- Date on market: 4/28/2026
- Listing agreement: ExclusiveRightToSell
- Inclusions: None
Estimated market value
$1,236,500
$1.17M - $1.30M
$5,083/mo
Price history
| Date | Event | Price |
|---|---|---|
| 7/1/2026 | Price change | $1,250,000-16.7%$471/sqft |
Source:  MLSListings Inc #ML82044856 Report a problem MLSListings Inc #ML82044856 Report a problem | ||
| 4/28/2026 | Listed for sale | $1,500,000$565/sqft |
Source: MLSListings Inc #ML82044856 Report a problem | ||
Public tax history
| Year | Property taxes | Tax assessment |
|---|---|---|
| 2025 | $6,515 +2.4% | $310,842 +2% |
| 2024 | $6,363 +3% | $304,748 +2% |
| 2023 | $6,181 +2% | $298,774 +2% |
| 2022 | $6,062 +3.5% | $292,917 +2% |
| 2021 | $5,856 +3.9% | $287,175 +1% |
| 2020 | $5,633 | $284,231 +2% |
| 2019 | $5,633 +5.6% | $278,659 +2% |
| 2018 | $5,333 | $273,196 +2% |
| 2017 | $5,333 +1.6% | $267,840 +2% |
| 2016 | $5,247 +5.7% | $262,589 +1.5% |
| 2015 | $4,964 +24.2% | $258,645 +2% |
| 2014 | $3,996 | $253,580 +0.5% |
| 2013 | -- | $252,435 +2% |
| 2012 | -- | $247,487 +2% |
| 2011 | -- | $242,635 +0.8% |
| 2010 | -- | $240,822 -0.2% |
| 2009 | -- | $241,395 +2% |
| 2008 | -- | $236,663 +2% |
| 2007 | -- | $232,023 +2% |
| 2006 | -- | $227,474 +2% |
| 2005 | -- | $223,015 +2% |
| 2004 | -- | $218,643 +1.9% |
| 2003 | -- | $214,637 +2% |
| 2002 | -- | $210,429 +2% |
| 2001 | -- | $206,304 |
Find assessor info on the county website
Monthly payment
Est. payment
Payment breakdown
Explore the cost of this home by adjusting the details. Changes won't be saved.Climate risks
Neighborhood: Almaden Valley
Nearby schools
GreatSchools rating
- 8/10Guadalupe Elementary SchoolGrades: K-5Distance: 0.5 mi
- 8/10Dartmouth Middle SchoolGrades: 6-8Distance: 0.5 mi
- 10/10Leigh High SchoolGrades: 9-12Distance: 1.1 mi
Schools provided by the listing agent
- District: UnionElementary
Source: MLSListings Inc. This data may not be complete. We recommend contacting the local school district to confirm school assignments for this home.
- $247,487-- bd-- ba-- sqft5735 Preston Dr, San Jose, CA 95124Off Market
- $1,478,7003 bd2 ba1.2k sqft5737 Preston Dr, San Jose, CA 95124Off Market

- $582,0002 bd1 ba850 sqft5739 Preston Dr, San Jose, CA 95124Off Market
- $1,590,5004 bd2 ba1.2k sqft1604 Almond Blossom Ln, San Jose, CA 95124Off Market
- $2,289,0006 bd4 ba2.7k sqft1608 Almond Blossom Ln, San Jose, CA 95124Off Market
- $1,622,5002 bd1 ba1k sqft5741 Preston Dr, San Jose, CA 95124Off Market
- $1,448,3003 bd2 ba1.4k sqft5743 Preston Dr, San Jose, CA 95124Off Market
- $1,480,0004 bd2 ba1.2k sqft1612 Almond Blossom Ln, San Jose, CA 95124Off Market
A local agent can set up tours, give advice and negotiate with sellers.
Similar homes
- $1,250,0004 bd2 ba1.6k sqft329 Atlanta Ave, San Jose, CA 95125For Sale
 MLS ID #ML82043698, Marie Fong. MLSListings Inc
 - $1,500,0005 bd4 ba2.4k sqft5915 Hillview Ave, San Jose, CA 95123For Sale
 MLS ID #ML82053840, Tom Tran. MLSListings Inc
 - $1,250,0004 bd2 ba1.5k sqft964 Princess Anne Dr, San Jose, CA 95128For Sale
 MLS ID #ML82052659, Tracey McNeely. MLSListings Inc
 - $1,250,0004 bd3 ba1.8k sqft159 Roundtable Dr, San Jose, CA 95111For Sale
 MLS ID #ML82050086, Jitendra Bansal. MLSListings Inc
 - $1,499,0005 bd3 ba2k sqft5746 Chesbro Ave, San Jose, CA 95123For SaleMLS ID #ML82044284, Grant Gluhaich. MLSListings Inc
- $1,475,0003 bd3 ba1.6k sqft4996 Agape Ct, San Jose, CA 95124For SaleMLS ID #ML82049323, Mary Pope-Handy. MLSListings Inc
- $1,199,0005 bd3 ba1.9k sqft491 Auzerais Ave, San Jose, CA 95126For SaleMLS ID #ML82054878, Oscar Martinez. MLSListings Inc
- $1,488,8883 bd2 ba1.4k sqft5988 Indian Ave, San Jose, CA 95123For SaleMLS ID #ML82054828, Sam Astar. MLSListings Inc
- $1,399,8884 bd2 ba1.4k sqft608 Balfour Dr, San Jose, CA 95111For SaleMLS ID #ML82051536, Delyna Vu. MLSListings Inc
- $1,588,0008 bd4 ba3.3k sqft1179 Mesa Dr, San Jose, CA 95118For SaleMLS ID #ML82052089, Will Riley. MLSListings Inc
- $1,246,0005 bd3 ba1.6k sqft518 S Almaden Ave, San Jose, CA 95110For SaleMLS ID #ML82045720, Peter Carey. MLSListings Inc
- $1,498,0004 bd2 ba1.4k sqft5273 Amelia Dr, San Jose, CA 95118For SaleMLS ID #ML82048195, Ali Mivehi. MLSListings Inc
- $1,425,0004 bd4 ba1.6k sqft(Undisclosed Address), San Jose, CA 95110For SaleMLS ID #ML82054168, Trisha La. MLSListings Inc
- $1,185,8885 bd2 ba1.5k sqft581 Illinois Ave, San Jose, CA 95125For SaleMLS ID #ML82041189, Sylvia L Leung. MLSListings Inc
- $1,499,0004 bd2 ba2.2k sqft1119-1121 Topaz Ave, San Jose, CA 95117For SaleMLS ID #ML82052494, Stanley Chen. MLSListings Inc
- $1,350,8003 bd3 ba1.8k sqft446 W San Fernando St, San Jose, CA 95110For SaleMLS ID #ML82039703, Martin Topete. MLSListings Inc
- $1,309,9994 bd2 ba1.4k sqft170 Burning Tree Dr, San Jose, CA 95119For SaleMLS ID #ML82041648, Fred Wikkeling. MLSListings Inc
- $1,250,0004 bd2 ba1.7k sqft1582 Fall Ave, San Jose, CA 95127For SaleMLS ID #ML82043760, Matthew Tenczar. MLSListings Inc
- $1,499,9503 bd2 ba1.4k sqft449 Ariel Ct, San Jose, CA 95123For SaleMLS ID #ML82055044, Tim Woodward. MLSListings Inc
- $1,595,0004 bd4 ba2.4k sqft1081 Newhall St, San Jose, CA 95126For SaleMLS ID #ML82042359, Jane He. MLSListings Inc
Local buyer's agents are ready to help
