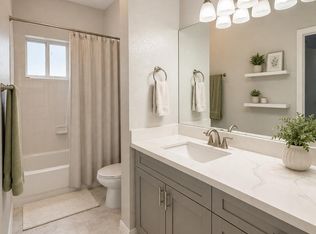
Welcome home! Beautiful move-in-ready 3-bedroom, 2.5-bathroom townhome offering the perfect blend of comfort, style, and value. Ideal for first-time buyers, growing families, or investors, this bright open floor plan is designed for easy living and entertaining. Freshly painted, the home features tile flooring on the first floor and wood flooring throughout the second level. The kitchen includes granite countertops, stainless steel appliances, ample cabinetry, pantry, tile backsplash, and a breakfast bar overlooking the living and dining areas. Relax in the screened-in patio, while the bathrooms feature marble-top vanities for an elegant touch. Additional highlights include a 1-car garage plus two private driveway parking spaces and a low HOA of only $160/month, making this home an exceptional value. Located in a quiet, family-friendly community near shopping, restaurants, parks, schools, and major highways, this home offers convenience and an unbeatable location. Don't miss this incredible opportunity—schedule your private showing today!
For sale
$445,000
5733 Tuscany Way, Tamarac, FL 33321
3beds
1,428sqft
Townhouse
Built in 2005
-- sqft lot
$436,800 Zestimate®
$312/sqft
$160/mo HOA
What's special
Freshly paintedGranite countertopsBright open floor planScreened-in patioStainless steel appliancesTile backsplashMarble-top vanities
- 52 days
- 199
- 10
Likely to sell faster than
Zillow last checked:
Listing updated:
Listed by:
Kevin Rodriguez 954-709-0247,
My Realty Group, LLC.
Source: MIAMI,MLS#: A12065004 Originating MLS: A-Miami Association of REALTORS
Originating MLS: A-Miami Association of REALTORSFacts & features
Interior
Bedrooms & bathrooms
- Bedrooms: 3
- Bathrooms: 3
- Full bathrooms: 2
- 1/2 bathrooms: 1
Other
- Area: 154 Square Feet
- Dimensions: 11 X 14
Other
- Area: 90 Square Feet
- Dimensions: 9 X 10
Other
- Area: 110 Square Feet
- Dimensions: 11 X 10
Other
- Area: 126 Square Feet
- Dimensions: 14 X 9
Other
- Area: 192 Square Feet
- Dimensions: 12 X 16
Other
- Area: 132 Square Feet
- Dimensions: 12 X 11
Heating
- Central
Cooling
- Ceiling Fan(s), Central Air
Appliances
- Included: Dishwasher, Dryer, Electric Range, Electric Water Heater, Microwave, Refrigerator, Washer
Features
- Pantry, Walk-In Closet(s)
- Windows: Blinds, Verticals
Interior area
- Total structure area: 1,776
- Total interior livable area: 1,428 sqft
Video & virtual tour
Property
Parking
- Total spaces: 1
- Parking features: 1 Space, Covered, Guest, No Rv/Boats, Garage Door Opener
- Attached garage spaces: 1
Features
- Patio & porch: Screened Porch
- Exterior features: None, Other
- Pool features: Association
- Has view: Yes
- View description: Garden
Details
- Parcel number: 494109470770
Construction
Type & style
- Home type: Townhouse
- Property subtype: Townhouse
- Attached to another structure: Yes
Materials
- CBS Construction, Stucco
- Foundation: Slab
Condition
- Year built: 2005
Utilities & green energy
- Electric: Fuses
Community & HOA
Community
- Security: Smoke Detector, No Security
- Application fee: $150
- Subdivision: Tuscany Plat
HOA
- Has HOA: Yes
- Amenities included: Playground, Other, Pool
- HOA fee: $160 monthly
Location
- Region: Tamarac
Financial & listing details
- Price per square foot: $312/sqft
- Tax assessed value: $379,110
- Annual tax amount: $4,304
- Date on market: 8/10/2026
- Listing terms: All Cash,Conventional,FHA,VA Loan
Estimated market value
$436,800
$415,000 - $459,000
$2,924/mo
Price history
| Date | Event | Price |
|---|---|---|
| 8/19/2026 | Listed for sale | $445,000+111.9%$312/sqft |
Source:  MIAMI #A12065004 Report a problem MIAMI #A12065004 Report a problem | ||
| 8/12/2016 | Sold | $210,000-0.9%$147/sqft |
Source: Public Record Report a problem | ||
| 3/26/2008 | Sold | $212,000-10.4%$148/sqft |
Source: Public Record Report a problem | ||
| 3/4/2005 | Sold | $236,500+27.5%$166/sqft |
Source: Public Record Report a problem | ||
| 11/16/2004 | Sold | $185,500$130/sqft |
Source: Public Record Report a problem | ||
Public tax history
| Year | Property taxes | Tax assessment |
|---|---|---|
| 2025 | $4,304 +3.2% | $204,170 +2.9% |
| 2024 | $4,168 +2.1% | $198,420 +3% |
| 2023 | $4,081 +6.5% | $192,650 +3% |
| 2022 | $3,831 +2.3% | $187,040 +3% |
| 2021 | $3,744 +1.5% | $181,600 +1.4% |
| 2020 | $3,689 +1.9% | $179,100 +2.3% |
| 2019 | $3,622 | $175,080 +1.9% |
| 2018 | $3,622 +3.3% | $171,820 +2.1% |
| 2017 | $3,507 +1.2% | $168,290 +74.5% |
| 2016 | $3,464 +78.1% | $96,430 +0.7% |
| 2015 | $1,945 +3.7% | $95,760 +0.8% |
| 2014 | $1,876 | $95,000 +1% |
| 2013 | $1,876 +10.2% | $94,090 +2.2% |
| 2012 | $1,701 -2.9% | $92,040 -14.5% |
| 2011 | $1,751 -33.9% | $107,630 -28% |
| 2010 | $2,650 -18.5% | $149,480 -18% |
| 2009 | $3,250 -38.9% | $182,390 -25.7% |
| 2008 | $5,317 -6.4% | $245,610 -8.3% |
| 2007 | $5,680 +1.3% | $267,720 +13.9% |
| 2006 | $5,606 | $234,950 +22.8% |
| 2005 | -- | $191,260 |
Find assessor info on the county website
Monthly payment
Est. payment
Payment breakdown
Explore the cost of this home by adjusting the details. Changes won't be saved.Climate risks
Neighborhood: 33321
Nearby schools
Schools provided by the listing agent
- Elementary: Challenger
- Middle: Millenium
Source: MIAMI. This data may not be complete. We recommend contacting the local school district to confirm school assignments for this home.
- $331,7003 bd3 ba1.4k sqft5733 Tuscany Way #5733, Fort Lauderdale, FL 33321Off Market
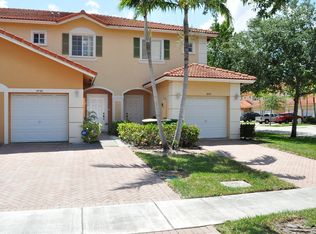
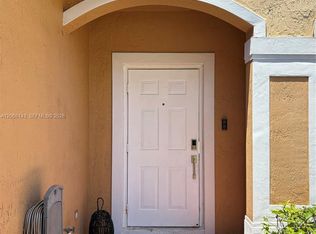
- $3,0003 bd3 ba1.4k sqft5725 Tuscany Way, Fort Lauderdale, FL 33321For Rent
- $360,8002 bd2 ba1.4k sqft7933 Tuscany Dr, Fort Lauderdale, FL 33321Off Market
- $262,0002 bd2 ba1k sqft5725 Tuscany Way BUILDING 9, Tamarac, FL 33321Off Market

Similar homes
- $450,0003 bd3 ba1.3k sqft5933 MANCHESTER Way #5933, Tamarac, FL 33321For Sale
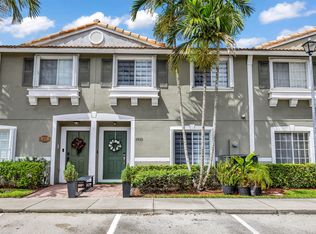
 MLS ID #B26082510, Richard V Deutsch, CENTURY 21 Tenace Realty. BeachesMLS
 - $418,5003 bd3 ba1.6k sqft9440 E PLUM HARBOR Way, Tamarac, FL 33321For Sale
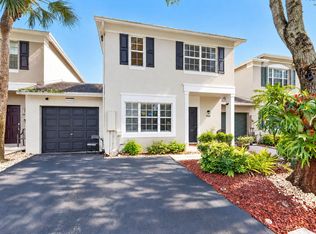 MLS ID #B26085864, Blake B Rayner, Compass Florida LLC. BeachesMLS
 - $445,0003 bd3 ba1.4k sqftHampton Hills, Fort Lauderdale, FL 33321For Sale

 MLS ID #A12051906, Edgar Barriga, 1 Miami Realty. MIAMI
 - $424,9993 bd3 ba1.4k sqft8851 N ISLES Circle, Tamarac, FL 33321For Sale
 MLS ID #B26061595, Laura E Sanders, RE/MAX Direct. BeachesMLS
 - $435,0002 bd3 ba1.4k sqft5722 Tuscany Terrace, Tamarac, FL 33321For SaleMLS ID #F10549398, Ebenson Ulysse, United Pro Realty. BeachesMLS
- $425,0003 bd3 ba1.4k sqft5951 Manchester Way, Tamarac, FL 33321For SaleMLS ID #B26025139, Summer Dawn Orazietti, Momentum Luxury Real Estate, LLC.. BeachesMLS
- $384,9003 bd3 ba1.4k sqft5963 GLASGOW Way, Tamarac, FL 33321For SaleMLS ID #B26074562, Nicholas W Gentile, Gentile Property Group, LLC. BeachesMLS
- $419,9003 bd3 ba1.6k sqft8211 NW 70th Street, Tamarac, FL 33321For SaleMLS ID #B26063460, Lorraine A Thomas, RE/MAX Interaction Realty. BeachesMLS
- $455,0003 bd3 ba1.7k sqft9076 Preston Place, Tamarac, FL 33321For SaleMLS ID #B26069091, Jorge J Jimenez, Jimenez Group Real Estate Inc. BeachesMLS
- $389,9002 bd3 ba1.1k sqftHampton Hills, Fort Lauderdale, FL 33321For SaleMLS ID #A12100088, Florence Khan, Reaction Realty Group, Inc.. MIAMI
- $399,5003 bd3 ba1.4k sqft7057 WOODMONT Way #7057, Tamarac, FL 33321For SaleMLS ID #B26064185, Eric Katz, Thank You Realty LLC. BeachesMLS
- $399,9993 bd3 ba1.4k sqft7127 WOODMONT Way #7127, Tamarac, FL 33321For SaleMLS ID #B26068506, Adriana Domenique Sammarco, Coldwell Banker Realty. BeachesMLS
- $469,0003 bd2 ba1.2k sqft6408 Brookwood Boulevard, Tamarac, FL 33321For SaleMLS ID #B26081544, Flor H Rodriguez, Synergy Home Realty, LLC. BeachesMLS
- $410,0002 bd3 ba1.3k sqft9491 STANLEY Lane, Tamarac, FL 33321For SaleMLS ID #B26063638, Moe Mossa, Savvy Avenue, LLC. BeachesMLS
- $465,0003 bd2 ba1.6k sqftMainlands Of Tamarac Lake, Tamarac, FL 33321For SaleMLS ID #A12087705, Roland Louis, McKenzie Realty, LLC. MIAMI
- $375,0002 bd3 ba1.2k sqft8985 LANCASTER Street, Tamarac, FL 33321For SaleMLS ID #B26082005, Henoc Ulysse, First Florida Real Estate Corp. BeachesMLS
- $415,0002 bd2 ba1.1k sqft6735 NW 62nd Street, Tamarac, FL 33321For SaleMLS ID #B26084560, John Tomlinson, REDFIN CORPORATION. BeachesMLS
- $369,5003 bd3 ba1.4k sqft6603 CATALINA Lane #0, Tamarac, FL 33321For SaleMLS ID #B26060557, Jayesh Dave, LoKation. BeachesMLS
- $385,0003 bd3 ba1.4k sqftCatalina Place, Fort Lauderdale, FL 33321For SaleMLS ID #A11654705, Laura Sanchez, Green Lands Realty. MIAMI
- $420,0003 bd2 ba1.2k sqftMainlands Of Tamarac Lake, Fort Lauderdale, FL 33321For SaleMLS ID #A12069157, Zubeda Mukati, Compass Florida, LLC. MIAMI
