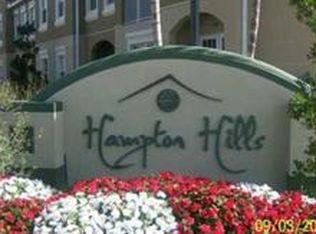
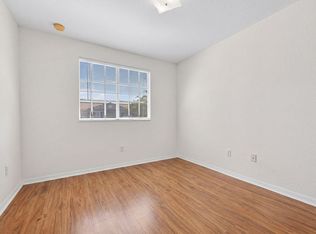
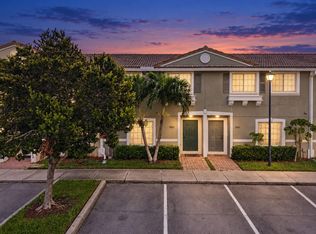
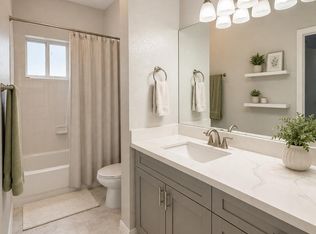
Welcome to the charming gated community of Hampton Hills! Built in 2007, this beautifully updated 3BR/2.5BA townhouse offers comfort, style and convenience. Features include accordion hurricane shutters, newer A/C, updated kitchen appliances, upgraded lighting, new tile flooring on both levels, modern baseboards and beautifully renovated bathrooms. Unlike standard models, this home features a screened-in porch plus a private fenced and paved back patio, perfect for relaxing and entertaining. Located on the HOA side of the community, offering significantly lower monthly fees than the condo side. HOA includes Wi-Fi, ADT alarm and basic cable. Enjoy a community pool, gym and nighttime security, all conveniently located near schools, shopping, dining and major highways.
For sale
$450,000
5933 MANCHESTER Way #5933, Tamarac, FL 33321
3beds
1,326sqft
Townhouse
Built in 2006
1,408 Square Feet Lot
$362,300 Zestimate®
$339/sqft
$305/mo HOA
What's special
Beautifully renovated bathroomsScreened-in porchCommunity poolModern baseboardsAccordion hurricane shuttersUpgraded lightingUpdated kitchen appliances
- 6 days
- 140
- 18
Likely to sell faster than
Zillow last checked:
Listing updated:
Listed by:
Richard V Deutsch 954-304-0314,
CENTURY 21 Tenace Realty
Source: BeachesMLS,MLS#: B26082510 Originating MLS: BeachesMLS
Originating MLS: BeachesMLSFacts & features
Interior
Bedrooms & bathrooms
- Bedrooms: 3
- Bathrooms: 3
- Full bathrooms: 2
- 1/2 bathrooms: 1
- Main level bathrooms: 1
Heating
- Central
Cooling
- Central Air
Appliances
- Included: Dryer, Dishwasher, Electric Range, Disposal, Microwave, Refrigerator, Washer
Features
- Closet Cabinetry, Upper Level Primary
- Flooring: Carpet, Tile
- Has fireplace: No
Interior area
- Total structure area: 1,548
- Total interior livable area: 1,326 sqft
Video & virtual tour
Property
Parking
- Total spaces: 99
- Parking features: Assigned, Guest
- Uncovered spaces: 2
Accessibility
- Accessibility features: None
Features
- Levels: Two
- Stories: 2
- Patio & porch: Patio, Screened
- Exterior features: Outdoor Living Area
- Pool features: Association
- Has view: Yes
- View description: Garden
Lot
- Size: 1,408 Square Feet
- Features: Sprinklers Automatic, < 1/4 Acre
Details
- Parcel number: 494108262120
- Zoning: R-3
- Special conditions: Standard
Construction
Type & style
- Home type: Townhouse
- Architectural style: Other
- Property subtype: Townhouse
Materials
- CBSConcreteBlockStructure, Block
- Roof: Tile
Condition
- Resale
- New construction: No
- Year built: 2006
Utilities & green energy
- Sewer: Public Sewer
- Water: Public
- Utilities for property: Cable Connected, Electricity Connected, Sewer Connected, Water Connected
Community & HOA
Community
- Features: Home Owners Association, Gated
- Security: Gated Community, Other, Phone Entry, Security Fence
- Subdivision: LYONS INDUSTRIAL PARK
HOA
- Has HOA: Yes
- Amenities included: Clubhouse, Fitness Center, Maintenance Grounds, Pool, Parking
- Services included: Common Areas, Cable TV, Insurance, Maintenance Grounds, Maintenance Structure, Pool(s), Recreation Facilities
- HOA fee: $305 monthly
- HOA name: Castle Group
Location
- Region: Fort Lauderdale
Financial & listing details
- Price per square foot: $339/sqft
- Tax assessed value: $202,970
- Annual tax amount: $4,165
- Date on market: 10/4/2026
- Cumulative days on market: 6 days
- Listing terms: Cash,Conventional,FHA,VA Loan
- Electric utility on property: Yes
Estimated market value
$362,300
$341,000 - $384,000
$2,825/mo
Price history
| Date | Event | Price |
|---|---|---|
| 10/4/2026 | Listed for sale | $450,000$339/sqft |
Source:  BeachesMLS #B26082510 Report a problem BeachesMLS #B26082510 Report a problem | ||
Public tax history
Tax history is unavailable.
Monthly payment
Est. payment
Payment breakdown
Explore the cost of this home by adjusting the details. Changes won't be saved.Climate risks
Neighborhood: 33321
Nearby schools
Schools provided by the listing agent
- Elementary: Challenger
- Middle: Millennium 6-12 Collegiate Academy
- High: J. P. Taravella
Source: BeachesMLS. This data may not be complete. We recommend contacting the local school district to confirm school assignments for this home.
- $430,0003 bd3 ba1.4k sqft5935 Manchester Way #5935, Fort Lauderdale, FL 33321Sold

- $323,7002 bd2 ba1.2k sqft5929 Manchester Way, Tamarac, FL 33321Off Market
- $364,300-- bd-- ba-- sqft5951 Manchester Way #5951, Fort Lauderdale, FL 33321Off Market
- $425,0003 bd3 ba1.4k sqft5951 Manchester Way, Tamarac, FL 33321For Sale
Similar homes
- $435,0003 bd3 ba1.4k sqft6003 HARBOR ISLE Way #495, Tamarac, FL 33321For Sale
 MLS ID #B26083656, Shahar Tamsis, United Realty Group Inc.. BeachesMLS
 - $418,5003 bd3 ba1.6k sqft9440 E PLUM HARBOR Way, Tamarac, FL 33321For Sale
 MLS ID #B26085864, Blake B Rayner, Compass Florida LLC. BeachesMLS
 - $384,9003 bd3 ba1.4k sqft5963 GLASGOW Way, Tamarac, FL 33321For Sale
 MLS ID #B26074562, Nicholas W Gentile, Gentile Property Group, LLC. BeachesMLS
 - $424,9993 bd3 ba1.4k sqft8851 N ISLES Circle, Tamarac, FL 33321For Sale
 MLS ID #B26061595, Laura E Sanders, RE/MAX Direct. BeachesMLS
 - $445,0003 bd3 ba1.4k sqftHampton Hills, Fort Lauderdale, FL 33321For Sale
 MLS ID #A12051906, Edgar Barriga, 1 Miami Realty. MIAMI
 - $425,0003 bd3 ba1.4k sqft5951 Manchester Way, Tamarac, FL 33321For SaleMLS ID #B26025139, Summer Dawn Orazietti, Momentum Luxury Real Estate, LLC.. BeachesMLS
- $475,0003 bd2 ba1.6k sqft9704 NW 67TH Street, Tamarac, FL 33321For SaleMLS ID #B26085576, Amanda D Martin, The Real Estate Shoppe. BeachesMLS
- $455,0003 bd3 ba1.4k sqftPlum Harbor, Tamarac, FL 33321For SaleMLS ID #A12054751, Simone Beason, Realty One Group Innovation. MIAMI
- $389,9002 bd3 ba1.1k sqftHampton Hills, Fort Lauderdale, FL 33321For SaleMLS ID #A12100088, Florence Khan, Reaction Realty Group, Inc.. MIAMI
- $375,0002 bd3 ba1.2k sqft8985 LANCASTER Street, Tamarac, FL 33321For SaleMLS ID #B26082005, Henoc Ulysse, First Florida Real Estate Corp. BeachesMLS
- $445,0003 bd3 ba1.4k sqftTuscany, Tamarac, FL 33321For SaleMLS ID #A12065004, Kevin Rodriguez, My Realty Group, LLC.. MIAMI
- $455,0003 bd3 ba1.7k sqft9076 Preston Place, Tamarac, FL 33321For SaleMLS ID #B26069091, Jorge J Jimenez, Jimenez Group Real Estate Inc. BeachesMLS
- $410,0002 bd3 ba1.3k sqft9491 STANLEY Lane, Tamarac, FL 33321For SaleMLS ID #B26063638, Moe Mossa, Savvy Avenue, LLC. BeachesMLS
- $380,0003 bd3 ba1.3k sqft5477 NW 90th Terrace, Sunrise, FL 33351For SaleMLS ID #B26086154, Eslin Guice, Icon Realty Advisors LLC. BeachesMLS
- $350,0003 bd2 ba1.8k sqft9267 NW 61st Street, Tamarac, FL 33321For SaleMLS ID #B26080599, Edward J Cox, United Realty Group, Inc. BeachesMLS
- $405,0002 bd2 ba1.2k sqft5906 NW 93RD Terrace, Tamarac, FL 33321For SaleMLS ID #B26078997, Trevor M Walcott, Lewis Real Estate Group Inc. BeachesMLS
- $399,5003 bd3 ba1.4k sqft7057 WOODMONT Way #7057, Tamarac, FL 33321For SaleMLS ID #B26064185, Eric Katz, Thank You Realty LLC. BeachesMLS
- $419,9003 bd3 ba1.6k sqft8211 NW 70th Street, Tamarac, FL 33321For SaleMLS ID #B26063460, Lorraine A Thomas, RE/MAX Interaction Realty. BeachesMLS
- $435,0002 bd3 ba1.4k sqft5722 Tuscany Terrace, Tamarac, FL 33321For SaleMLS ID #F10549398, Ebenson Ulysse, United Pro Realty. BeachesMLS
- $399,9993 bd3 ba1.4k sqft7127 WOODMONT Way #7127, Tamarac, FL 33321For SaleMLS ID #B26068506, Adriana Domenique Sammarco, Coldwell Banker Realty. BeachesMLS
