Skip main navigation
Sold for $310,000
  • $310,000

    5739 SABAL TRACE DRIVE #201BD5, NORTH PORT, FL 34287

    2beds
    1,168sqft
    Condominium
    Built in 2007
    -- sqft lot
    $229,100 Zestimate®
    $265/sqft
    $1,752 Estimated rent

    Home value

    $229,100

    $208,000 - $252,000

    $1,752/mo

    Zestimate® history
    Loading
    Loading...

    Owner options

    List your home for rent

    $1,752/mo

    Rent Zestimate®

    Find your next renter with Zillow Rental Manager. Plus, with online applications, you can quickly screen prospective tenants – for free.

    Learn more

    $1,752/mo

    Rent Zestimate®

    Refinance and save

    $2,327/mo

    Est. payment

    Refinancing to a lower rate could help reduce your monthly payments and save thousands over the life of the loan.

    See today's rates

    $2,327/mo

    Est. payment

    Explore your selling options

    Work with a Zillow partner agent

    Leverage their expertise and Zillow's premium Showcase listings to get your home seen by more buyers.

    Get started

    List with your own agent

    Get your home in front of millions of buyers by listing it on Zillow.

    Learn how to do it

    Sell it yourself

    Take full control of how buyers see your home on Zillow by listing For Sale by Owner (FSBO).

    List your home

    What's special

    Private enclosed garageLarge pantryFurnished condoCeramic plank tileFlex roomFlorida roomExercise room
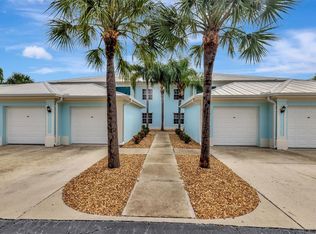
    This FURNISHED Condo in the gated community of The Colony at Sabal Trace is ready for you to move in and enjoy! This captivating second floor condo features 2 bedrooms, 2 bathrooms, and a den/flex room, meticulously designed with an eye for detail. From the ceramic plank tile to the high-end granite countertops and cabinets every element has been carefully thought out. The kitchen has been upgraded with a top-of-the-line suite of appliances, enhancing the overall appeal. A large pantry and extended countertop will delight the chef in your life. Enjoy the luxury of a walk-in closet complete with built-ins and pull outs in the primary bathroom with a double vanity. Unwind on the inviting lanai, offering arguably one of the most breathtaking views in Sabal Trace. The community pool is a just short walk away. This home comes with a private enclosed garage and generous storage options. A swimming pool and fenced pool deck are attached on the southeast side of the clubhouse. There is a single clubhouse building containing a pool room, office, library, Florida room, kitchen, exercise room, and bathrooms in two separate air-conditioned spaces. Ask your agent for a comprehensive list of Updates. Don't miss the opportunity to claim this stunning residence as your own—schedule your private showing today and step into a lifestyle of comfort and elegance!

    Zillow last checked:

    Listing updated:

    Listed by:

    Heidi Choiniere 941-876-3990,

    COLDWELL BANKER SUNSTAR REALTY 941-426-0621

    Bought with:

    Jennifer Seavey

    MICHAEL SAUNDERS & COMPANY

    Source: Stellar MLS,MLS#: C7487504MLS LogoOriginating MLS: Port Charlotte

    Facts & features

    Interior

    Bedrooms & bathrooms
    • Bedrooms: 2
    • Bathrooms: 2
    • Full bathrooms: 2
    Rooms
    • Room types: Den/Library/Office
    Primary bedroom
    • Features: Walk-In Closet(s)
    • Level: First
    • Dimensions: 14x13
    Bedroom 2
    • Features: Built-in Closet
    • Level: First
    • Dimensions: 12x10
    Den
    • Level: First
    • Dimensions: 12x10
    Dining room
    • Level: First
    • Dimensions: 13x9
    Kitchen
    • Level: First
    • Dimensions: 15x10
    Living room
    • Level: First
    • Dimensions: 15x13
    Heating
    • Electric, Heat Pump
    Cooling
    • Central Air, Humidity Control
    Appliances
    • Included: Convection Oven, Dishwasher, Disposal, Dryer, Electric Water Heater, Microwave, Range, Refrigerator, Washer
    • Laundry: Inside
    Features
    • Ceiling Fan(s), Eating Space In Kitchen, High Ceilings, Living Room/Dining Room Combo, Open Floorplan, Primary Bedroom Main Floor, Solid Surface Counters, Split Bedroom, Vaulted Ceiling(s), Walk-In Closet(s)
    • Flooring: Ceramic Tile
    • Doors: Sliding Doors
    • Windows: Window Treatments
    • Has fireplace: No
    • Common walls with other units/homes: End Unit
    Interior area
    • Total structure area: 1,376
    • Total interior livable area: 1,168 sqft

    Property

    Parking
    • Total spaces: 1
    • Parking features: Garage
    • Garage spaces: 1
    • Details: Garage Dimensions: 20x11
    Features
    • Levels: One
    • Stories: 1
    • Patio & porch: Covered, Screened
    • Exterior features: Irrigation System, Rain Gutters, Sidewalk
    • Pool features: Heated, In Ground
    • Has view: Yes
    • View description: Water, Pond
    • Has water view: Yes
    • Water view: Water,Pond
    • Waterfront features: Pond
    Lot
    • Residential vegetation: Trees/Landscaped
    Details
    • Parcel number: 0999241203
    • Zoning: RMF
    • Special conditions: None

    Construction

    Type & style
    • Home type: Condo
    • Property subtype: Condominium
    Materials
    • Block, Stucco
    • Foundation: Slab
    • Roof: Metal
    Condition
    • New construction: No
    • Year built: 2007

    Utilities & green energy

    • Sewer: Public Sewer
    • Water: Public
    • Utilities for property: Cable Connected, Electricity Connected, Public, Sewer Connected, Underground Utilities

    Community & HOA

    Community
    • Features: Association Recreation - Owned, Deed Restrictions, Fitness Center, Irrigation-Reclaimed Water, Pool, Sidewalks
    • Security: Gated Community, Security Gate, Smoke Detector(s)
    • Pet fee: $0 monthly
    • Subdivision: COLONY AT SABAL TRACE
    HOA
    • Has HOA: Yes
    • Amenities included: Clubhouse, Fitness Center
    • Services included: Community Pool, Reserve Fund, Insurance, Maintenance Structure, Manager, Pool Maintenance, Private Road, Recreational Facilities
    • HOA fee: $317 monthly
    • HOA name: Star Hospitality Managmenet
    • HOA phone: 941-575-6764
    Location
    • Region: North Pt

    Financial & listing details

    • Price per square foot: $265/sqft
    • Annual tax amount: $2,078
    • Date on market: 2/5/2024
    • Cumulative days on market: 10 days
    • Listing terms: Cash,Conventional
    • Ownership: Condominium
    • Total actual rent: 0
    • Electric utility on property: Yes
    • Road surface type: Asphalt

    Price history

    DateEventPrice
    3/28/2024Sold$310,000-1.7%$265/sqft
    Source: Stellar MLS #C7487504 Report a problem
    2/15/2024Pending sale$315,500$270/sqft
    Source: Stellar MLS #C7487504 Report a problem
    2/5/2024Listed for sale$315,500$270/sqft
    Source: Stellar MLS #C7487504 Report a problem

    Public tax history

    Tax history is unavailable.

    Neighborhood: 34287

    Nearby schools

    GreatSchools rating
    Get a cash offer in 3 minutes
    Find out how much your home could sell for in as little as 3 minutes with a no-obligation cash offer.
    Estimated market value
    $229,100
    Get a cash offer in 3 minutes
    Find out how much your home could sell for in as little as 3 minutes with a no-obligation cash offer.
    Estimated market value
    $229,100