Under Construction. Receive up to $10,000 towards closing costs and special interest rates with the use of our preferred lender. This two-story, all concrete block constructed home has a large open-concept downstairs with a kitchen overlooking the living and dining room. The kitchen comes equipped with a refrigerator, electric range, microwave and built-in dishwasher. The first floor also features a flex room that provides an area for work or for play, a bedroom, full bathroom, and an outdoor patio. The second floor includes an expansive Bedroom 1, three additional bedrooms that surround a second living area, a third full bathroom, and a laundry room equipped with a washer and dryer. Pictures, photographs, colors, features, and sizes are for illustration purposes only and will vary from the homes as built. Home and community information including pricing, included features, terms, availability and amenities are subject to change and prior sale at any time without notice or obligation.
Pending
$409,000
5739 SILVER MOONLIGHT DRIVE, PALMETTO, FL 34221
5beds
2,605sqft
Single Family Residence
Built in 2026
6,000 Square Feet Lot
$400,200 Zestimate®
$157/sqft
$120/mo HOA
What's special
- 119 days |
- 1 |
- 0 |
Zillow last checked:
Listing updated:
Listed by:
Sarah Bordeaux 941-367-2571,
D.R. HORTON REALTY OF SARASOTA 941-256-7010
Source: Stellar MLS,MLS#: A4691131 Originating MLS: Sarasota - Manatee
Originating MLS: Sarasota - Manatee
Facts & features
Interior
Bedrooms & bathrooms
- Bedrooms: 5
- Bathrooms: 3
- Full bathrooms: 3
Rooms
- Room types: Bonus Room, Den/Library/Office
Primary bedroom
- Features: Dual Sinks, En Suite Bathroom, Shower No Tub, Walk-In Closet(s)
- Level: Second
- Area: 260 Square Feet
- Dimensions: 13x20
Bedroom 2
- Features: Walk-In Closet(s)
- Level: First
- Area: 110 Square Feet
- Dimensions: 10x11
Bedroom 3
- Features: Walk-In Closet(s)
- Level: Second
- Area: 132 Square Feet
- Dimensions: 12x11
Bedroom 4
- Features: Built-in Closet
- Level: Second
- Area: 121 Square Feet
- Dimensions: 11x11
Bedroom 5
- Features: Built-in Closet
- Level: Second
- Area: 121 Square Feet
- Dimensions: 11x11
Bonus room
- Features: No Closet
- Level: Second
- Area: 132 Square Feet
- Dimensions: 11x12
Den
- Level: First
- Area: 132 Square Feet
- Dimensions: 12x11
Dining room
- Level: First
- Area: 110 Square Feet
- Dimensions: 11x10
Great room
- Level: First
- Area: 225 Square Feet
- Dimensions: 15x15
Kitchen
- Level: First
- Area: 143 Square Feet
- Dimensions: 11x13
Heating
- Central, Electric, Heat Pump
Cooling
- Central Air
Appliances
- Included: Dishwasher, Disposal, Dryer, Microwave, Range, Refrigerator, Washer
- Laundry: Laundry Room
Features
- Kitchen/Family Room Combo, Open Floorplan, Smart Home, Thermostat, Walk-In Closet(s)
- Flooring: Carpet, Luxury Vinyl
- Doors: Sliding Doors
- Windows: Hurricane Shutters
- Has fireplace: No
Interior area
- Total structure area: 3,153
- Total interior livable area: 2,605 sqft
Video & virtual tour
Property
Parking
- Total spaces: 2
- Parking features: Garage - Attached
- Attached garage spaces: 2
Features
- Levels: Two
- Stories: 2
- Patio & porch: Patio
- Exterior features: Irrigation System, Sidewalk, Sprinkler Metered
- Pool features: Other
- Has view: Yes
- View description: Water
- Water view: Water
Lot
- Size: 6,000 Square Feet
- Residential vegetation: Trees/Landscaped
Details
- Parcel number: 716949159
- Zoning: PD-R
- Special conditions: None
Construction
Type & style
- Home type: SingleFamily
- Property subtype: Single Family Residence
Materials
- Block, Stucco
- Foundation: Slab
- Roof: Shingle
Condition
- Under Construction
- New construction: Yes
- Year built: 2026
Details
- Builder model: Hayden
- Builder name: D.R.Horton
- Warranty included: Yes
Utilities & green energy
- Sewer: Public Sewer
- Water: Public
- Utilities for property: Cable Available, Electricity Connected, Phone Available, Sewer Connected, Water Connected
Community & HOA
Community
- Features: Deed Restrictions, Playground, Pool
- Pet fee: $0 monthly
- Subdivision: SILVERSTONE NORTH
HOA
- Has HOA: Yes
- Amenities included: Playground, Pool
- Services included: Community Pool, Maintenance Grounds, Pool Maintenance, Recreational Facilities
- HOA fee: $120 monthly
- HOA name: Access Management
- HOA phone: 813-607-2220
Location
- Region: Palmetto
Financial & listing details
- Price per square foot: $157/sqft
- Tax assessed value: $65,025
- Annual tax amount: $2,719
- Date on market: 4/23/2026
- Cumulative days on market: 21 days
- Listing terms: Cash,Conventional,FHA,VA Loan
- Ownership: Fee Simple
- Total actual rent: 0
- Electric utility on property: Yes
- Road surface type: Paved
Estimated market value
$400,200
$380,000 - $420,000
$3,215/mo
Price history
| Date | Event | Price |
|---|---|---|
| 5/4/2026 | Pending sale | $409,000$157/sqft |
Source:  Stellar MLS #A4691131 Report a problem Stellar MLS #A4691131 Report a problem | ||
| 4/23/2026 | Listed for sale | $409,000$157/sqft |
Source: Stellar MLS #A4691131 Report a problem | ||
Public tax history
| Year | Property taxes | Tax assessment |
|---|---|---|
| 2025 | $2,719 +1.1% | $65,025 |
| 2024 | $2,688 +43% | $65,025 +1342.8% |
| 2023 | $1,880 | $4,507 |
Find assessor info on the county website
Monthly payment
Est. payment
Payment breakdown
Explore the cost of this home by adjusting the details. Changes won't be saved.Climate risks
Neighborhood: 34221
Nearby schools
GreatSchools rating
- 6/10James Tillman Elementary Magnet SchoolGrades: PK-5Distance: 2.8 mi
- 5/10Buffalo Creek Middle SchoolGrades: 6-8Distance: 1.8 mi
- 2/10Palmetto High SchoolGrades: 8-12Distance: 4.5 mi
Schools provided by the listing agent
- Elementary: James Tillman Elementary
- Middle: Buffalo Creek Middle
- High: Palmetto High
Source: Stellar MLS. This data may not be complete. We recommend contacting the local school district to confirm school assignments for this home.
- $374,0004 bd2 ba1.8k sqft5735 Silver Moonlight Dr, Palmetto, FL 34221Sold

- $412,0005 bd3 ba2.6k sqft5807 Silver Moonlight Dr, Palmetto, FL 34221Sold

- $370,5004 bd2 ba1.8k sqft5811 Silver Moonlight Dr, Palmetto, FL 34221Sold
- $364,0004 bd2 ba1.8k sqft5731 Silver Moonlight Dr, Palmetto, FL 34221New Construction
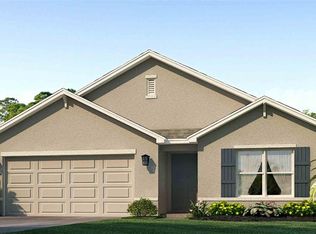
- $402,0005 bd3 ba2.6k sqft5722 Silver Feather Way, Palmetto, FL 34221Sold
- $348,0003 bd2 ba1.6k sqft5718 Silver Feather Way, Palmetto, FL 34221Sold
- $359,0004 bd2 ba1.8k sqft5726 Silver Feather Way, Palmetto, FL 34221Sold
- $349,0003 bd2 ba1.6k sqft5815 Silver Moonlight Dr, Palmetto, FL 34221Sold
A local agent can set up tours, give advice and negotiate with sellers.
Similar homes
- $412,0004 bd3 ba2k sqft4321 SILVER BIRCH COURT, PALMETTO, FL 34221New Construction

 Stellar MLS
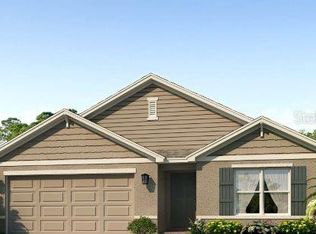
 - $370,0004 bd2 ba1.8k sqft5732 SILVER MOONLIGHT DRIVE, PALMETTO, FL 34221New Construction
 Stellar MLS
 - from $431,9904 bd3 ba2.7k sqftCoral Plan, Silverstone North, Palmetto, FL 34221New Construction
 DR Horton
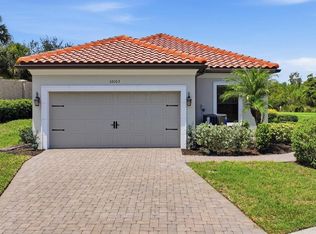
 - $400,0003 bd2 ba1.9k sqft10103 SAINT FRANCIS TERRACE, PALMETTO, FL 34221For Sale
 MLS ID #A4697892, Scott Nold, TNG REAL ESTATE. Stellar MLS
 - from $440,9905 bd3 ba2.9k sqftHemingway Plan, Silverstone North, Palmetto, FL 34221New ConstructionDR Horton
- $356,9003 bd2 ba1.7k sqft7106 50TH AVENUE CIRCLE E, PALMETTO, FL 34221For SaleMLS ID #A4702539, Adrian Alanis Arredondo, THE ORANGE REAL ESTATE GROUP. Stellar MLS
- $350,0004 bd3 ba2.2k sqft5206 WILLOW BREEZE WAY, PALMETTO, FL 34221For SaleMLS ID #A4665448, Heidi Gibson, COMPASS FLORIDA LLC. Stellar MLS
- $549,9004 bd3 ba2.4k sqft5526 GAVELLA COVE, PALMETTO, FL 34221For SaleMLS ID #TB8498687, Keith Lindsay, FLORIDA HOMES RLTY & MORTGAGE. Stellar MLS
- $434,9904 bd3 ba2.7k sqft9455 BELLA MAR TRAIL, PARRISH, FL 34219New ConstructionMLS ID #A4695321, Sarah Bordeaux, D.R. HORTON REALTY OF SARASOTA. Stellar MLS
- $351,0004 bd3 ba2.2k sqft13844 SHELLMORE AVENUE, PALMETTO, FL 34221New ConstructionStellar MLS
- $352,0004 bd3 ba2.2k sqft13832 SHELLMORE AVENUE, PALMETTO, FL 34221New ConstructionStellar MLS
- $396,3754 bd3 ba2.2k sqft3015 GREAT ABACO WAY, BRADENTON, FL 34208For SaleMLS ID #A4700010, Alexandra Rodriguez, BERKSHIRE HATHAWAY HOMESERVICE. Stellar MLS
- $385,0004 bd3 ba2.2k sqft11865 TEXOMA COURT, PARRISH, FL 34219New ConstructionStellar MLS
- $339,0004 bd3 ba2.2k sqft13840 SHELLMORE AVENUE, PALMETTO, FL 34221New ConstructionStellar MLS
- $429,0004 bd3 ba2.7k sqft9431 BELLA MAR TRAIL, PARRISH, FL 34219New ConstructionStellar MLS
- $388,9904 bd3 ba2.2k sqft9953 MORNING MEADOWLARK TRAIL, PARRISH, FL 34219New ConstructionStellar MLS
- $385,9904 bd3 ba2.2k sqft9952 MORNING MEADOWLARK TRAIL, PARRISH, FL 34219New ConstructionStellar MLS
- $372,0004 bd3 ba2.2k sqft11860 TEXOMA COURT, PARRISH, FL 34219New ConstructionStellar MLS
- $372,0004 bd3 ba2.2k sqft11864 TEXOMA COURT, PARRISH, FL 34219New ConstructionStellar MLS
- $395,0005 bd3 ba2.6k sqft5480 LOGAN CAVE AVENUE, WIMAUMA, FL 33598For SaleMLS ID #TB8514651, David Rosenberg, BRIGHT SUN REALTY INC. Stellar MLS
