**Welcome to easy Southern Utah living in the desirable Padre Lakes Community!** This charming 3-bedroom, 2-bathroom home offers 1,241 square feet of comfortable living space and was built in 2000. Enjoy the beauty of Ivins with a stunning view of Red Mountain right from your home. The functional floor plan provides comfortable living spaces, while the attached 2-stall garage offers convenient parking and additional storage. What truly sets this property apart is the exceptional value provided by the community amenities and included services. Association dues cover water, sewer, garbage, exterior insurance, full yard maintenance, and access to an impressive array of recreational amenities.
Residents enjoy a community swimming pool and clubhouse, tennis courts, and beautifully maintained common areas--all designed to make everyday living more convenient and enjoyable. Spend less time worrying about yard work and maintenance and more time enjoying the incredible Southern Utah lifestyle. Located in the scenic Ivins area and surrounded by the natural beauty of Southern Utah, this home offers an excellent opportunity for a primary residence, second home, or investment property. **Come experience the convenience, amenities, and breathtaking Red Mountain views that make Padre Lakes such a special place to call home!**
For sale
Price cut: $5K (9/19)
$341,000
574 E 400 S, Ivins, UT 84738
3beds
2baths
1,241sqft
Single Family Residence
Built in 2000
2,613 Square Feet Lot
$337,000 Zestimate®
$275/sqft
$335/mo HOA
What's special
Breathtaking red mountain viewsFunctional floor plan
- 49 days
- 369
- 28
Zillow last checked:
Listing updated:
Listed by:
Mark L Aguirre,
Platinum Real Estate Professionals PLLC,
Kenny Banner,
Platinum Real Estate Professionals PLLC
Source: WCBR,MLS#: 22-238013
Facts & features
Interior
Bedrooms & bathrooms
- Bedrooms: 3
- Bathrooms: 2
Primary bedroom
- Level: Main
Bedroom 2
- Level: Main
Bedroom 3
- Level: Main
Bathroom
- Level: Main
Bathroom
- Level: Main
Dining room
- Level: Main
Family room
- Level: Main
Kitchen
- Level: Main
Laundry
- Level: Main
Heating
- Natural Gas
Cooling
- Central Air
Interior area
- Total structure area: 1,241
- Total interior livable area: 1,241 sqft
- Finished area above ground: 1,241
Property
Parking
- Total spaces: 2
- Parking features: Attached
- Attached garage spaces: 2
Features
- Stories: 1
- Has view: Yes
- View description: Mountain(s)
Lot
- Size: 2,613 Square Feet
- Features: Curbs & Gutters, Level
Details
- Parcel number: IPLTH6117
- Zoning description: Residential
Construction
Type & style
- Home type: SingleFamily
- Property subtype: Single Family Residence
Materials
- Stucco
- Foundation: Slab
- Roof: Tile
Condition
- Built & Standing
- Year built: 2000
Utilities & green energy
- Water: Culinary, Secondary
- Utilities for property: Rocky Mountain, Electricity Connected, Natural Gas Connected
Community & HOA
Community
- Features: Sidewalks
- Subdivision: PADRE LAKES TOWNHOMES
HOA
- Has HOA: Yes
- Services included: See Remarks, Water, Tennis Courts, Sewer, Private Road, Exterior Bldg Ins, Clubhouse
- HOA fee: $335 monthly
Location
- Region: Ivins
Financial & listing details
- Price per square foot: $275/sqft
- Tax assessed value: $332,300
- Annual tax amount: $1,265
- Date on market: 8/13/2026
- Cumulative days on market: 51 days
- Listing terms: FHA,Conventional,Cash,1031 Exchange
- Inclusions: Wired for Cable, Window, Double Pane, Window Coverings, Walk-in Closet(s), Tennis Courts, Sprinkler, Full, Sprinkler, Auto, Refrigerator, Patio, Covered, Oven/Range, Freestnd, Outdoor Lighting, Microwave, Landscaped, Full, Disposal, Dishwasher, Ceiling, Vaulted, Ceiling Fan(s)
- Electric utility on property: Yes
- Road surface type: Paved
Estimated market value
$337,000
$320,000 - $354,000
$1,988/mo
Price history
| Date | Event | Price |
|---|---|---|
| 9/19/2026 | Price change | $341,000-1.4%$275/sqft |
Source: WCBR #22-238013 Report a problem | ||
| 8/26/2026 | Price change | $346,000-2.5%$279/sqft |
Source: WCBR #22-238013 Report a problem | ||
| 8/13/2026 | Listed for sale | $354,900+42.5%$286/sqft |
Source: WCBR #22-238013 Report a problem | ||
| 3/9/2020 | Listing removed | $249,000$201/sqft |
Source: REAL PROPERTY BROKERAGE LLC #20-210087 Report a problem | ||
| 1/16/2020 | Listed for sale | $249,000+8.7%$201/sqft |
Source: REAL PROPERTY BROKERAGE LLC #20-210087 Report a problem | ||
| 8/21/2018 | Sold | -- |
Source: Agent Provided Report a problem | ||
| 7/18/2018 | Listed for sale | $229,000+5%$185/sqft |
Source: EQUITY REAL ESTATE (ST GEORGE) #18-196045 Report a problem | ||
| 4/4/2018 | Listing removed | $218,000$176/sqft |
Source: EQUITY REAL ESTATE (ST GEORGE) #18-192375 Report a problem | ||
| 3/12/2018 | Listed for sale | $218,000+28.3%$176/sqft |
Source: EQUITY REAL ESTATE (ST GEORGE) #18-192375 Report a problem | ||
| 2/26/2015 | Listing removed | $169,900$137/sqft |
Source: EQUITY REAL ESTATE (ST GEORGE) #15-162461 Report a problem | ||
| 2/9/2015 | Price change | $169,900-2.9%$137/sqft |
Source: EQUITY REAL ESTATE (ST GEORGE) #15-162461 Report a problem | ||
| 1/7/2015 | Listed for sale | $174,900$141/sqft |
Source: EQUITY REAL ESTATE (ST GEORGE) #15-162461 Report a problem | ||
Public tax history
| Year | Property taxes | Tax assessment |
|---|---|---|
| 2025 | $1,280 -1.3% | $182,765 -2.4% |
| 2024 | $1,297 -2.8% | $187,275 -4.2% |
| 2023 | $1,334 -3.4% | $195,470 +2.6% |
| 2022 | $1,381 +10.9% | $190,575 +35.7% |
| 2021 | $1,246 +8.7% | $140,415 +14.9% |
| 2020 | $1,146 +6.1% | $122,210 +8.5% |
| 2019 | $1,079 +9.1% | $112,585 +16.6% |
| 2018 | $989 +9.2% | $96,525 +12.2% |
| 2017 | $906 | $86,020 -41.8% |
| 2016 | $906 -4% | $147,900 +85.6% |
| 2015 | $944 | $79,695 +2.3% |
| 2014 | $944 | $77,935 +9.3% |
| 2013 | -- | $71,335 +14.8% |
| 2012 | $833 | $62,150 -15% |
| 2011 | -- | $73,095 +0.2% |
| 2010 | $931 | $72,920 -10.8% |
| 2009 | -- | $81,720 -24% |
| 2008 | $979 | $107,530 +8.3% |
| 2006 | -- | $99,280 |
| 2005 | -- | -- |
Find assessor info on the county website
Monthly payment
Est. payment
Payment breakdown
Explore the cost of this home by adjusting the details. Changes won't be saved.Climate risks
Neighborhood: 84738
Nearby schools
Schools provided by the listing agent
- Elementary: Red Mountain Elementary
- Middle: Snow Canyon Middle
- High: Snow Canyon High
Source: WCBR. This data may not be complete. We recommend contacting the local school district to confirm school assignments for this home.
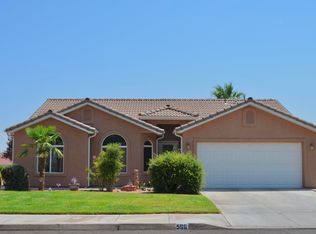
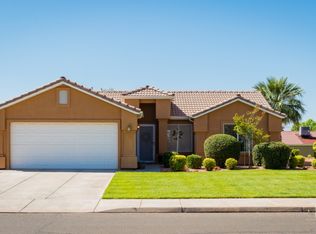

Similar homes
- $324,9003 bd2 ba1.2k sqft415 S Coyote Way, Ivins, UT 84738For Sale
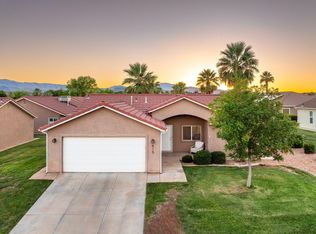 MLS ID #26-275814, JENNIFER H POULSON, KW Ascend Keller Williams Realty. WCBR
 - $363,0003 bd2 ba1.2k sqft432 S 625 E, Ivins, UT 84738For Sale
 MLS ID #26-274958, SHELBY SMITH, Stratum Real Estate Group So Branch. WCBR
 - $379,9003 bd2 ba1.6k sqft527 S Fiesta Dr, Ivins, UT 84738For Sale
 MLS ID #26-274681, CATHY VAN DER PLAS, EQUITY REAL ESTATE (ST GEORGE). WCBR
 - $425,0003 bd2 ba1.3k sqft516 S 675 E, Ivins, UT 84738For Sale
 MLS ID #26-276069, Glenn-Marie E Fitzgerald, CENTURY 21 EVEREST ST GEORGE. WCBR
