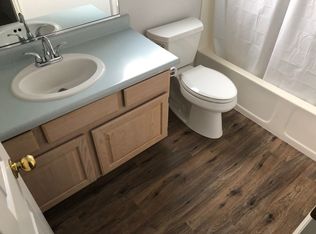
Tucked into the sought-after 55+ community of Santa Fe, this thoughtfully updated home offers the kind of ease that lets you settle in and simply enjoy life. Tile flooring and granite countertops set a polished tone throughout, while a newer water heater, water softener, and extra garage storage add everyday peace of mind. A walk-in shower brings comfort without sacrificing style, and the third bedroom flexes easily into a home office or creative space.
Step outside to a private backyard patio, framed by mature oleanders -- a quiet spot made for slow mornings and easy evenings. Just a short walk to the clubhouse, and close to shopping and freeway access, this is low-maintenance living at its best, with the HOA handling full yard care.
Furniture package available for a truly turn-key move. Currently taxed as a second home.
For sale
Price cut: $8K (9/26)
$330,000
210 N Mall Dr APT 71, Saint George, UT 84790
3beds
2baths
1,416sqft
Single Family Residence
Built in 1994
2,613 Square Feet Lot
$327,400 Zestimate®
$233/sqft
$215/mo HOA
What's special
- 70 days
- 717
- 54
Zillow last checked:
Listing updated:
Listed by:
Deborah Carlile 801-634-3221,
Real Estate Essentials (St Geo
Source: WCBR,MLS#: 26-274688
Facts & features
Interior
Bedrooms & bathrooms
- Bedrooms: 3
- Bathrooms: 2
Primary bedroom
- Level: Main
Bedroom 2
- Level: Main
Bedroom 3
- Level: Main
Bathroom
- Level: Main
Bathroom
- Level: Main
Dining room
- Level: Main
Kitchen
- Level: Main
Laundry
- Level: Main
Living room
- Level: Main
Heating
- Natural Gas
Cooling
- Central Air
Interior area
- Total structure area: 1,416
- Total interior livable area: 1,416 sqft
- Finished area above ground: 1,416
Property
Parking
- Total spaces: 2
- Parking features: Attached
- Attached garage spaces: 2
Features
- Stories: 1
Lot
- Size: 2,613 Square Feet
- Features: Curbs & Gutters
Details
- Parcel number: SGSFRC271
- Zoning description: Residential
Construction
Type & style
- Home type: SingleFamily
- Property subtype: Single Family Residence
Materials
- Stucco
- Foundation: Slab
- Roof: Tile
Condition
- Built & Standing
- Year built: 1994
Utilities & green energy
- Water: Culinary
- Utilities for property: Electricity Connected, Natural Gas Connected
Community & HOA
Community
- Features: Sidewalks
- Subdivision: SANTA FE AT RED CLIFFS
HOA
- Has HOA: Yes
- Services included: Common Area Maintenance, Clubhouse
- HOA fee: $215 monthly
Location
- Region: Saint George
Financial & listing details
- Price per square foot: $233/sqft
- Tax assessed value: $339,800
- Annual tax amount: $2,214
- Date on market: 8/16/2026
- Cumulative days on market: 56 days
- Listing terms: FHA,Conventional,Cash
- Inclusions: Wired for Cable, Window Coverings, Water Softner, Owned, Washer, Walk-in Closet(s), Sprinkler, Full, Sprinkler, Auto, Refrigerator, Plant Shelves, Patio, Covered, Oven/Range, Freestnd, Microwave, Landscaped, Full, Home Warranty, Dryer, Disposal, Dishwasher, Ceiling Fan(s)
- Electric utility on property: Yes
- Road surface type: Paved
Estimated market value
$327,400
$311,000 - $344,000
$1,959/mo
Price history
| Date | Event | Price |
|---|---|---|
| 9/26/2026 | Price change | $330,000-2.4%$233/sqft |
Source: WCBR #26-274688 Report a problem | ||
| 8/16/2026 | Listed for sale | $338,000$239/sqft |
Source: WCBR #26-274688 Report a problem | ||
Public tax history
| Year | Property taxes | Tax assessment |
|---|---|---|
| 2025 | $2,237 -2.3% | $339,800 +0.8% |
| 2024 | $2,290 -1.5% | $337,000 -3% |
| 2023 | $2,326 -7.1% | $347,500 -1.2% |
| 2022 | $2,503 +11.4% | $351,700 +35.8% |
| 2021 | $2,246 +12.4% | $258,900 +19.4% |
| 2020 | $1,998 -2.6% | $216,900 -0.3% |
| 2019 | $2,052 +7% | $217,600 +17.4% |
| 2018 | $1,917 +8.7% | $185,300 +8.7% |
| 2017 | $1,764 | $170,500 +5.6% |
| 2016 | $1,764 -4.7% | $161,400 +1.6% |
| 2015 | $1,852 | $158,800 +5.5% |
| 2014 | $1,852 +12.6% | $150,500 +12.1% |
| 2013 | $1,645 +76% | $134,300 +89.1% |
| 2012 | $935 +2775.8% | $71,005 -7.7% |
| 2011 | $33 -96.8% | $76,890 -3.9% |
| 2010 | $1,002 +27.3% | $79,985 -9.4% |
| 2009 | $787 -17.3% | $88,235 -17.3% |
| 2008 | $953 | $106,755 -38.1% |
| 2006 | -- | $172,500 |
| 2005 | -- | -- |
Find assessor info on the county website
Monthly payment
Est. payment
Payment breakdown
Explore the cost of this home by adjusting the details. Changes won't be saved.Climate risks
Neighborhood: 84790
Nearby schools
Schools provided by the listing agent
- Elementary: Panorama Elementary
- High: Pine View High
Source: WCBR. This data may not be complete. We recommend contacting the local school district to confirm school assignments for this home.
- $315,9003 bd2 ba1.2k sqft210 N Mall Dr APT 51, St George, UT 84790Off Market
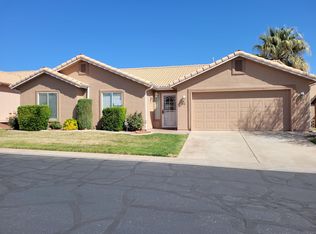
- $358,2003 bd2 ba1.4k sqft210 N Mall Dr APT 66, Saint George, UT 84790Off Market
- $392,8003 bd3 ba1.2k sqft210 N Mall Dr APT 40, Saint George, UT 84790Off Market
- $333,4003 bd2 ba1.2k sqft210 N Mall Dr APT 105, Saint George, UT 84790Off Market
Similar homes
- $314,9002 bd2 ba1.1k sqft210 N Mall Dr APT 67, Saint George, UT 84790For Sale
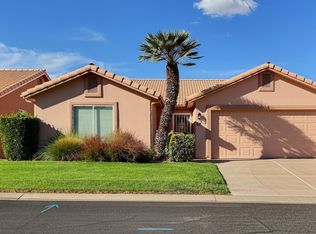 MLS ID #26-276566, Deborah Carlile, Real Estate Essentials (St Geo. WCBR
 - $372,9003 bd2 ba1.4k sqft210 N Mall Dr APT 138, Saint George, UT 84790For Sale
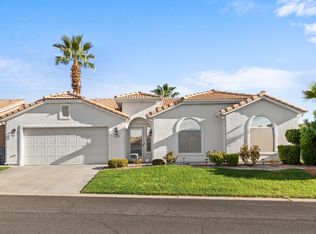 MLS ID #26-276169, Justin J Ruuth, KW Ascend Keller Williams Realty. WCBR
 - $340,0003 bd3 ba1.3k sqft1167 E 400 S Unit 1, Saint George, UT 84790For Sale
 MLS ID #26-276687, Michelle Evans, Summit Sotheby's International Realty (Auto Mall). WCBR
 - $349,0003 bd2 ba1.1k sqft470 E 1100 S Unit 14, St George, UT 84790For Sale
 MLS ID #26-275426, Daniel Zufelt, EXP REALTY LLC (So Utah). WCBR
