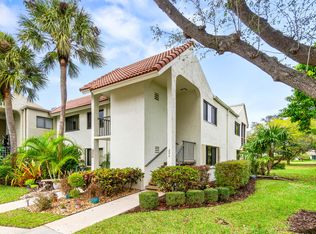
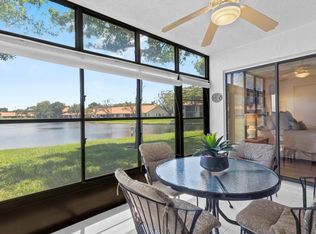
Welcome to this beautifully maintained first-floor residence in the sought-after Fairway Park 55+ community of Indian Spring. This spacious condo offers a bright, open layout with seamless flow between the living, dining, and kitchen areas—perfect for both everyday living and entertaining. Large sliding glass doors invite in natural light and lead to a private patio where you can relax and take in serene water and garden views, creating a peaceful backdrop that truly elevates the home's ambiance. Inside, you'll find a thoughtfully designed split-bedroom floor plan, generous closet space, and a well-appointed kitchen that connects effortlessly to the main living areas. The community pool is just a short 2-minute walk from the unit, adding to the convenience and lifestyle appeal. Residents enjoy the comfort and security of a gated, guard-patrolled community along with access to resort-style amenities, all within a tranquil, well-kept setting. The location offers the perfect blend of privacy and convenience—just minutes from shopping, dining, golf, and everything Boynton Beach has to offer. Whether you're looking for a full-time residence or a seasonal retreat, this home delivers a relaxed Florida lifestyle with beautiful surroundings, modern updates, and an inviting sense of space. There is no equity membership required.
Accepting backups
$275,000
5743 Fairway Park Court #105, Boynton Beach, FL 33437
2beds
1,280sqft
:
Get pre-qualified$2,612/mo
Condominium
Built in 1980
-- sqft lot
$259,100 Zestimate®
$215/sqft
$752/mo HOA
What's special
Modern updatesPrivate patioBeautifully maintained first-floor residenceTranquil well-kept settingSpacious condoWell-appointed kitchenGenerous closet space
- 134 days |
- 14 |
- 0 |
Zillow last checked:
Listing updated:
Listed by:
Jeffrey L Tricoli PA 561-220-6006,
KW Reserve Palm Beach,
Hilda Tricoli 561-220-6006,
KW Reserve Palm Beach
Source: BeachesMLS,MLS#: B26010361 Originating MLS: BeachesMLS
Originating MLS: BeachesMLSFacts & features
Interior
Bedrooms & bathrooms
- Bedrooms: 2
- Bathrooms: 2
- Full bathrooms: 2
- Main level bathrooms: 2
- Main level bedrooms: 2
Primary bedroom
- Area: 267.11
- Dimensions: 13.1 X 20.39
Bedroom 2
- Area: 146.72
- Dimensions: 13.1 X 11.2
Kitchen
- Level: First
- Area: 146.65
- Dimensions: 12.11 X 12.11
Living room
- Level: First
- Area: 311.32
- Dimensions: 18.1 X 17.2
Heating
- Central, Electric
Cooling
- Central Air, Ceiling Fan(s), Electric
Appliances
- Included: Dryer, Dishwasher, Electric Range, Electric Water Heater, Microwave, Refrigerator, Water Heater, Washer
- Laundry: Inside, Washer Dryer Install Allowed
Features
- Eat-in Kitchen, Living/Dining Room, Main Level Primary, Split Bedrooms, Tub Shower, Walk-In Closet(s)
- Flooring: Ceramic Tile, Laminate
- Has fireplace: No
Interior area
- Total structure area: 1,406
- Total interior livable area: 1,280 sqft
Video & virtual tour
Property
Parking
- Total spaces: 1
- Parking features: Assigned
Accessibility
- Accessibility features: Accessibility Features
Features
- Levels: One
- Stories: 1
- Patio & porch: Patio, Screened
- Exterior features: Outdoor Living Area
- Pool features: Association
- Has view: Yes
- View description: Garden, Lake, Water
- Has water view: Yes
- Water view: Lake,Water
- Waterfront features: Lake Front
Details
- Parcel number: 00424535150191050
- Zoning: RS
- Special conditions: Standard,Listed As-Is
Construction
Type & style
- Home type: Condo
- Property subtype: Condominium
Materials
- Block, Stucco
- Roof: Concrete,Tile
Condition
- Resale
- New construction: No
- Year built: 1980
Utilities & green energy
- Sewer: Private Sewer
- Water: Public
- Utilities for property: Cable Available, Electricity Available, Sewer Available, Water Available
Community & HOA
Community
- Features: Gated
- Security: Security Gate, Gated Community
- Senior community: Yes
- Subdivision: FAIRWAY PARK
HOA
- Has HOA: Yes
- Amenities included: Clubhouse, Golf Course, Pool, Parking, Spa/Hot Tub, Sidewalks, Tennis Court(s)
- Services included: Common Areas, Maintenance Grounds, Security, Trash
- HOA fee: $752 monthly
Location
- Region: Boynton Beach
Financial & listing details
- Price per square foot: $215/sqft
- Tax assessed value: $215,733
- Annual tax amount: $3,773
- Date on market: 4/2/2026
- Cumulative days on market: 86 days
- Listing terms: Cash,Conventional
- Electric utility on property: Yes
- Road surface type: Paved
Estimated market value
$259,100
$246,000 - $272,000
$3,046/mo
Price history
| Date | Event | Price |
|---|---|---|
| 4/2/2026 | Listed for sale | $275,000$215/sqft |
Source:  BeachesMLS #B26010361 Report a problem BeachesMLS #B26010361 Report a problem | ||
Public tax history
| Year | Property taxes | Tax assessment |
|---|---|---|
| 2025 | $3,773 -1.9% | $215,733 -2.2% |
| 2024 | $3,846 +23.2% | $220,646 +45.1% |
| 2023 | $3,122 +9.4% | $152,052 +10% |
| 2022 | $2,854 +18.3% | $138,229 +10% |
| 2021 | $2,413 -0.7% | $125,663 |
| 2020 | $2,431 +237.3% | $125,663 +78.6% |
| 2019 | $721 | $70,371 +1.9% |
| 2018 | $721 +1.9% | $69,059 +2.1% |
| 2017 | $707 +2% | $67,639 +2.1% |
| 2016 | $694 -0.3% | $66,248 +0.7% |
| 2015 | $696 -2.3% | $65,787 +0.8% |
| 2014 | $713 +1.5% | $65,265 +1.5% |
| 2013 | $702 +0.5% | $64,300 |
| 2012 | $699 -2.1% | $64,300 +1.7% |
| 2011 | $714 +1.6% | $63,235 +1.5% |
| 2010 | $703 -20.4% | $62,300 -22.9% |
| 2009 | $883 -8.5% | $80,838 -10.7% |
| 2008 | $965 -23.2% | $90,502 -5.1% |
| 2007 | $1,255 -24.2% | $95,404 -15.1% |
| 2006 | $1,657 | $112,382 +28.4% |
| 2005 | -- | $87,516 +15.1% |
| 2004 | $478 +251.1% | $76,030 +15.3% |
| 2003 | $136 -84.4% | $65,917 +4.4% |
| 2002 | $875 +0.1% | $63,111 +0.8% |
| 2001 | $874 +3.6% | $62,615 +1.5% |
| 2000 | $844 +24.4% | $61,712 -0.3% |
| 1999 | $678 | $61,900 |
Find assessor info on the county website
Monthly payment
Est. payment
Payment breakdown
Explore the cost of this home by adjusting the details. Changes won't be saved.Climate risks
Neighborhood: 33437
Nearby schools
GreatSchools rating
- 5/10Hagen Road Elementary SchoolGrades: PK-5Distance: 2.2 mi
- 3/10Carver Middle SchoolGrades: 6-8Distance: 3.1 mi
- 3/10Boynton Beach Community High SchoolGrades: PK,6-12Distance: 4.3 mi
Schools provided by the listing agent
- Elementary: Hagen Road
- Middle: Carver Community
- High: Boynton Beach
Source: BeachesMLS. This data may not be complete. We recommend contacting the local school district to confirm school assignments for this home.
- $195,5002 bd2 ba1.5k sqft5785 Fairway Park Ct APT 101, Boynton Beach, FL 33437Off Market

- $227,9002 bd2 ba1.3k sqft5785 Fairway Park Ct APT 102, Boynton Beach, FL 33437Off Market
- $206,3002 bd2 ba1.3k sqft5785 Fairway Park Ct APT 103, Boynton Beach, FL 33437Off Market
- $214,5002 bd2 ba1.3k sqft5785 Fairway Park Ct APT 104, Boynton Beach, FL 33437Off Market
- $271,4003 bd2 ba1.5k sqft5785 Fairway Park Ct APT 105, Boynton Beach, FL 33437Off Market
- $216,8002 bd2 ba1.3k sqft5785 Fairway Park Ct APT 201, Boynton Beach, FL 33437Off Market
- $218,1002 bd2 ba1.3k sqft5785 Fairway Park Ct APT 202, Boynton Beach, FL 33437Off Market
- $232,8002 bd2 ba1.3k sqft5785 Fairway Park Ct APT 203, Boynton Beach, FL 33437Off Market
A local agent can set up tours, give advice and negotiate with sellers.
A local lender can help you make sure your offer is ready when you are.
Similar homes
- $300,0003 bd2 ba1.4k sqft5687 Fairway Park Drive, Boynton Beach, FL 33437For Sale
 MLS ID #B26033288, Allyson Mahler, Lang Realty/ BR. BeachesMLS
 - $292,0003 bd2 ba1.5k sqftGREEN LAKES - Building #19, Boynton Beach, FL 33437For Sale
 MLS ID #B26043847, Grissel Missey Fernandez, RE/MAX Prestige Realty/Wellington. BeachesMLS
 - $277,5002 bd2 ba1.4k sqft9700, Boynton Beach, FL 33437For Sale
 MLS ID #B26020606, Adina Siedem, Compass Florida LLC. BeachesMLS
 - $289,0002 bd2 ba1.4k sqft10039 Andrea Lane #A, Boynton Beach, FL 33437For Sale
 MLS ID #B26028472, Rhonda Townsend, RE/MAX Excellence. BeachesMLS
 - $298,0002 bd2 ba1.3k sqft10546 Beach Palm Court #B, Boynton Beach, FL 33437For SaleMLS ID #B26044855, Alyssa Russo, Coldwell Banker Realty /Delray Beach. BeachesMLS
- $268,0002 bd2 ba1.4k sqft9681 E Sills Dr E #102, Boynton Beach, FL 33437For SaleMLS ID #B26027615, Steven T Koleno, Beycome of Florida LLC. BeachesMLS
- $255,0003 bd2 ba1.8k sqft16, Boynton Beach, FL 33437For SaleMLS ID #B26041842, Esther Levin-Morrison, The Corcoran Group. BeachesMLS
- $239,9003 bd2 ba1.3k sqft10640 Tropic Palm Avenue #101, Boynton Beach, FL 33437For SaleMLS ID #B26051218, Andre Huyghues Despointes, Compass Florida LLC. BeachesMLS
- $239,0003 bd2 ba1.3k sqft10576 Tropic Palm Avenue #102, Boynton Beach, FL 33437For SaleMLS ID #B26017226, Stephanie L Feinzilberg, Beachfront Properties Real Estate LLC. BeachesMLS
- $280,0002 bd2 ba1.4k sqftA, Boynton Beach, FL 33436For SaleMLS ID #B26023207, Kathleen Ann Casaine PA, Block Realty. BeachesMLS
- $369,9002 bd2 ba1.4k sqft5791 Lakeview Mews Place, Boynton Beach, FL 33437For SaleMLS ID #B26054817, Edithann Bradway, The Keyes Company. BeachesMLS
- $316,5002 bd2 ba1.8k sqft9829 Seacrest Circle #202, Boynton Beach, FL 33437For SaleMLS ID #B26038832, Janet L Timon, Waterfront Properties & Club C. BeachesMLS
- $219,9003 bd2 ba1.7k sqft12565 Imperial Isle Drive #208, Boynton Beach, FL 33437For SaleMLS ID #R11165000, Debbie L Smith, Reliant Realty ERA Powered. BeachesMLS
- $215,0002 bd2 ba1.4k sqft5585 Munsel Lane #102, Boynton Beach, FL 33437For SaleMLS ID #B26051242, Melissa Donnahoe, Royal Empire Realty Powered By Sellstate. BeachesMLS
- $209,0002 bd2 ba1.2k sqft10155 Mangrove Drive #204, Boynton Beach, FL 33437For SaleMLS ID #R11164207, Thomas Marshall Timmons Jr, Coldwell Banker Realty /Delray Beach. BeachesMLS
- $215,0002 bd2 ba1.4k sqft9711 Pavarotti Terrace #101, Boynton Beach, FL 33437For SaleMLS ID #R11156107, Goadson Malou Joseph, Advanced Plus Realty LLC. BeachesMLS
- $239,9002 bd2 ba1.3k sqft5965 Parkwalk Drive #913, Boynton Beach, FL 33472For SaleMLS ID #B26056136, Jeffrey L Tricoli PA, KW Reserve Palm Beach. BeachesMLS
- $239,9002 bd2 ba1.2k sqft13112 Sentry Palm Court #A, Delray Beach, FL 33484For SaleMLS ID #B26044814, Jodi Renert, Lang Realty/ BR. BeachesMLS
- $349,0003 bd2 ba1.4k sqft5916 Sunswept Lane #A, Boynton Beach, FL 33437For SaleMLS ID #B26000790, Rosina Mckenney, The Bella Group Real Estate, LLC. BeachesMLS
- $219,0002 bd2 ba1.4k sqft4868 Hawkwood Road #A, Boynton Beach, FL 33436For SaleMLS ID #R11136866, Kathleen Ann Casaine PA, Block Realty. BeachesMLS
