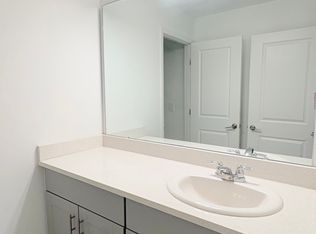
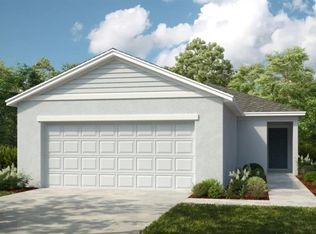
Why wait for new construction when you can get the same incredible incentives on a move-in ready home? Take advantage of a 3.875% FHA interest rate (with preferred lender, for qualified buyers) plus closing cost assistance, making homeownership more affordable than ever! This beautiful, like-new home has been occupied only briefly by its owner and shows like a model. Featuring 3 bedrooms, 2 bathrooms, and a spacious 2-car garage, this elegant one-story home offers comfort, style, and functionality. Designer accent walls and premium finishes create a sophisticated, modern feel throughout. Enjoy a large backyard, low HOA fees, and the convenience of single-story living. Don’t miss this exceptional opportunity to own a practically new home with builder-like incentives—schedule your private showing today!
New construction
$315,000
5744 LE MARIN WAY, KISSIMMEE, FL 34758
3beds
1,454sqft
Single Family Residence
Built in 2024
5,227 Square Feet Lot
$312,100 Zestimate®
$217/sqft
$125/mo HOA
What's special
- 36 days |
- 13 |
- 0 |
Zillow last checked:
Listing updated:
Listed by:
Yornelly Sanchez Manrique 407-820-1109,
LEVO REAL ESTATE LLC 407-820-1109
Source: Stellar MLS,MLS#: S5153564 Originating MLS: Osceola
Originating MLS: Osceola
Facts & features
Interior
Bedrooms & bathrooms
- Bedrooms: 3
- Bathrooms: 2
- Full bathrooms: 2
Primary bedroom
- Features: Walk-In Closet(s)
- Level: First
Bedroom 2
- Features: Built-in Closet
- Level: First
Bedroom 3
- Features: Built-in Closet
- Level: First
Dining room
- Level: First
Kitchen
- Level: First
Living room
- Level: First
Heating
- Central
Cooling
- Central Air
Appliances
- Included: Dishwasher, Disposal, Dryer, Electric Water Heater, Microwave, Range, Refrigerator, Washer
- Laundry: Laundry Room
Features
- Open Floorplan, Primary Bedroom Main Floor
- Flooring: Carpet, Ceramic Tile
- Has fireplace: No
Interior area
- Total structure area: 2,034
- Total interior livable area: 1,454 sqft
Video & virtual tour
Property
Parking
- Total spaces: 4
- Parking features: Garage - Attached
- Attached garage spaces: 4
Features
- Levels: One
- Stories: 1
- Exterior features: Playground, Sidewalk
Lot
- Size: 5,227 Square Feet
Details
- Parcel number: 092728580100010140
- Zoning: X
- Special conditions: None
Construction
Type & style
- Home type: SingleFamily
- Property subtype: Single Family Residence
Materials
- Block
- Foundation: Block
- Roof: Shingle
Condition
- Completed
- New construction: Yes
- Year built: 2024
Details
- Warranty included: Yes
Utilities & green energy
- Sewer: Public Sewer
- Water: None
- Utilities for property: Electricity Connected, Fiber Optics, Water Connected
Community & HOA
Community
- Pet fee: $0 monthly
- Subdivision: WESTVIEW POD B NEIGHBORHOOD 2A & 2B PH 1
HOA
- Has HOA: Yes
- HOA fee: $125 monthly
- HOA name: Troon Management Company
Location
- Region: Kissimmee
Financial & listing details
- Price per square foot: $217/sqft
- Tax assessed value: $280,100
- Annual tax amount: $6,394
- Date on market: 7/14/2026
- Cumulative days on market: 10 days
- Listing terms: Cash,Conventional,FHA,Lease Option,Lease Purchase,USDA Loan,VA Loan
- Ownership: Fee Simple
- Total actual rent: 0
- Electric utility on property: Yes
- Road surface type: Asphalt
Estimated market value
$312,100
$296,000 - $328,000
$2,004/mo
Price history
| Date | Event | Price |
|---|---|---|
| 7/15/2026 | Listed for sale | $315,000+6.8%$217/sqft |
Source:  Stellar MLS #S5153564 Report a problem Stellar MLS #S5153564 Report a problem | ||
| 2/12/2025 | Sold | $295,000$203/sqft |
Source: Public Record Report a problem | ||
Public tax history
| Year | Property taxes | Tax assessment |
|---|---|---|
| 2025 | $6,394 +230% | $280,100 +833.7% |
| 2024 | $1,938 | $30,000 |
Find assessor info on the county website
Monthly payment
Est. payment
Payment breakdown
Explore the cost of this home by adjusting the details. Changes won't be saved.Climate risks
Neighborhood: 34758
Nearby schools
GreatSchools rating
- 3/10Koa Elementary SchoolGrades: PK-5Distance: 1.7 mi
- 4/10Discovery Intermediate SchoolGrades: 6-8Distance: 2 mi
- 3/10Liberty High SchoolGrades: PK,9-12Distance: 4.4 mi
Schools provided by the listing agent
- Elementary: Koa Elementary
- Middle: Discovery Intermediate
- High: Liberty High
Source: Stellar MLS. This data may not be complete. We recommend contacting the local school district to confirm school assignments for this home.
- $--3 bd3 ba1.8k sqft5746 Le Marin Way #5746, Kissimmee, FL 34758Off Market
- $310,0003 bd2 ba1.6k sqft5750 Le Marin Way, Kissimmee, FL 34758Sold

- $374,0004 bd3 ba2.1k sqft5743 Le Marin Way, Kissimmee, FL 34758Sold
- $340,0003 bd3 ba1.8k sqft5736 Le Marin Way, Kissimmee, FL 34758Sold
- $422,2805 bd3 ba2.2k sqft5737 Le Marin Way, Kissimmee, FL 34758Sold
- $300,0003 bd3 ba1.6k sqft2499 Skyline Loop, Kissimmee, FL 34758Sold
- $375,0004 bd3 ba2.5k sqft5731 Le Marin Way, Kissimmee, FL 34758Sold
- $290,0003 bd3 ba1.7k sqft2507 Skyline Loop, Kissimmee, FL 34758Sold
A local agent can set up tours, give advice and negotiate with sellers.
Similar homes
- $314,0003 bd2 ba1.5k sqft1055 HARBOR RIDGE DRIVE, POINCIANA, FL 34759For Sale
 MLS ID #S5155290, Stan Wilson, PELLEGO, LLC. Stellar MLS
 - $313,7904 bd2 ba1.6k sqft5021 LOGGIA LANE, KISSIMMEE, FL 34758New Construction
 Stellar MLS
 - $321,0393 bd2 ba1.4k sqft5470 CROWN POINT ROAD, KISSIMMEE, FL 34758New Construction
 Stellar MLS
 - $--3 bd2 ba1.1k sqft345 Aylesbury Ct, Kissimmee, FL 34758Auction
 Xome
Xome - $298,4203 bd2 ba1.4k sqft5531 PIMENTA COURT, KISSIMMEE, FL 34758New ConstructionStellar MLS
- $315,0003 bd2 ba2k sqft545 VICEROY COURT, KISSIMMEE, FL 34758For SaleMLS ID #O6418547, Allison James-Ellis, KEY CLASSIC REALTY LLC. Stellar MLS
- from $346,9994 bd2 ba1.8k sqftGoldfinch Plan, Westview, Kissimmee, FL 34758New ConstructionTaylor Morrison
- from $316,9993 bd2 ba1.6k sqftCanary Plan, Westview, Kissimmee, FL 34758New ConstructionTaylor Morrison
- $327,6193 bd2 ba1.6k sqft5446 CROWN POINT ROAD, KISSIMMEE, FL 34758New ConstructionStellar MLS
- $315,0004 bd2 ba1.6k sqft280 BECKENHAM DRIVE, KISSIMMEE, FL 34758For SaleMLS ID #C7527217, William Figueroa, SOVEREIGN REAL ESTATE GROUP. Stellar MLS
- $340,0004 bd2 ba1.8k sqft5484 ISLA SAONA DRIVE, KISSIMMEE, FL 34758New ConstructionStellar MLS
- $280,8003 bd2 ba1.4k sqft611 BASINGSTOKE COURT, KISSIMMEE, FL 34758For SaleMLS ID #O6428271, Blake Keathley, EVERYSTATE INC.. Stellar MLS
- from $318,4203 bd2 ba1.4k sqftKitson Plan, Westview : Cottage II Collection, Kissimmee, FL 34758New ConstructionLennar Homes
- $299,9003 bd2 ba1.5k sqft4536 OCHOS RIOS PLACE, KISSIMMEE, FL 34758For SaleMLS ID #S5155089, Steven Brubaker, KELLER WILLIAMS REALTY AT THE LAKES. Stellar MLS
- $314,9002 bd2 ba1.7k sqft1390 HARBOR RIDGE DRIVE, KISSIMMEE, FL 34759For SaleMLS ID #S5151913, Cherie Pontes, BORCHINI REALTY. Stellar MLS
- $310,0003 bd3 ba1.4k sqft2256 PORTRAIT STREET, KISSIMMEE, FL 34758For SaleMLS ID #P4939367, Christian Clay, DALTON WADE INC. Stellar MLS
- $305,0004 bd2 ba1.8k sqft286 BECKENHAM DRIVE, KISSIMMEE, FL 34758For SaleMLS ID #C7527222, William Figueroa, SOVEREIGN REAL ESTATE GROUP. Stellar MLS
- $369,0003 bd2 ba1.4k sqft5782 LE MARIN WAY, KISSIMMEE, FL 34758For SaleMLS ID #O6426701, William Grim, III, RE/MAX ASSURED. Stellar MLS
- $349,9004 bd3 ba2k sqft243 AMBER WAY, KISSIMMEE, FL 34758For SaleMLS ID #O6434119, Steven Koleno, BEYCOME OF FLORIDA LLC. Stellar MLS
- from $299,9993 bd2 ba1.4k sqftBlackbird Plan, Westview, Kissimmee, FL 34758New ConstructionTaylor Morrison
