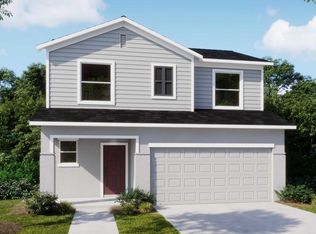
Welcome to 5782 Le Marin Way, a beautifully designed single-story home offering the perfect blend of modern comfort, style, and convenience. Built in 2024, this move-in-ready residence features an open-concept floor plan with a spacious living and dining area that flows seamlessly into the well-appointed kitchen—perfect for entertaining or everyday living. The private owner's suite offers a relaxing retreat with a walk-in closet and en-suite bath, while two additional bedrooms provide flexibility for family, guests, or a home office. Located in the growing Westview community, residents enjoy resort-style amenities including a community pool, playground, dog park, sports fields, and walking areas, creating an active and welcoming neighborhood for all ages. Beyond your front door, experience the lifestyle that makes Central Florida one of the nation's most desirable places to call home. Just minutes from shopping, dining, schools, and everyday conveniences, you're also a short drive from world-famous attractions including Walt Disney World, championship golf courses, and countless entertainment options. Spend weekends exploring the natural beauty of nearby parks and lakes, enjoy local festivals and farmers markets, or venture to Orlando's vibrant dining, arts, and sports scene. Whether you're looking for adventure, outdoor recreation, or a relaxed Florida lifestyle, this location offers it all. Don't miss this opportunity to own a like-new home in one of Kissimmee's fastest-growing communities, where modern living meets the best of the Central Florida lifestyle.
For sale
$369,000
5782 LE MARIN WAY, KISSIMMEE, FL 34758
3beds
1,451sqft
:
Get pre-qualified$2,554/mo
Single Family Residence
Built in 2024
5,227 Square Feet Lot
$363,400 Zestimate®
$254/sqft
$125/mo HOA
What's special
Single-story homeTwo additional bedroomsEn-suite bathOpen-concept floor planWell-appointed kitchenWalk-in closet
- 5 days |
- 125 |
- 6 |
Likely to sell faster than
Zillow last checked:
Listing updated:
Listed by:
William Grim, III 407-314-9784,
RE/MAX ASSURED 800-393-8600
Source: Stellar MLS,MLS#: O6426701 Originating MLS: Orlando Regional
Originating MLS: Orlando Regional
Facts & features
Interior
Bedrooms & bathrooms
- Bedrooms: 3
- Bathrooms: 2
- Full bathrooms: 2
Primary bedroom
- Features: Walk-In Closet(s)
- Level: First
Bedroom 1
- Features: Built-in Closet
- Level: First
- Area: 144 Square Feet
- Dimensions: 12x12
Bedroom 2
- Features: Built-in Closet
- Level: First
- Area: 144 Square Feet
- Dimensions: 12x12
Dining room
- Level: First
- Area: 100 Square Feet
- Dimensions: 10x10
Great room
- Level: First
- Area: 540 Square Feet
- Dimensions: 18x30
Kitchen
- Level: First
Heating
- Central
Cooling
- Central Air
Appliances
- Included: Convection Oven, Microwave
- Laundry: Inside
Features
- Split Bedroom, Walk-In Closet(s)
- Flooring: Carpet, Ceramic Tile
- Windows: Skylight(s)
- Has fireplace: No
Interior area
- Total structure area: 1,851
- Total interior livable area: 1,451 sqft
Video & virtual tour
Property
Parking
- Total spaces: 2
- Parking features: Driveway
- Attached garage spaces: 2
- Has uncovered spaces: Yes
- Details: Garage Dimensions: 22x22
Features
- Levels: One
- Stories: 1
- Patio & porch: Patio
- Exterior features: Irrigation System
Lot
- Size: 5,227 Square Feet
- Features: Sidewalk
Details
- Parcel number: 092728580100010240
- Zoning: RES
- Special conditions: None
Construction
Type & style
- Home type: SingleFamily
- Property subtype: Single Family Residence
Materials
- Block, Stucco
- Foundation: Slab
- Roof: Shingle
Condition
- Completed
- New construction: No
- Year built: 2024
Utilities & green energy
- Sewer: Public Sewer
- Water: Public
- Utilities for property: Cable Connected, Public
Community & HOA
Community
- Features: Dog Park, Fitness Center, Park, Playground, Sidewalks
- Pet fee: $0 monthly
- Subdivision: WESTVIEW POD B NEIGHBORHOOD 2A & 2B PH 1
HOA
- Has HOA: Yes
- HOA fee: $125 monthly
- HOA name: Westview
Location
- Region: Kissimmee
Financial & listing details
- Price per square foot: $254/sqft
- Tax assessed value: $278,300
- Annual tax amount: $6,368
- Date on market: 7/21/2026
- Cumulative days on market: 6 days
- Listing terms: Cash,Conventional,FHA,VA Loan
- Ownership: Fee Simple
- Total actual rent: 0
- Road surface type: Paved, Asphalt
Estimated market value
$363,400
$345,000 - $382,000
$2,204/mo
Price history
| Date | Event | Price |
|---|---|---|
| 7/22/2026 | Listed for sale | $369,000+19.4%$254/sqft |
Source:  Stellar MLS #O6426701 Report a problem Stellar MLS #O6426701 Report a problem | ||
| 3/11/2025 | Sold | $309,000+0%$213/sqft |
Source: Public Record Report a problem | ||
| 1/21/2025 | Listed for sale | $308,999+3%$213/sqft |
Source:  Lennar Homes Report a problem Lennar Homes Report a problem | ||
| 12/1/2024 | Listing removed | $299,999$207/sqft |
Source: Lennar Homes Report a problem | ||
| 11/28/2024 | Price change | $299,999-9.8%$207/sqft |
Source: Lennar Homes Report a problem | ||
| 11/27/2024 | Listed for sale | $332,565$229/sqft |
Source: Lennar Homes Report a problem | ||
Public tax history
| Year | Property taxes | Tax assessment |
|---|---|---|
| 2025 | $6,369 +228.7% | $278,300 +827.7% |
| 2024 | $1,938 | $30,000 |
Find assessor info on the county website
Monthly payment
Est. payment
Payment breakdown
Explore the cost of this home by adjusting the details. Changes won't be saved.Climate risks
Neighborhood: 34758
Nearby schools
GreatSchools rating
- 3/10Koa Elementary SchoolGrades: PK-5Distance: 1.8 mi
- 4/10Discovery Intermediate SchoolGrades: 6-8Distance: 2 mi
- 3/10Liberty High SchoolGrades: PK,9-12Distance: 4.5 mi
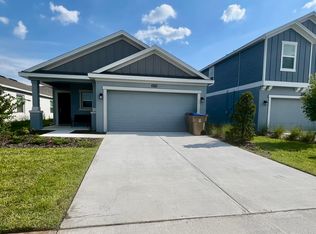
- $299,0003 bd2 ba1.4k sqft5774 Le Marin Way, Kissimmee, FL 34758Sold
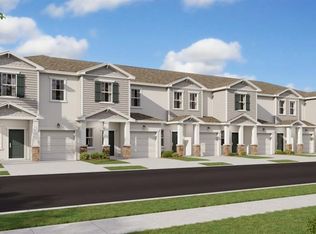
- $334,9904 bd2 ba1.8k sqft5857 Le Marin Way, Kissimmee, FL 34758Sold

- $267,8703 bd3 ba1.6k sqft2557 Skyline Loop, Kissimmee, FL 34758Pending
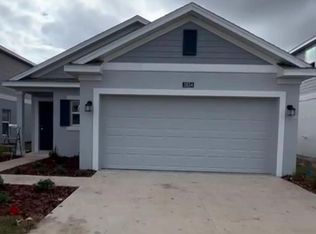
- $298,9993 bd2 ba1.4k sqft5834 Le Marin Way, Kissimmee, FL 34758Sold
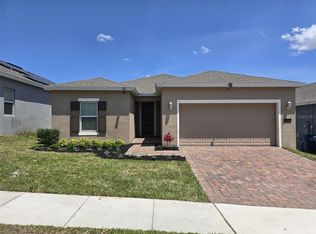
- $297,7203 bd3 ba1.8k sqft2553 Skyline Loop, Kissimmee, FL 34758Sold
- $276,100-- bd-- ba-- sqft2563 Skyline Loop, Kissimmee, FL 34758Sold
- $276,6003 bd3 ba1.6k sqft2567 Skyline Loop, Kissimmee, FL 34758Sold
- $277,7203 bd3 ba1.8k sqft2571 Skyline Loop, Kissimmee, FL 34758Sold
A local agent can set up tours, give advice and negotiate with sellers.
Similar homes
- $335,0004 bd2 ba1.7k sqft1032 ZION DRIVE, HAINES CITY, FL 33844For Sale

 MLS ID #S5154038, Jackie Guelde, JACKIE GUELDE REALTY INC.. Stellar MLS
 - $330,0004 bd2 ba1.7k sqft625 DISA DRIVE, DAVENPORT, FL 33837For Sale
 MLS ID #P4939376, Anthony Medina, KELLER WILLIAMS REALTY SMART 1. Stellar MLS
 - $374,9904 bd3 ba2k sqft4144 Silktree Ct, Poinciana, FL 33844New Construction
 Maronda Homes
 - $374,9904 bd2 ba1.9k sqft4592 BIG ISLAND DRIVE, KISSIMMEE, FL 34746For Sale
 MLS ID #S5150523, Juliet Thelwell-Romney, FLORIDA BUYERS REALTY, LLC. Stellar MLS
 - $282,9004 bd2 ba1.6k sqft3367 PINE LILY AVENUE, POINCIANA, FL 34759New ConstructionStellar MLS
- $276,9004 bd2 ba1.6k sqft3372 PINE LILY AVENUE, POINCIANA, FL 34759New ConstructionStellar MLS
- $379,9004 bd2 ba1.9k sqft1932 CHICKASAW BOULEVARD, DAVENPORT, FL 33837For SaleMLS ID #S5153198, Kelvin Diaz, LA ROSA REALTY KISSIMMEE. Stellar MLS
- from $326,9003 bd2 ba1.4k sqftAmaryllis Plan, Geneva Landings, Davenport, FL 33837New ConstructionHighland Homes FL
- $250,0003 bd2 ba1.4k sqft451 JAY COURT, POINCIANA, FL 34759For SaleMLS ID #O6418942, Allan Dion, D & D PROPERTY MANAGEMENT SOLUTIONS LLC. Stellar MLS
- $380,0004 bd3 ba1.7k sqft163 SENECA POINT TRAIL, KISSIMMEE, FL 34746For SaleMLS ID #O6426407, Winson Xie, KN PREMIER REALTY, INC. Stellar MLS
- $399,9994 bd2 ba1.9k sqft3402 GREAT POND DRIVE, KISSIMMEE, FL 34746For SaleMLS ID #O6409354, Nilyem Padron, BEEHOUSE REALTY, LLC.. Stellar MLS
- from $311,9903 bd2 ba1.3k sqftArcher II Plan, Poinciana Enclave, Poinciana, FL 34759New ConstructionDR Horton
- $299,9003 bd2 ba1.7k sqft157 HENRY STEVENS DRIVE, HAINES CITY, FL 33844For SaleMLS ID #O6421827, Yanelis Lovera, LPT REALTY, LLC. Stellar MLS
- $365,9004 bd2 ba1.8k sqft2279 CANYON OAK DRIVE, DAVENPORT, FL 33837For SaleMLS ID #S5150404, Fernando Peralta, REALTY ONE GROUP INSPIRATION. Stellar MLS
- $354,5003 bd2 ba1.5k sqft2962 HARLOW AVENUE, ST CLOUD, FL 34772For SaleMLS ID #O6392777, Patricia Camacho, FLORIDA REALTY INVESTMENTS. Stellar MLS
- $289,9903 bd2 ba1.4k sqft44 WILLOW LANE, POINCIANA, FL 34759New ConstructionStellar MLS
- $435,0003 bd2 ba2k sqft1994 SPRING SHOWER CIRCLE, KISSIMMEE, FL 34744New ConstructionMLS ID #S5153955, Emilio Cardenal, Jr., INTERINVESTMENTS REALTY, INC.. Stellar MLS
- $349,9003 bd2 ba1.8k sqft2809 SHELBURNE WAY, ST CLOUD, FL 34772For SaleMLS ID #S5151282, Kevin Waldbieser, ALL STAR PROPERTIES OF CENTRAL. Stellar MLS
- $345,0003 bd2 ba2k sqft1819 SANDHILL LANE, WINTER HAVEN, FL 33884For SaleMLS ID #K4903563, Lori Roberts, GOLD HEART REALTY LLC. Stellar MLS
- $349,9003 bd2 ba1.4k sqft378 BUTTONWOOD DRIVE, KISSIMMEE, FL 34743For SaleMLS ID #O6410901, Betsy Breton-Garcia, PA, KELLER WILLIAMS WINTER PARK. Stellar MLS
