Skip main navigation
Sold for $237,000
  • $237,000

    5744 SABAL TRACE DRIVE #202BD5, NORTH PORT, FL 34287

    2beds
    1,168sqft
    Condominium
    Built in 2006
    -- sqft lot
    $236,900 Zestimate®
    $203/sqft
    $1,807 Estimated rent

    Home value

    $236,900

    $216,000 - $261,000

    $1,807/mo

    Zestimate® history
    Loading
    Loading...

    Owner options

    List your home for rent

    $1,807/mo

    Rent Zestimate®

    Find your next renter with Zillow Rental Manager. Plus, with online applications, you can quickly screen prospective tenants – for free.

    Learn more

    $1,807/mo

    Rent Zestimate®

    Refinance and save

    $1,960/mo

    Est. payment

    Refinancing to a lower rate could help reduce your monthly payments and save thousands over the life of the loan.

    See today's rates

    $1,960/mo

    Est. payment

    Explore your selling options

    Work with a Zillow partner agent

    Leverage their expertise and Zillow's premium Showcase listings to get your home seen by more buyers.

    Get started

    List with your own agent

    Get your home in front of millions of buyers by listing it on Zillow.

    Learn how to do it

    Sell it yourself

    Take full control of how buyers see your home on Zillow by listing For Sale by Owner (FSBO).

    List your home

    What's special

    Screened lanaiAmazing water viewVaulted ceilingsBright sunnyLinen closetGorgeous bathrooms
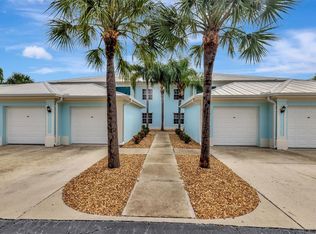
    Hello Home! The Colony at Sabal Trace is a 14 acre compound in desirable North Port hosting 188 condo units in an active Community with activity center, library, pool room and with it's busy social calendar, you're sure to find your niche. This light and airy 2nd floor condo has vaulted ceilings and an amazing water view that won't change. This TURN KEY tastefully decorated 2 bedroom PLUS a den, 2 bath unit is bright, sunny and ready for whatever your lifestyle demands. Clear sight lines from the brilliant white and well appointed kitchen featuring updated appliances look through the open living/dining area to the screened lanai. Storage is a non-issue with a walk-in and 2nd closet in the Primary and dual closets in the second bedroom. There is an separate storage closet accessible from the front entry. Gorgeous bathrooms, a linen closet and full size stackable front loading washer/dryer in unit make things easy. The AC was updated in the last two years. The Garage parking allows secure storage for your car and extras. This block built construction has weathered many a storm and stands strong. Living here you'll have no exterior maintenance and reasonably priced condo fees that include all you need. The heated lap pool has a large sun deck and a beautiful staired entry. Up to 40lb pets are allowed and the property has plenty of space to walk and exercise. You'll appreciate this location off Sumpter Road that makes it easy to get to beaches, dining, shopping and Spring Training! This Community allows Seasonal Rentals. Nothing to do here but grab your personal items and start the carefree life you deserve. While there are lots of homes to look at, come see why this is the one you should choose.

    Zillow last checked:

    Listing updated:

    Listed by:

    CHRIS RANKIN 517-841-9999,

    RE/MAX PALM REALTY 941-743-5525

    Bought with:

    CHRIS RANKIN, 3462354

    RE/MAX PALM REALTY

    Source: Stellar MLS,MLS#: N6142574MLS LogoOriginating MLS: Port Charlotte

    Facts & features

    Interior

    Bedrooms & bathrooms
    • Bedrooms: 2
    • Bathrooms: 2
    • Full bathrooms: 2
    Rooms
    • Room types: Bonus Room
    Primary bedroom
    • Features: Ceiling Fan(s), Walk-In Closet(s)
    • Level: First
    • Area: 156 Square Feet
    • Dimensions: 12x13
    Bedroom 2
    • Features: Ceiling Fan(s), Built-in Closet
    • Level: First
    • Area: 144 Square Feet
    • Dimensions: 12x12
    Primary bathroom
    • Features: Shower No Tub
    • Level: First
    • Area: 120 Square Feet
    • Dimensions: 10x12
    Bathroom 1
    • Features: Tub With Shower
    • Level: First
    • Area: 48 Square Feet
    • Dimensions: 6x8
    Balcony porch lanai
    • Level: First
    • Area: 88 Square Feet
    • Dimensions: 11x8
    Den
    • Features: Ceiling Fan(s)
    • Level: First
    • Area: 130 Square Feet
    • Dimensions: 10x13
    Kitchen
    • Features: Breakfast Bar
    • Level: First
    • Area: 126 Square Feet
    • Dimensions: 9x14
    Living room
    • Features: Ceiling Fan(s)
    • Level: First
    • Area: 286 Square Feet
    • Dimensions: 13x22
    Heating
    • Central
    Cooling
    • Central Air
    Appliances
    • Included: Dishwasher, Disposal, Dryer, Electric Water Heater, Microwave, Range, Refrigerator, Washer
    • Laundry: Inside
    Features
    • Ceiling Fan(s), High Ceilings, Open Floorplan, Solid Surface Counters, Thermostat
    • Flooring: Carpet, Ceramic Tile, Laminate
    • Windows: Window Treatments
    • Has fireplace: No
    Interior area
    • Total structure area: 1,168
    • Total interior livable area: 1,168 sqft

    Property

    Parking
    • Total spaces: 1
    • Parking features: Garage
    • Garage spaces: 1
    Features
    • Levels: One
    • Stories: 1
    • Patio & porch: Covered, Enclosed, Rear Porch, Screened
    • Exterior features: Rain Gutters, Storage
    • Has view: Yes
    • View description: Water
    • Water view: Water
    • Waterfront features: Lake
    Lot
    • Size: 14.75 Acres
    • Features: Oversized Lot
    Details
    • Parcel number: 0999241018
    • Zoning: RMF
    • Special conditions: None

    Construction

    Type & style
    • Home type: Condo
    • Property subtype: Condominium
    Materials
    • Block, Concrete, Stucco
    • Foundation: Slab
    • Roof: Metal
    Condition
    • Completed
    • New construction: No
    • Year built: 2006

    Utilities & green energy

    • Sewer: Public Sewer
    • Water: Public
    • Utilities for property: Cable Connected, Electricity Connected, Public, Sewer Connected, Water Connected

    Community & HOA

    Community
    • Features: Lake, Deed Restrictions, Fitness Center, Golf, Pool
    • Pet fee: $0 monthly
    • Subdivision: COLONY AT SABAL TRACE PH 01
    HOA
    • Has HOA: Yes
    • Services included: Community Pool, Reserve Fund, Insurance, Maintenance Structure, Maintenance Grounds, Pool Maintenance, Private Road, Recreational Facilities
    • HOA fee: $353 monthly
    • HOA name: Jerry Kern, CAM Star Hospitality Managment
    • HOA phone: 941-575-6764
    Location
    • Region: North Pt

    Financial & listing details

    • Price per square foot: $203/sqft
    • Annual tax amount: $4,049
    • Date on market: 1/27/2026
    • Cumulative days on market: 57 days
    • Listing terms: Cash,Conventional
    • Ownership: Condominium
    • Total actual rent: 0
    • Electric utility on property: Yes
    • Road surface type: Asphalt, Paved

    Price history

    DateEventPrice
    5/4/2026Sold$237,000-16.8%$203/sqft
    Source: Stellar MLS #N6142574 Report a problem
    3/25/2026Pending sale$285,000$244/sqft
    Source: Stellar MLS #N6142574 Report a problem
    1/27/2026Listed for sale$285,000-5%$244/sqft
    Source: Stellar MLS #N6142574 Report a problem
    6/1/2025Listing removed$300,000$257/sqft
    Source: Stellar MLS #N6137374 Report a problem
    3/7/2025Listed for sale$300,000+0.1%$257/sqft
    Source: Stellar MLS #N6137374 Report a problem
    7/11/2024Listing removed$299,800$257/sqft
    Source: Stellar MLS #C7475879 Report a problem
    5/1/2024Price change$299,8000%$257/sqft
    Source: Stellar MLS #C7475879 Report a problem
    2/17/2024Price change$299,900-2.9%$257/sqft
    Source: Stellar MLS #C7475879 Report a problem
    11/21/2023Price change$308,9000%$264/sqft
    Source: Stellar MLS #C7475879 Report a problem
    5/21/2023Listed for sale$309,000$265/sqft
    Source: Stellar MLS #C7475879 Report a problem
    5/18/2023Listing removed--
    Source: Stellar MLS #N6124750 Report a problem
    4/10/2023Price change$309,000-3.1%$265/sqft
    Source: Stellar MLS #N6124750 Report a problem
    3/17/2023Price change$319,000-3.3%$273/sqft
    Source: Stellar MLS #N6124750 Report a problem
    2/27/2023Price change$329,900-1.5%$282/sqft
    Source: Stellar MLS #N6124750 Report a problem
    2/9/2023Price change$335,000-2.9%$287/sqft
    Source: Stellar MLS #N6124750 Report a problem
    1/24/2023Price change$345,000+32.7%$295/sqft
    Source: Stellar MLS #N6124750 Report a problem
    4/8/2022Pending sale$259,900$223/sqft
    Source: Stellar MLS #C7458310 Report a problem
    4/4/2022Listed for sale$259,900$223/sqft
    Source: Stellar MLS #C7458310 Report a problem

    Public tax history

    Tax history is unavailable.

    Neighborhood: 34287

    Nearby schools

    GreatSchools rating
    Schools provided by the listing agent
    • Elementary: Lamarque Elementary
    • Middle: Heron Creek Middle
    • High: North Port High

    Source: Stellar MLS. This data may not be complete. We recommend contacting the local school district to confirm school assignments for this home.

    Get a cash offer in 3 minutes
    Find out how much your home could sell for in as little as 3 minutes with a no-obligation cash offer.
    Estimated market value
    $236,900
    Get a cash offer in 3 minutes
    Find out how much your home could sell for in as little as 3 minutes with a no-obligation cash offer.
    Estimated market value
    $236,900