Welcome to this well-maintained 3-bedroom, 2-bath home located in desirable South Lake Charles. The open-concept floor plan seamlessly connects the kitchen, dining, and living areas, creating a functional space for everyday living and entertaining. The kitchen features a high-top island, brand-new dishwasher, and a window above the sink overlooking the yard. The laudry room has its own room along with pantry space. The living room offers a wood-burning fireplace with built-in shelving on both sides, while two windowed doors provide plenty of natural light and easy access to the backyard. The split floor plan provides added privacy, with the primary suite located separately from the two additional bedrooms and guest bath. The primary bedroom and one secondary bedroom both feature walk-in closets. Step outside to enjoy the covered patio and spacious backyard, along with an impressive 24' x 25' workshop complete with electricity. Enjoy the oversized covered parking area with access to door that leads right into the home. Conveniently located in South Lake Charles, this home offers a great combination of comfortable living, functional space, and excellent outdoor amenities.
Pending
$249,000
5745 Birch St, Lake Charles, LA 70605
3beds
1,619sqft
:
Get pre-qualified$1,614/mo
Single Family Residence, Residential
Built in 1998
0.36 Acres Lot
$249,300 Zestimate®
$154/sqft
$-- HOA
What's special
Open-concept floor planCovered patioBrand-new dishwasherSpacious backyard
- 9 days |
- 513 |
- 25 |
Zillow last checked:
Listing updated:
Listed by:
Kaitlyn LaBove 318-730-0824,
Century 21 Bono Realty 337-478-1578,
Kym A DiGiovanni 337-540-2807,
Century 21 Bono Realty
Source: SWLAR,MLS#: SWL26003308
Facts & features
Interior
Bedrooms & bathrooms
- Bedrooms: 3
- Bathrooms: 2
- Full bathrooms: 2
- Main level bathrooms: 2
- Main level bedrooms: 3
Primary bedroom
- Level: Lower
- Dimensions: 14'2"X13'
Bedroom 2
- Level: Lower
- Dimensions: 11'8"X10'11"
Dining room
- Level: Lower
- Dimensions: 15'1"X11'10"
Living room
- Level: Lower
- Dimensions: 27'3"X15'8"
Heating
- Central
Cooling
- Central Air, Ceiling Fan(s)
Appliances
- Included: Dishwasher, Electric Oven
- Laundry: Inside, Laundry Room
Features
- Built-in Features, Ceiling Fan(s), Eating Area In Dining Room
- Has basement: No
- Has fireplace: Yes
- Fireplace features: Wood Burning
Interior area
- Total interior livable area: 1,619 sqft
Property
Parking
- Total spaces: 4
- Parking features: Attached Carport
- Garage spaces: 2
- Carport spaces: 2
- Covered spaces: 4
Features
- Patio & porch: Covered, Rear Porch
- Fencing: Wood,Fenced
Lot
- Size: 0.36 Acres
- Dimensions: 150 x 107 x 105 x 149
- Features: Back Yard
Details
- Additional structures: Workshop
- Parcel number: 01327572
- Zoning description: Residential
- Special conditions: Standard
Construction
Type & style
- Home type: SingleFamily
- Property subtype: Single Family Residence, Residential
Materials
- Foundation: Slab
- Roof: Shingle
Condition
- Turnkey
- New construction: No
- Year built: 1998
Utilities & green energy
- Sewer: Private Sewer
- Water: Public, Well
- Utilities for property: Electricity Connected, Sewer Connected, Water Connected
Community & HOA
Community
- Subdivision: SUBDIVISION BARBE
HOA
- Has HOA: No
Location
- Region: Lake Charles
Financial & listing details
- Price per square foot: $154/sqft
- Tax assessed value: $185,400
- Annual tax amount: $2,016
- Date on market: 7/16/2026
- Cumulative days on market: 8 days
- Inclusions: Dishwasher, oven/stove
- Exclusions: Fridge, Deep Freezer, washer, dryer
- Electric utility on property: Yes
- Road surface type: Asphalt
Estimated market value
$249,300
$237,000 - $262,000
$2,281/mo
Price history
| Date | Event | Price |
|---|---|---|
| 7/18/2026 | Pending sale | $249,000$154/sqft |
Source: SWLAR #SWL26003308 Report a problem | ||
| 7/16/2026 | Listed for sale | $249,000+21.5%$154/sqft |
Source: SWLAR #SWL26003308 Report a problem | ||
| 3/24/2021 | Listing removed | -- |
Source: Owner Report a problem | ||
| 5/15/2019 | Sold | -- |
Source: Public Record Report a problem | ||
| 12/7/2015 | Listing removed | $205,000$127/sqft |
Source: Owner Report a problem | ||
| 9/22/2015 | Listed for sale | $205,000$127/sqft |
Source: Owner Report a problem | ||
| 9/4/2008 | Sold | -- |
Source: SWLAR #106391 Report a problem | ||
| 4/27/2006 | Sold | -- |
Source: Public Record Report a problem | ||
Public tax history
| Year | Property taxes | Tax assessment |
|---|---|---|
| 2025 | $2,016 +2.2% | $18,540 |
| 2024 | $1,973 -0.4% | $18,540 |
| 2023 | $1,982 +0.2% | $18,540 |
| 2022 | $1,977 -1.9% | $18,540 |
| 2021 | $2,016 +12.3% | $18,540 +9.8% |
| 2020 | $1,796 -6.5% | $16,880 -7.8% |
| 2019 | $1,920 | $18,300 |
| 2018 | $1,920 +69% | $18,300 |
| 2017 | $1,136 -0.6% | $18,300 |
| 2016 | $1,143 -35% | $18,300 |
| 2015 | $1,758 | $18,300 |
Find assessor info on the county website
Monthly payment
Est. payment
Payment breakdown
Explore the cost of this home by adjusting the details. Changes won't be saved.Climate risks
Neighborhood: 70605
Nearby schools
GreatSchools rating
- 8/10St. John Elementary SchoolGrades: PK-5Distance: 0.6 mi
- 7/10S. J. Welsh Middle SchoolGrades: 6-8Distance: 2.1 mi
- 8/10Alfred M. Barbe High SchoolGrades: 9-12Distance: 1.8 mi
Schools provided by the listing agent
- Elementary: St. John
- Middle: SJWelsh
- High: Barbe
Source: SWLAR. This data may not be complete. We recommend contacting the local school district to confirm school assignments for this home.
- $206,500-- bd-- ba-- sqft5741 Birch St, Lake charles, LA 70605Off Market
- $306,500-- bd-- ba1.9k sqft5741 Birch St, Lake Charles, LA 70605Off Market
- $222,600-- bd-- ba-- sqft5746 Fir St, Lake Charles, LA 70605Off Market
- $222,600-- bd-- ba-- sqft5746 Fir St, Lake Charles, LA 70605Off Market
- $222,600-- bd-- ba-- sqft5746 Fir St, Lake Charles, LA 70605Off Market
- $222,600-- bd-- ba-- sqft5746 Fir St, Lake Charles, LA 70605Off Market
- $316,100-- bd-- ba2.2k sqft5746 Fir St, Lake Charles, LA 70605Off Market
- $304,9003 bd2 ba2.2k sqft5742 Fir St, Lake Charles, LA 70605Off Market
A local agent can set up tours, give advice and negotiate with sellers.
A local lender can help you make sure your offer is ready when you are.
Similar homes
- $250,0003 bd2 ba2.1k sqft211 W Lagrange St, Lake Charles, LA 70605For Sale
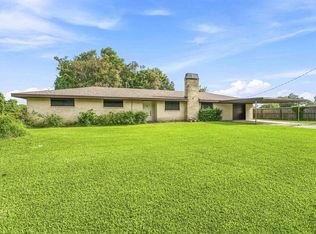 MLS ID #SWL26003375, Dawne Newell. SWLAR
 - $238,0003 bd2 ba1.4k sqft1591 Melvin Ln, Lake Charles, LA 70605For Sale
 MLS ID #SWL26003420, Tammy Ardoin. SWLAR
 - $259,5003 bd2 ba1.7k sqft5761 Elliott Rd, Lake Charles, LA 70605For Sale
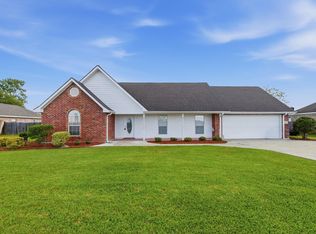 MLS ID #SWL25100624, Kaysha Sims. SWLAR
 - $244,9003 bd3 ba1.4k sqft1141 Lake Land St, Lake Charles, LA 70605For Sale
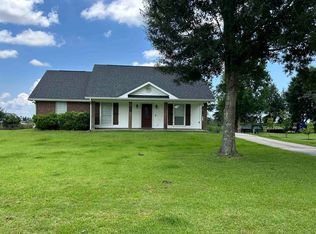 MLS ID #SWL26002781, Pam Harris. SWLAR
 - $249,9003 bd2 ba2.2k sqft1914 Wilmax St, Lake Charles, LA 70605For SaleMLS ID #SWL26001570, Sarah Simon. SWLAR
- $253,0003 bd2 ba1.9k sqft443 Crestwood St, Lake Charles, LA 70605For SaleMLS ID #SWL26002557, Amanda M Cox. SWLAR
- $259,5003 bd2 ba2.1k sqft702 Desoto St, Lake Charles, LA 70607For SaleMLS ID #SWL26003440, Jeff Papania. SWLAR
- $259,0003 bd3 ba1.8k sqft136 E Greenway St, Lake Charles, LA 70605For SaleMLS ID #SWL26003125, Nathan D Rose. SWLAR
- $249,9003 bd2 ba1.9k sqft129 Vanessa Ave, Lake Charles, LA 70605For SaleMLS ID #SWL26002398, Marilyn M Boudreaux. SWLAR
- $269,0003 bd2 ba2.2k sqft6975 W Savannah Ln, Lake Charles, LA 70605For SaleMLS ID #SWL26000675, Bayleigh Rigdon. SWLAR
- $214,9003 bd2 ba1.3k sqft1021 Lake Land St, Lake Charles, LA 70605For Sale By Owner
- $188,0003 bd2 ba1.4k sqft5641 Smokey Hills Trl, Lake Charles, LA 70605For SaleMLS ID #SWL26003388, Chelsea Armentor. SWLAR
- $269,9003 bd2 ba1.9k sqft728 W Lagrange St, Lake Charles, LA 70605For SaleMLS ID #SWL26003213, Michael Guidry. SWLAR
- $249,0004 bd3 ba2.2k sqft1517 Sarah Dr, Lake Charles, LA 70605For SaleMLS ID #SWL24005815, Tyson M Letlow. SWLAR
- $239,0003 bd3 ba2.1k sqft1240 Pine Hill St, Lake Charles, LA 70605For SaleMLS ID #SWL26001374, Skylar Rutledge. SWLAR
- $275,0004 bd2 ba2k sqft3919 Evergreen St, Lake Charles, LA 70605For SaleMLS ID #SWL26002574, Laci Granger. SWLAR
- $232,0003 bd2 ba1.8k sqft820 Contraband Ln, Lake Charles, LA 70605For SaleMLS ID #SWL26002480, Jennifer Forest. SWLAR
- $219,0004 bd2 ba1.6k sqft5663 Smokey Hills Trl, Lake Charles, LA 70605For SaleMLS ID #SWL26002192, Kym A DiGiovanni. SWLAR
- $280,5003 bd3 ba2.2k sqft3536 Arvilla St, Lake Charles, LA 70605For SaleMLS ID #SWL26001855, Mark Fontenot. SWLAR
- $237,5003 bd2 ba1.9k sqft6624 Meadow Ridge Ln, Lake Charles, LA 70605For SaleMLS ID #SWL25101805, Carrie Watkins. SWLAR
