Skip main navigation
Sold for $240,000
  • $240,000

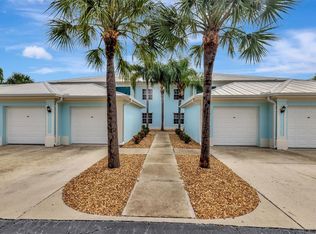
    5747 SABAL TRACE DRIVE #103, NORTH PORT, FL 34287

    2beds
    1,168sqft
    Condominium
    Built in 2006
    -- sqft lot
    $238,700 Zestimate®
    $205/sqft
    $1,728 Estimated rent

    Home value

    $238,700

    $217,000 - $263,000

    $1,728/mo

    Zestimate® history
    Loading
    Loading...

    Owner options

    List your home for rent

    $1,728/mo

    Rent Zestimate®

    Find your next renter with Zillow Rental Manager. Plus, with online applications, you can quickly screen prospective tenants – for free.

    Learn more

    $1,728/mo

    Rent Zestimate®

    Refinance and save

    $1,975/mo

    Est. payment

    Refinancing to a lower rate could help reduce your monthly payments and save thousands over the life of the loan.

    See today's rates

    $1,975/mo

    Est. payment

    Explore your selling options

    Work with a Zillow partner agent

    Leverage their expertise and Zillow's premium Showcase listings to get your home seen by more buyers.

    Get started

    List with your own agent

    Get your home in front of millions of buyers by listing it on Zillow.

    Learn how to do it

    Sell it yourself

    Take full control of how buyers see your home on Zillow by listing For Sale by Owner (FSBO).

    List your home

    What's special

    Totally updatedBreakfast barFull quartz countertopsBright and airy feelNeutral color schemeSplit floor planNewer stainless steel appliances
    The first floor condo that is totally updated beautifully and Turnkey Furnished is now available for you in the desirable community of The Colony at Sabal Trace. As you enter the condo the neutral color scheme lends to the bright and airy feel of the unit. The ceramic tile flooring is throughout the condo even into the closets. The living room with trey ceilings and double sliding door to the lanai where the tile flooring continues. The dining area has an accent light fixture. The kitchen has been highly upgraded with all new wooden cabinetry and hardware, extended to the ceiling for extra storage. the kitchen has full quartz countertops. The cabinets have been extended to provide a built-in coffee, appliance quartz countertop area with glass front cabinets above. All of this is complimented by full length tile back splash and LED under cabinet lighting with switch and dimmer located in the cabinet out of sight. The kitchen has newer stainless steel appliances, Moen garbage disposal and Moen faucet. The kitchen has a double door pantry and breakfast bar. All of these upgrades waiting for the chef in the family. The primary bedroom has a walk-in closet and a single closet as well as an in-suite bath. The primary bath has been upgraded with new wooden vanity with double sink quartz countertop. The two sinks have Moen faucets with special warranties. The walk-in shower with glass door has an adjustable spray shower head. The split floor plan offers a second bedroom and bath for guests. The guest bath has new wooden cabinet with a single sink quartz countertop and Moen faucet, a tub/shower combination with an adjustable spray shower head. The condo has versatile bonus room that can be used as a den, office, extra sleeping area or a hobby area. The unit has an inside laundry closet with a newer washer/dryer and a newer Rheem hot water heater. The living room opens onto the screened lanai that has amazing east facing water views with beautiful sunrises that add a peaceful feeling to the lanai and living room with your morning coffee. Or relaxing in the afternoon with wine and cheese. The condo has a single car garage with extra wall cabinet storage and two sets of Malone kayak storage hooks and a new motor in the garage door opener. The community has a clubhouse with exercise room, meeting/social area, kitchenette, ping pong and pool tables. Most importantly, the clubhouse has a heated swimming pool with spacious sun decking for enjoying the Florida life style. All of this is close to shopping, restaurants, golf courses, local beaches, world class fishing, baseball Spring training facilities, and other area attractions.

    Zillow last checked:

    Listing updated:

    Listed by:

    Allen Ramsey, Jr. 941-626-5225,

    GULF SHORES REALTY ERA POWERED 941-212-1922

    Bought with:

    Amy Mangione PA, 3226942

    RE/MAX PALM REALTY

    Source: Stellar MLS,MLS#: N6141996MLS LogoOriginating MLS: Venice

    Facts & features

    Interior

    Bedrooms & bathrooms
    • Bedrooms: 2
    • Bathrooms: 2
    • Full bathrooms: 2
    Rooms
    • Room types: Den/Library/Office, Utility Room
    Primary bedroom
    • Features: Ceiling Fan(s), Walk-In Closet(s)
    • Level: First
    • Area: 182 Square Feet
    • Dimensions: 14x13
    Bedroom 2
    • Features: Ceiling Fan(s), Built-in Closet
    • Level: First
    • Area: 132 Square Feet
    • Dimensions: 11x12
    Balcony porch lanai
    • Level: First
    • Area: 84 Square Feet
    • Dimensions: 7x12
    Bonus room
    • Features: Ceiling Fan(s), No Closet
    • Level: First
    • Area: 132 Square Feet
    • Dimensions: 11x12
    Dinette
    • Features: No Closet
    • Level: First
    • Area: 117 Square Feet
    • Dimensions: 9x13
    Kitchen
    • Features: Breakfast Bar, Pantry, No Closet
    • Level: First
    • Area: 80 Square Feet
    • Dimensions: 10x8
    Living room
    • Features: Ceiling Fan(s), No Closet
    • Level: First
    • Area: 195 Square Feet
    • Dimensions: 13x15
    Heating
    • Central, Electric, Heat Pump
    Cooling
    • Central Air, Humidity Control
    Appliances
    • Included: Dishwasher, Disposal, Dryer, Microwave, Range, Refrigerator, Washer
    • Laundry: Inside, Laundry Closet
    Features
    • Ceiling Fan(s), Living Room/Dining Room Combo, Primary Bedroom Main Floor, Solid Surface Counters, Solid Wood Cabinets, Split Bedroom, Thermostat, Tray Ceiling(s), Walk-In Closet(s)
    • Flooring: Ceramic Tile
    • Doors: Sliding Doors
    • Windows: Blinds, Window Treatments
    • Has fireplace: No
    Interior area
    • Total structure area: 1,376
    • Total interior livable area: 1,168 sqft

    Property

    Parking
    • Total spaces: 1
    • Parking features: Driveway, Garage Door Opener, Guest
    • Garage spaces: 1
    • Has uncovered spaces: Yes
    Features
    • Levels: One
    • Stories: 1
    • Patio & porch: Deck, Front Porch, Rear Porch, Screened
    • Exterior features: Irrigation System, Lighting, Rain Gutters, Sidewalk, Sprinkler Metered
    • Pool features: Gunite, Heated, In Ground
    • Has view: Yes
    • View description: Water, Pond
    • Has water view: Yes
    • Water view: Water,Pond
    Lot
    • Features: City Lot, Landscaped, Sidewalk
    • Residential vegetation: Trees/Landscaped
    Details
    • Parcel number: 0999241215
    • Zoning: RMF
    • Special conditions: None

    Construction

    Type & style
    • Home type: Condo
    • Architectural style: Florida
    • Property subtype: Condominium
    • Attached to another structure: Yes
    Materials
    • Block, Stucco
    • Foundation: Slab
    • Roof: Metal
    Condition
    • New construction: No
    • Year built: 2006

    Utilities & green energy

    • Sewer: Public Sewer
    • Water: Public
    • Utilities for property: Cable Available, Electricity Connected, Public, Sewer Connected, Sprinkler Meter, Sprinkler Recycled, Street Lights, Underground Utilities, Water Connected

    Community & HOA

    Community
    • Features: Association Recreation - Owned, Clubhouse, Deed Restrictions, Fitness Center, Gated Community - No Guard, Irrigation-Reclaimed Water, Pool, Sidewalks
    • Security: Gated Community, Smoke Detector(s)
    • Pet fee: $0 monthly
    • Subdivision: COLONY AT SABAL TRACE PH 01
    HOA
    • Has HOA: Yes
    • Amenities included: Clubhouse, Fitness Center, Gated, Maintenance, Pool, Recreation Facilities
    • Services included: Common Area Taxes, Community Pool, Reserve Fund, Insurance, Maintenance Structure, Maintenance Grounds, Manager, Pool Maintenance, Private Road, Recreational Facilities
    • HOA fee: $353 monthly
    • HOA name: Star Hospitality Management
    • HOA phone: 941-575-6764
    Location
    • Region: North Pt

    Financial & listing details

    • Price per square foot: $205/sqft
    • Annual tax amount: $2,549
    • Date on market: 12/21/2025
    • Cumulative days on market: 159 days
    • Listing terms: Cash,Conventional
    • Ownership: Condominium
    • Total actual rent: 0
    • Electric utility on property: Yes
    • Road surface type: Paved, Asphalt

    Price history

    DateEventPrice
    6/10/2026Sold$240,000-4%$205/sqft
    Source: Stellar MLS #N6141996 Report a problem
    5/29/2026Pending sale$249,900$214/sqft
    Source: Stellar MLS #N6141996 Report a problem
    3/3/2026Price change$249,900-2%$214/sqft
    Source: Stellar MLS #N6141996 Report a problem
    2/22/2026Price change$254,900-1.9%$218/sqft
    Source: Stellar MLS #N6141996 Report a problem
    12/21/2025Listed for sale$259,900$223/sqft
    Source: Stellar MLS #N6141996 Report a problem

    Public tax history

    Tax history is unavailable.

    Neighborhood: 34287

    Nearby schools

    GreatSchools rating
    Get a cash offer in 3 minutes
    Find out how much your home could sell for in as little as 3 minutes with a no-obligation cash offer.
    Estimated market value
    $238,700
    Get a cash offer in 3 minutes
    Find out how much your home could sell for in as little as 3 minutes with a no-obligation cash offer.
    Estimated market value
    $238,700