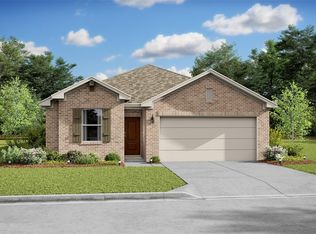
River Ranch Trails is a master-planned community featuring Looks, a stylish collection of professionally curated interiors. Check out this showstopper one-story Goldenrod II in our Farmhouse Look, with 4 beds, 2 baths & 2-car garage. You'll love the covered porch and the foyer with feature wall. The gourmet island kitchen is a dream with grey cabinets, quartz countertops, and decorative floating shelves. The great room and dining area are the main hangout spots. The primary suite is a true retreat with a feature wall, a giant walk-in closet, and a spa-like bath with dual sinks & shower. Plus, a lovely covered patio is the perfect spot for relaxing outside. Includes full sod and sprinkler system for a lush lawn from day one. Located in Dayton off HWY 146 with easy access to I-10 and HWY 99. Close to shopping and dining in Dayton and Mont Belvieu. Resort-style living with Angel Lagoon: Crystal-clear waters, beaches & more! Offered by: K. Hovnanian of Houston II, L.L.C.
Pending
Price cut: $5K (8/5)
$262,510
575 Day Station Dr, Dayton, TX 77535
4beds
1,834sqft
:
Get pre-qualified$1,907/mo
Single Family Residence
Built in 2026
6,577 Square Feet Lot
$262,100 Zestimate®
$143/sqft
$77/mo HOA
What's special
Lovely covered patioDining areaGreat roomQuartz countertopsGrey cabinetsGourmet island kitchenGiant walk-in closet
- 112 days |
- 10 |
- 1 |
Zillow last checked:
Listing updated:
Listed by:
Teri Walter 325-238-6645,
K. Hovnanian Homes
Source: HAR,MLS#: 67230278
Facts & features
Interior
Bedrooms & bathrooms
- Bedrooms: 4
- Bathrooms: 2
- Full bathrooms: 2
Rooms
- Room types: Family Room, Utility Room
Primary bedroom
- Level: First
- Area: 169
- Dimensions: 13x13
Bedroom
- Level: First
- Area: 130
- Dimensions: 13x10
Bedroom
- Level: First
- Area: 110
- Dimensions: 11x10
Bedroom
- Level: First
- Area: 110
- Dimensions: 11x10
Other
- Level: First
Breakfast
- Level: First
- Area: 143
- Dimensions: 11x13
Family room
- Level: First
- Area: 247
- Dimensions: 19x13
Kitchen
- Level: First
- Area: 143
- Dimensions: 13x11
Primary bath
- Level: First
Utility room
- Level: First
Heating
- Natural Gas
Cooling
- Electric
Appliances
- Included: Disposal, Electric Oven, Microwave, Gas Range, Dishwasher
- Laundry: Electric Dryer Hookup, Gas Dryer Hookup, Washer Hookup
Features
- High Ceilings, Prewired for Alarm System, All Bedrooms Down, Primary Bed - 1st Floor, Walk-In Closet(s)
- Flooring: Carpet, Tile
- Windows: Insulated/Low-E windows
Interior area
- Total structure area: 1,834
- Total interior livable area: 1,834 sqft
Property
Parking
- Total spaces: 2
- Parking features: Attached
- Attached garage spaces: 2
Features
- Stories: 1
- Patio & porch: Covered
- Exterior features: Sprinkler System
- Fencing: Back Yard
Lot
- Size: 6,577 Square Feet
- Dimensions: 52 x 125
- Features: Back Yard, Subdivided, 0 Up To 1/4 Acre
Details
- Parcel number: 007257000604000
Construction
Type & style
- Home type: SingleFamily
- Architectural style: Traditional
- Property subtype: Single Family Residence
Materials
- Batts Insulation, Brick, Cement Siding, Stone
- Foundation: Slab
- Roof: Composition
Condition
- New construction: Yes
- Year built: 2026
Details
- Builder name: K. Hovnanian Homes
Utilities & green energy
- Sewer: Public Sewer
- Water: Public
Green energy
- Green verification: HERS Index Score
- Energy efficient items: Attic Vents, HVAC
Community & HOA
Community
- Security: Prewired for Alarm System
- Subdivision: River Ranch Trails
HOA
- Has HOA: Yes
- Amenities included: Pool, Splash Pad
- HOA fee: $925 annually
Location
- Region: Dayton
Financial & listing details
- Price per square foot: $143/sqft
- Tax assessed value: $23,660
- Annual tax amount: $361
- Date on market: 4/23/2026
- Listing terms: Cash,Conventional,FHA,Investor,VA Loan
- Ownership: Full Ownership
- Road surface type: Concrete
Estimated market value
$262,100
$249,000 - $275,000
$2,329/mo
Price history
| Date | Event | Price |
|---|---|---|
| 8/6/2026 | Pending sale | $262,510$143/sqft |
Source:  HAR #67230278 Report a problem HAR #67230278 Report a problem | ||
| 8/5/2026 | Price change | $262,510-1.9%$143/sqft |
Source: HAR #67230278 Report a problem | ||
| 8/4/2026 | Price change | $267,510+2.4%$146/sqft |
Source: HAR #67230278 Report a problem | ||
| 7/13/2026 | Pending sale | $261,210$142/sqft |
Source: HAR #67230278 Report a problem | ||
| 7/4/2026 | Price change | $261,210-6.4%$142/sqft |
Source:  K. Hovnanian Companies, LLC Report a problem K. Hovnanian Companies, LLC Report a problem | ||
| 7/1/2026 | Price change | $279,210-0.4%$152/sqft |
Source: HAR #67230278 Report a problem | ||
| 6/24/2026 | Price change | $280,210-3.4%$153/sqft |
Source: HAR #67230278 Report a problem | ||
| 5/29/2026 | Price change | $290,170-0.3%$158/sqft |
Source: HAR #67230278 Report a problem | ||
| 5/7/2026 | Price change | $291,170-1%$159/sqft |
Source: HAR #67230278 Report a problem | ||
| 4/29/2026 | Price change | $294,170-0.7%$160/sqft |
Source: HAR #67230278 Report a problem | ||
| 3/26/2026 | Listed for sale | $296,170$161/sqft |
Source: K. Hovnanian Companies, LLC Report a problem | ||
Public tax history
| Year | Property taxes | Tax assessment |
|---|---|---|
| 2025 | $361 | $23,660 |
Find assessor info on the county website
Monthly payment
Est. payment
Payment breakdown
Explore the cost of this home by adjusting the details. Changes won't be saved.Climate risks
Neighborhood: 77535
Nearby schools
GreatSchools rating
- 3/10Kimmie M Brown Elementary SchoolGrades: K-5Distance: 3.9 mi
- 4/10Wilson Junior High SchoolGrades: 6-8Distance: 4.2 mi
- 5/10Dayton High SchoolGrades: 9-12Distance: 6 mi
Schools provided by the listing agent
- Elementary: Kimmie M. Brown Elementary School
- Middle: Woodrow Wilson Junior High School
- High: Dayton High School
Source: HAR. This data may not be complete. We recommend contacting the local school district to confirm school assignments for this home.
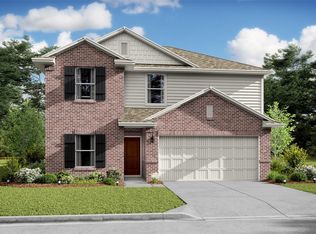
- $310,9135 bd3 ba2.5k sqft567 Day Station Dr, Dayton, TX 77535New Construction
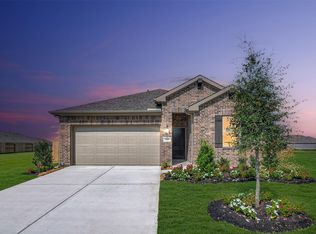
- $236,0323 bd2 ba1.4k sqft583 Day Station Dr, Dayton, TX 77535New Construction
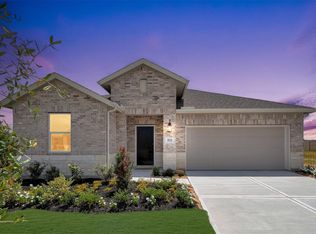
- $243,8763 bd2 ba1.7k sqft572 Day Station Dr, Dayton, TX 77535New Construction
- $283,6454 bd3 ba2.1k sqft588 Day Station Dr, Dayton, TX 77535New Construction

- $275,8224 bd3 ba2.1k sqft564 Day Station Dr, Dayton, TX 77535New Construction
- $268,300-- bd-- ba-- sqft101 Knight Bayou Dr, Dayton, TX 77535Off Market
- $283,4834 bd3 ba2.1k sqft559 Day Station Dr, Dayton, TX 77535New Construction
- $288,9524 bd3 ba2.1k sqft671 Daniel Lake Ln, Dayton, TX 77535New Construction
A local agent can set up tours, give advice and negotiate with sellers.
A local lender can help you make sure your offer is ready when you are.
Similar homes
- $264,6083 bd2 ba1.7k sqft551 Day Station Dr, Dayton, TX 77535New Construction
 HAR
HAR - $283,6454 bd3 ba2.1k sqft588 Day Station Dr, Dayton, TX 77535New ConstructionHAR
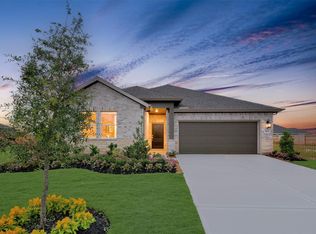
- $275,8224 bd3 ba2.1k sqft564 Day Station Dr, Dayton, TX 77535New Construction
 HAR
HAR - $283,4834 bd3 ba2.1k sqft559 Day Station Dr, Dayton, TX 77535New Construction
 HAR
HAR - $288,9524 bd3 ba2.1k sqft671 Daniel Lake Ln, Dayton, TX 77535New ConstructionHAR
- $260,4004 bd2 ba2k sqft2238 W Post Oak Cir, Dayton, TX 77535New ConstructionMLS ID #6003730, Katherine Beltran, Adams Homes Realty INC. HAR
- $291,1834 bd3 ba2.1k sqft526 Samuel Ridge Dr, Dayton, TX 77535New ConstructionHAR
- $243,8763 bd2 ba1.7k sqft572 Day Station Dr, Dayton, TX 77535New ConstructionHAR
- $243,0963 bd2 ba1.7k sqft685 Daniels Lake Ln, Dayton, TX 77535New ConstructionHAR
- $279,9903 bd2 ba1.8k sqft440 Fields Forest Ln, Dayton, TX 77535New ConstructionHAR
- $236,0323 bd2 ba1.4k sqft583 Day Station Dr, Dayton, TX 77535New ConstructionHAR
- $269,9904 bd2 ba1.5k sqft2361 Millican Dr, Dayton, TX 77535New ConstructionHAR
- $297,8904 bd2 ba1.6k sqft2626 Lake Bryan Dr, Dayton, TX 77535New ConstructionHAR
- $290,0004 bd2 ba1.7k sqft601 Burkett St, Dayton, TX 77535For SaleMLS ID #14360585, Nicole Freer, Corcoran Genesis. HAR
- $289,9904 bd3 ba2k sqft2349 Millican Dr, Dayton, TX 77535New ConstructionHAR
- $310,9135 bd3 ba2.5k sqft567 Day Station Dr, Dayton, TX 77535New ConstructionHAR
- $324,9904 bd3 ba2k sqft2525 N Heritage Dr, Dayton, TX 77535New ConstructionHAR
- $314,9904 bd3 ba2.2k sqft2486 N Heritage Dr, Dayton, TX 77535New ConstructionHAR
- from $294,9904 bd2 ba1.7k sqftStarr Plan, River Ranch Trails, Dayton, TX 77535New ConstructionCoventry Homes
- $327,9904 bd3 ba2.2k sqft289 San Marcos Trl, Dayton, TX 77535New ConstructionHAR
