Rarely does a property offer this combination of space, privacy, flexibility, & proximity to town. Set on 40 acres about 10 minutes from GP, this 5 bed, 3 bath home features a versatile floor plan designed for comfortable living & entertaining. Multiple gathering spaces include living, family, & bonus rooms, while the expansive wraparound deck opens connection to the outdoors. The property truly shines with its collection of finished outbuildings. A 432 sq/ft guest cottage provides space for guests or multigenerational living. A 1,500 sq/ft loft barn provides substantial space for hobbies, equipment, or business. A 1,792 sq/ft outbuilding w/half bath offers even more possibilities. Fenced areas add versatility & make it well-suited for those looking to enjoy a more self-sufficient lifestyle. With room for extended family, space to raise animals, a place for hobbies, & the freedom of 40 acres, this property offers an uncommon opportunity to create the lifestyle you've been looking for.
Pending
$1,100,000
575 Pavillian Dr, Grants Pass, OR 97526
5beds
3baths
4,212sqft
Single Family Residence
Built in 1990
40 Acres Lot
$-- Zestimate®
$261/sqft
$-- HOA
What's special
Collection of finished outbuildingsFenced areas add versatility
- 50 days
- 319
- 15
Zillow last checked:
Listing updated:
Listed by:
John L Scott Real Estate Grants Pass 541-476-1299
Source: Oregon Datashare,MLS#: 220227328
Facts & features
Interior
Bedrooms & bathrooms
- Bedrooms: 5
- Bathrooms: 3
Heating
- Electric, Heat Pump, Oil
Cooling
- Heat Pump
Appliances
- Included: Cooktop, Dishwasher, Disposal, Double Oven, Dryer, Microwave, Refrigerator, Washer, Water Heater
Features
- Built-in Features, Ceiling Fan(s), Fiberglass Stall Shower, Kitchen Island, Pantry, Shower/Tub Combo, Soaking Tub, Solid Surface Counters, Tile Counters, Vaulted Ceiling(s), Walk-In Closet(s)
- Flooring: Carpet, Hardwood, Tile, Vinyl
- Windows: Skylight(s), Vinyl Frames
- Has fireplace: Yes
- Fireplace features: Family Room, Living Room
- Common walls with other units/homes: No Common Walls
Interior area
- Total structure area: 3,780
- Total interior livable area: 4,212 sqft
Video & virtual tour
Property
Parking
- Total spaces: 3
- Parking features: Attached, Driveway, Garage Door Opener, RV Access/Parking
- Attached garage spaces: 3
- Has uncovered spaces: Yes
Features
- Levels: Two
- Stories: 2
- Patio & porch: Covered Deck, Deck, Porch, Wrap Around
- Fencing: Fenced
- Has view: Yes
- View description: Mountain(s), Panoramic, Ridge, Territorial
- Waterfront features: Creek
Lot
- Size: 40 Acres
- Features: Garden, Level, Pasture, Sloped, Sprinkler Timer(s), Sprinklers In Front, Sprinklers In Rear, Wooded
Details
- Additional structures: Barn(s), Shed(s), Workshop
- Parcel number: R318035
- Zoning description: FR
- Special conditions: Standard
- Horses can be raised: Yes
Construction
Type & style
- Home type: SingleFamily
- Architectural style: Traditional
- Property subtype: Single Family Residence
Materials
- Frame
- Foundation: Concrete Perimeter
- Roof: Composition
Condition
- New construction: No
- Year built: 1990
Details
- Builder name: Cliff Woodruff
Utilities & green energy
- Sewer: Septic Tank
- Water: Well
Community & HOA
Community
- Security: Carbon Monoxide Detector(s), Smoke Detector(s)
HOA
- Has HOA: No
Location
- Region: Grants Pass
Financial & listing details
- Price per square foot: $261/sqft
- Tax assessed value: $1,129,520
- Annual tax amount: $5,750
- Date on market: 8/20/2026
- Cumulative days on market: 51 days
- Listing terms: Cash,Conventional,VA Loan
- Inclusions: Cooktop, Dishwasher, Disposal, Double Oven, Dryer, Microwave, Fridge, Washer, Water Heater
- Exclusions: Tenant's personal property.
Estimated market value
Not available
Estimated sales range
Not available
Not available
Price history
| Date | Event | Price |
|---|---|---|
| 9/23/2026 | Pending sale | $1,100,000$261/sqft |
Source:  Oregon Datashare #220227328 Report a problem Oregon Datashare #220227328 Report a problem | ||
| 8/20/2026 | Listed for sale | $1,100,000+658.6%$261/sqft |
Source: Oregon Datashare #220227328 Report a problem | ||
| 6/1/1989 | Sold | $145,000$34/sqft |
Source: Agent Provided Report a problem | ||
Public tax history
| Year | Property taxes | Tax assessment |
|---|---|---|
| 2025 | $5,751 +3.5% | $761,650 +3% |
| 2024 | $5,558 +18.2% | $739,470 +3% |
| 2023 | $4,702 +2.9% | $717,940 +0.1% |
| 2022 | $4,570 -0.4% | $717,420 +6% |
| 2021 | $4,588 | $676,730 +3% |
| 2020 | $4,588 +4.4% | $657,030 +3% |
| 2019 | $4,393 | $637,900 +3% |
| 2018 | $4,393 +1.8% | $619,320 -9.7% |
| 2017 | $4,314 +4% | $685,580 +3% |
| 2016 | $4,147 | $665,620 +3% |
| 2015 | $4,147 +6.6% | $646,240 +3% |
| 2014 | $3,890 +4.3% | $627,420 +3% |
| 2013 | $3,731 +2.8% | $609,150 +3% |
| 2012 | $3,629 +5.7% | $591,410 +5.9% |
| 2010 | $3,434 +3.1% | $558,200 +3% |
| 2009 | $3,329 +1.6% | $541,950 +3% |
| 2008 | $3,277 +3.7% | $526,170 +3% |
| 2007 | $3,160 +4.4% | $510,850 +6.1% |
| 2005 | $3,027 +2% | $481,540 +3% |
| 2004 | $2,969 +3.5% | $467,520 +3% |
| 2003 | $2,868 | $453,910 +3% |
| 2002 | $2,868 +22.9% | $440,690 +3% |
| 2001 | $2,335 | $427,860 |
Find assessor info on the county website
Monthly payment
Est. payment
Payment breakdown
Explore the cost of this home by adjusting the details. Changes won't be saved.Climate risks
Neighborhood: 97526
Nearby schools
Schools provided by the listing agent
- Elementary: Ft Vannoy Elem
- Middle: Fleming Middle
- High: North Valley High
Source: Oregon Datashare. This data may not be complete. We recommend contacting the local school district to confirm school assignments for this home.

Similar homes
- $949,0004 bd3 ba3k sqft737 Pinecrest Dr, Grants Pass, OR 97526For Sale
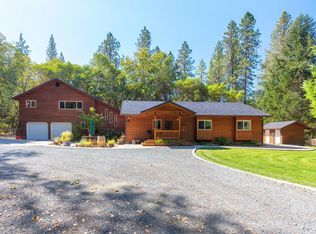
 MLS ID #220225043, Michael D Masters, RE/MAX Integrity Grants Pass. Oregon Datashare
 - $929,0004 bd6 ba4.5k sqft3320 Upper River Rd, Grants Pass, OR 97526For Sale
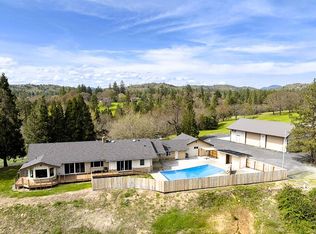 MLS ID #220199439, Briana Thalhamer Rose, Century 21 JC Jones American Dream. Oregon Datashare
 - $1,100,0004 bd3 ba3.4k sqft1282 Shady Ln, Grants Pass, OR 97527For Sale
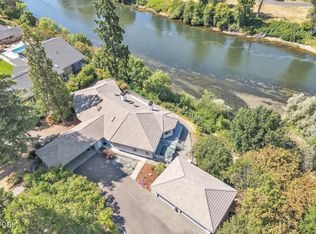 MLS ID #220225817, Buying Southern Oregon Real Estate Team, Real Broker. Oregon Datashare
 - $--3 bd2 ba3.2k sqft211 Forest Glen Dr, Grants Pass, OR 97526Auction
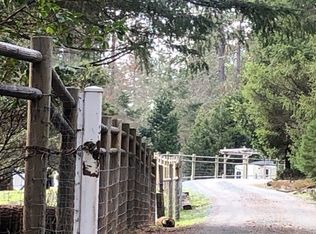 Auction.com 2
 - $1,195,0005 bd3 ba3.6k sqft1935 SE Portola Dr, Grants Pass, OR 97526For SaleMLS ID #220228907, Molly Mullane, Full Circle Real Estate. Oregon Datashare
- $969,0004 bd3 ba2.8k sqft196 Pooh Ln, Grants Pass, OR 97526For SaleMLS ID #220221834, Vicki Carpenter, Beyond Real Estate Brokers. Oregon Datashare
- $1,350,0004 bd5 ba3.9k sqft5061 Lower River Rd, Grants Pass, OR 97526For SaleMLS ID #220224483, Tami McBerty, More Realty. Oregon Datashare
- $979,0004 bd4 ba3.5k sqft921 NE Beacon Dr, Grants Pass, OR 97526For SaleMLS ID #220224499, Valerie R Mall, RE/MAX Integrity Grants Pass. Oregon Datashare
- $995,0005 bd4 ba5.5k sqft1630 NW Olmar Dr, Grants Pass, OR 97526For SaleMLS ID #220217656, Sheri Wytcherley, Oregon Ranch and Home LLC. Oregon Datashare
- $995,0004 bd4 ba3.7k sqft2550 Granite Hill Rd, Grants Pass, OR 97526For SaleMLS ID #220209661, David West, John L Scott Real Estate Grants Pass. Oregon Datashare
- $799,0004 bd3 ba2.4k sqft1021 NW Starlite Pl, Grants Pass, OR 97526For SaleMLS ID #220229587, Susan Tokarz-Krauss, Real Estate Designed to Sell LLC. Oregon Datashare
- $949,0003 bd2 ba2.9k sqft448 Ferry Rd, Grants Pass, OR 97526For SaleMLS ID #220228101, Jenn L Chartrand, Kendon Leet Real Estate Inc. Oregon Datashare
- $1,080,0004 bd4 ba2.7k sqft2617 SW Florer Dr, Grants Pass, OR 97527For SaleMLS ID #220227391, Jake Jakabosky, RE/MAX Platinum. Oregon Datashare
- $1,175,0004 bd4 ba3.4k sqft491 Penny Ln, Grants Pass, OR 97527For SaleMLS ID #220221361, James A Harbison, John L. Scott Medford. Oregon Datashare
- $739,0004 bd3 ba2.6k sqft343 High Ridge Ter, Grants Pass, OR 97526For SaleMLS ID #220224474, Wade Squires, John L Scott Real Estate Grants Pass. Oregon Datashare
- $715,0004 bd3 ba2.7k sqft4867 Lower River Rd, Grants Pass, OR 97526For SaleMLS ID #220227612, Monica Morrow, eXp Realty, LLC. Oregon Datashare
- $1,369,0004 bd5 ba4.5k sqft701 Serenity Ln, Grants Pass, OR 97526For SaleMLS ID #220216811, Michael O'Coyne, RE/MAX Integrity Grants Pass. Oregon Datashare
- $1,399,0004 bd4 ba3.5k sqft710 Debrick Way, Grants Pass, OR 97526For SaleMLS ID #220221295, Danae P Crawford, eXp Realty, LLC. Oregon Datashare
- $1,050,0004 bd2 ba3.4k sqft1562 Sleepy Hollow Loop, Grants Pass, OR 97527For SaleMLS ID #220221828, Rockwell Group, eXp Realty, LLC. Oregon Datashare
- $1,394,0004 bd4 ba4.1k sqft1099 SE Oriole St, Grants Pass, OR 97526For SaleMLS ID #220226019, Patrick Leiser, eXp Realty, LLC. Oregon Datashare
