Gorgeous, one of a kind home built in 2016! Unique & versatile property offering 2,757 sq.ft., 4 bdrms/3.5 baths, including 2 spacious primary suites, one on each floor. The generous floor plan provides plenty of room to spread out, while the beautifully appointed kitchen features marble countertops & ample workspace. Elevator access to deck creates a wonderful outdoor entertaining space. Situated on about .71 acre, the property is enhanced by more than 15 varieties of fruit/nut trees, attractive landscaping, and a peaceful water feature w/koi. Adding flexibility is a separate, general-purpose building featuring a 2-car garage, large finished room & bathroom-offering numerous possibilities for workspace, office, studio, recreation or other uses. Access trough metal gates from 2 different streets, the property offers additional flexibility & intriguing development or commercial use potential, subject to zoning & governmental approval. RV parking, large shop & GPID irrigation.
Active
$1,080,000
2617 SW Florer Dr, Grants Pass, OR 97527
4beds
4baths
2,757sqft
Single Family Residence
Built in 2016
0.71 Acres Lot
$1,044,100 Zestimate®
$392/sqft
$-- HOA
What's special
Generous floor planLarge shopAmple workspaceRv parkingWonderful outdoor entertaining spaceElevator access to deckSeparate general-purpose building
- 19 days
- 328
- 15
Likely to sell faster than
Zillow last checked:
Listing updated:
Listed by:
RE/MAX Platinum 541-734-5500
Source: Oregon Datashare,MLS#: 220227391
Facts & features
Interior
Bedrooms & bathrooms
- Bedrooms: 4
- Bathrooms: 4
Heating
- Electric, Natural Gas, Other
Cooling
- Central Air
Appliances
- Included: Dishwasher, Disposal, Oven, Refrigerator
Features
- Breakfast Bar, Double Vanity, Elevator, Open Floorplan, Pantry, Primary Downstairs, Shower/Tub Combo, Vaulted Ceiling(s), Walk-In Closet(s)
- Flooring: Carpet, Tile
- Windows: Double Pane Windows, Vinyl Frames
- Has fireplace: Yes
- Fireplace features: Gas, Living Room
- Common walls with other units/homes: No Common Walls
Interior area
- Total structure area: 2,757
- Total interior livable area: 2,757 sqft
Property
Parking
- Total spaces: 2
- Parking features: Detached, Driveway, Gated, On Street, RV Access/Parking, Other
- Garage spaces: 2
- Has uncovered spaces: Yes
Features
- Levels: Two
- Stories: 2
- Patio & porch: Deck, Patio
- Fencing: Fenced
- Has view: Yes
- View description: Neighborhood
Lot
- Size: 0.71 Acres
- Features: Garden, Landscaped, Level, Sprinklers In Front, Sprinklers In Rear
Details
- Additional structures: Gazebo, Poultry Coop, Second Garage, Workshop
- Parcel number: R4000950
- Zoning description: Gc; General Comm
- Special conditions: Standard
Construction
Type & style
- Home type: SingleFamily
- Architectural style: Contemporary
- Property subtype: Single Family Residence
Materials
- Frame
- Foundation: Stemwall
- Roof: Composition
Condition
- New construction: No
- Year built: 2016
Utilities & green energy
- Sewer: Public Sewer
- Water: Well
Community & HOA
Community
- Security: Carbon Monoxide Detector(s), Smoke Detector(s)
HOA
- Has HOA: No
Location
- Region: Grants Pass
Financial & listing details
- Price per square foot: $392/sqft
- Tax assessed value: $669,210
- Annual tax amount: $5,318
- Date on market: 8/21/2026
- Cumulative days on market: 19 days
- Listing terms: Cash,Conventional,FHA,VA Loan
Estimated market value
$1,044,100
$992,000 - $1.10M
$3,307/mo
Price history
| Date | Event | Price |
|---|---|---|
| 8/21/2026 | Listed for sale | $1,080,000$392/sqft |
Source:  Oregon Datashare #220227391 Report a problem Oregon Datashare #220227391 Report a problem | ||
Public tax history
| Year | Property taxes | Tax assessment |
|---|---|---|
| 2025 | $5,319 +3% | $397,710 +3% |
| 2024 | $5,165 +3% | $386,130 +3% |
| 2023 | $5,015 +10.2% | $374,890 -12.2% |
| 2022 | $4,553 | $427,160 |
Find assessor info on the county website
Monthly payment
Est. payment
Payment breakdown
Explore the cost of this home by adjusting the details. Changes won't be saved.Climate risks
Neighborhood: 97527
Nearby schools
Schools provided by the listing agent
- Elementary: Allen Dale Elem
- Middle: South Middle
- High: Grants Pass High
Source: Oregon Datashare. This data may not be complete. We recommend contacting the local school district to confirm school assignments for this home.
- $127,8903 bd2 ba1.1k sqft2630 Williams Hwy, Grants Pass, OR 97527Off Market
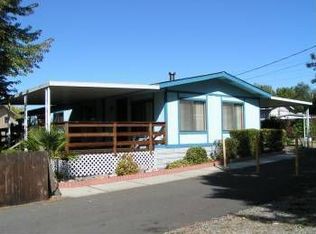
- $302,400-- bd2 ba1.1k sqft2630 Williams Hwy, Grants Pass, OR 97527Off Market
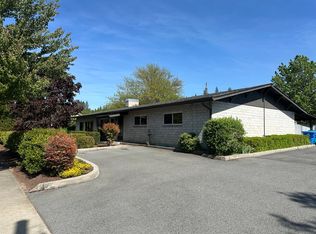
- $320,0002 bd2 ba1.3k sqft2620 Williams Hwy, Grants Pass, OR 97527Off Market
- $482,5003 bd2 ba2.3k sqft2591 New Hope Rd, Grants Pass, OR 97527Off Market
Similar homes
- $1,100,0004 bd3 ba3.4k sqft1282 Shady Ln, Grants Pass, OR 97527For Sale
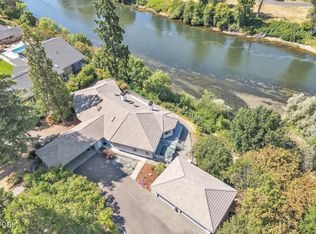
 MLS ID #220225817, Joshua R Berman, Real Broker. Oregon Datashare
 - $995,0003 bd3 ba2.4k sqft2850 Woodland Park Rd, Grants Pass, OR 97527For Sale
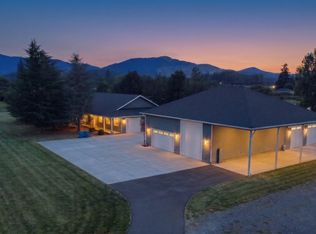 MLS ID #220225995, Justin Burton, eXp Realty, LLC. Oregon Datashare
 - $749,9004 bd3 ba3.2k sqft1030 SW River Mist Ln, Grants Pass, OR 97527For Sale By Owner
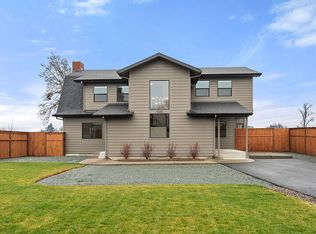
- $948,4003 bd2 ba2.8k sqft850 Riverbanks Rd, Grants Pass, OR 97527For Sale
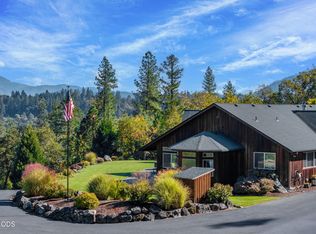 MLS ID #220227792, Susan Beck, John L Scott Real Estate Grants Pass. Oregon Datashare
 - $1,050,0004 bd2 ba3.4k sqft1562 Sleepy Hollow Loop, Grants Pass, OR 97527For SaleMLS ID #220221828, Rockwell Group, eXp Realty, LLC. Oregon Datashare
- $1,250,0004 bd4 ba3.4k sqft491 Penny Ln, Grants Pass, OR 97527For SaleMLS ID #220221361, James A Harbison, John L. Scott Medford. Oregon Datashare
- $649,9504 bd3 ba2.8k sqft530 Greens Creek Rd, Grants Pass, OR 97527For SaleMLS ID #220228061, Kendon Leet, Kendon Leet Real Estate Inc. Oregon Datashare
- $850,0003 bd3 ba3.2k sqft347 Peckerwood Ln, Grants Pass, OR 97527For SaleMLS ID #220227481, Sharon Watson, RE/MAX Integrity Grants Pass. Oregon Datashare
- $949,0003 bd3 ba2.7k sqft3601 Campus View Dr, Grants Pass, OR 97527For SaleMLS ID #220215157, Krista Walker, Coldwell Banker Professional Group. Oregon Datashare
- $750,0003 bd3 ba2.6k sqft133 Kingsgate Way, Grants Pass, OR 97527For SaleMLS ID #220219640, Heidi Martins, Windermere Van Vleet Jacksonville. Oregon Datashare
- $999,0004 bd3 ba2.8k sqft196 Pooh Ln, Grants Pass, OR 97526For SaleMLS ID #220221834, Vicki Carpenter, Beyond Real Estate Brokers. Oregon Datashare
- $895,0003 bd2 ba2.5k sqft2990 S River Rd, Grants Pass, OR 97527For SaleMLS ID #220225735, David Prulhiere, eXp Realty, LLC. Oregon Datashare
- $544,0004 bd2 ba2.4k sqft3044 Elk Ln, Grants Pass, OR 97527For SaleMLS ID #220226645, Kassidy Lowe, Oregon Adventure Realty. Oregon Datashare
- $794,0003 bd3 ba3.1k sqft355 Madrone Ridge Dr, Grants Pass, OR 97527For SaleMLS ID #220226141, Byron Pardo, Keller Williams Realty Portland Central. Oregon Datashare
- $874,0005 bd4 ba3.9k sqft2202 SE Linden Ln, Grants Pass, OR 97527For SaleMLS ID #220220854, Anne Anderson, John L Scott Real Estate Grants Pass. Oregon Datashare
- $979,0004 bd4 ba3.5k sqft921 NE Beacon Dr, Grants Pass, OR 97526For SaleMLS ID #220224499, Valerie R Mall, RE/MAX Integrity Grants Pass. Oregon Datashare
- $559,0003 bd2 ba2.4k sqft3630 Williams Hwy, Grants Pass, OR 97527For SaleMLS ID #220227369, Brittney Rossiter, John L Scott Real Estate Grants Pass. Oregon Datashare
- $840,0003 bd2 ba2.5k sqft2357 Robertson Crst, Grants Pass, OR 97527For SaleMLS ID #220216965, Chad Guthrie, John L Scott Real Estate Grants Pass. Oregon Datashare
- $824,9006 bd3 ba3.4k sqft178 Bluebell Ln, Grants Pass, OR 97527For SaleMLS ID #220221495, Launeen Myers, Century 21 JC Jones American Dream. Oregon Datashare
- $549,0004 bd3 ba2.8k sqft1300 Daisy Ln, Grants Pass, OR 97527For SaleMLS ID #220219488, Vicki Carpenter, Beyond Real Estate Brokers. Oregon Datashare
