Rogue River Magnolia House -- Exceptional Country Living
Welcome to Rogue River Magnolia House, a magnificent 3,290 sq. ft. home nestled on .45 acres w/ a beautiful mature landscaping & close proximity to the Rogue River.
From the impressive brick-faced entry, Step into a spacious living room featuring cathedral ceilings and a gas fireplace. The oversized kitchen with granite countertops, a center island, stainless-steel appliances, gas range, and beautifully painted cabinetry. graced by a formal dining room.
The thoughtfully designed main level includes a primary suite with walk-in closet and private ensuite bath, plus a dedicated den and laundry room. Upstairs, an extra-large family/game room plus two additional bedrooms, a full hall bath, & a second laundry room Complete the floor plan
Superior finishes & careful attention to details are clearly evident. 2 covered patios, a fenced yard, maturre landscaping and an oversized double car garage complete the Magnolia House perfectly.
Active
$850,000
347 Peckerwood Ln, Grants Pass, OR 97527
3beds
3baths
3,290sqft
Single Family Residence
Built in 2005
0.45 Acres Lot
$-- Zestimate®
$258/sqft
$-- HOA
What's special
Gas fireplaceFenced yardSuperior finishesFormal dining roomFull hall bathBeautiful mature landscapingDedicated den
- 18 days
- 300
- 4
Likely to sell faster than
Zillow last checked:
Listing updated:
Listed by:
RE/MAX Integrity Grants Pass 541-955-8483
Source: Oregon Datashare,MLS#: 220227481
Facts & features
Interior
Bedrooms & bathrooms
- Bedrooms: 3
- Bathrooms: 3
Heating
- Forced Air, Natural Gas
Cooling
- Central Air
Appliances
- Included: Dishwasher, Disposal, Dryer, Microwave, Range, Range Hood, Refrigerator, Washer, Water Heater, Water Softener
Features
- Breakfast Bar, Built-in Features, Ceiling Fan(s), Central Vacuum, Double Vanity, Enclosed Toilet(s), Fiberglass Stall Shower, Granite Counters, In-Law Floorplan, Kitchen Island, Laminate Counters, Linen Closet, Open Floorplan, Pantry, Primary Downstairs, Shower/Tub Combo, Soaking Tub, Solid Surface Counters, Stone Counters, Tile Counters, Tile Shower, Vaulted Ceiling(s), Walk-In Closet(s), Wet Bar, Wired for Data, Wired for Sound
- Flooring: Carpet, Hardwood, Laminate, Tile, Vinyl
- Windows: Double Pane Windows, Vinyl Frames
- Basement: None
- Has fireplace: Yes
- Fireplace features: Gas, Living Room
- Common walls with other units/homes: No Common Walls,No One Above,No One Below
Interior area
- Total structure area: 3,290
- Total interior livable area: 3,290 sqft
Property
Parking
- Total spaces: 2
- Parking features: Attached, Detached Carport, Driveway, Gravel, RV Access/Parking, Storage
- Attached garage spaces: 2
- Has carport: Yes
- Has uncovered spaces: Yes
Accessibility
- Accessibility features: Accessible Full Bath, Grip-Accessible Features
Features
- Levels: Two
- Stories: 2
- Patio & porch: Covered, Deck, Front Porch
- Fencing: Fenced
- Has view: Yes
- View description: Mountain(s)
Lot
- Size: 0.45 Acres
- Features: Corner Lot, Landscaped, Level, Sprinkler Timer(s), Sprinklers In Front, Sprinklers In Rear
Details
- Additional structures: Shed(s), Workshop
- Parcel number: R315393
- Zoning description: Rr1; Rural Res 1 Ac
- Special conditions: Standard
Construction
Type & style
- Home type: SingleFamily
- Architectural style: Contemporary
- Property subtype: Single Family Residence
Materials
- Frame, ICFs (Insulated Concrete Forms)
- Foundation: Concrete Perimeter
- Roof: Composition
Condition
- New construction: No
- Year built: 2005
Details
- Builder name: G.L.Concrete Construction
Utilities & green energy
- Sewer: Septic Tank
- Water: Well
Community & HOA
Community
- Security: Carbon Monoxide Detector(s), Smoke Detector(s)
HOA
- Has HOA: No
Location
- Region: Grants Pass
Financial & listing details
- Price per square foot: $258/sqft
- Tax assessed value: $877,460
- Annual tax amount: $2,461
- Date on market: 8/21/2026
- Listing terms: Cash,Conventional,FHA,VA Loan
- Inclusions: Gas Range, Hood, dishwasher, frig, disposal window tmts 2 sets washer/dryers
- Exclusions: None
- Road surface type: Paved
Estimated market value
Not available
Estimated sales range
Not available
Not available
Price history
| Date | Event | Price |
|---|---|---|
| 8/21/2026 | Listed for sale | $850,000$258/sqft |
Source:  Oregon Datashare #220227481 Report a problem Oregon Datashare #220227481 Report a problem | ||
Public tax history
| Year | Property taxes | Tax assessment |
|---|---|---|
| 2025 | $2,462 +3.4% | $328,690 +3% |
| 2024 | $2,381 +18.6% | $319,130 +3% |
| 2023 | $2,007 +2.1% | $309,830 0% |
| 2022 | $1,966 +2.7% | $309,840 +6.1% |
| 2021 | $1,915 | $292,060 +3% |
| 2020 | $1,915 +4.3% | $283,560 +3% |
| 2019 | $1,837 | $275,310 +3% |
| 2018 | $1,837 +1.7% | $267,290 +3% |
| 2017 | $1,805 +18.7% | $259,510 +3% |
| 2016 | $1,521 | $251,950 +3% |
| 2015 | $1,521 -1.4% | $244,620 -4.6% |
| 2014 | $1,541 +4.2% | $256,500 +3% |
| 2013 | $1,480 +2.8% | $249,030 +3% |
| 2012 | $1,439 +3.7% | $241,780 +3% |
| 2011 | $1,387 +2.1% | $234,740 +3% |
| 2010 | $1,359 +3% | $227,910 +3% |
| 2009 | $1,319 +2.6% | $221,280 +3% |
| 2008 | $1,286 +2.4% | $214,840 +3% |
| 2007 | $1,255 +1061.9% | $208,590 +1078.1% |
| 2005 | $108 -30.7% | $17,706 -29.7% |
| 2004 | $156 +61.6% | $25,200 +30.4% |
| 2003 | $96 | $19,320 +26% |
| 2002 | $96 -34.6% | $15,330 +4% |
| 2001 | $147 | $14,740 |
Find assessor info on the county website
Monthly payment
Est. payment
Payment breakdown
Explore the cost of this home by adjusting the details. Changes won't be saved.Climate risks
Neighborhood: 97527
Nearby schools
Schools provided by the listing agent
- Elementary: Fruitdale Elem
- Middle: Lincoln Savage Middle
- High: Hidden Valley High
Source: Oregon Datashare. This data may not be complete. We recommend contacting the local school district to confirm school assignments for this home.
Similar homes
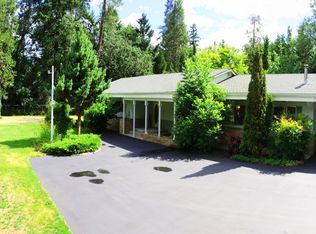
- $829,0003 bd3 ba2.2k sqft3840 Almar Rd, Grants Pass, OR 97527For Sale

 MLS ID #220202239, Julie Lozano, Century 21 JC Jones American Dream. Oregon Datashare
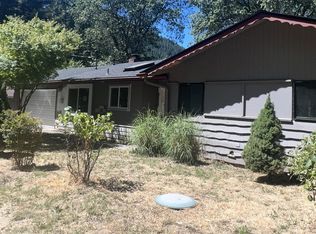
 - $820,0005 bd3 ba3.7k sqft2226 SE Linden Ln, Grants Pass, OR 97527For Sale
 MLS ID #220223626, Isaac Hannah, RE/MAX Integrity Grants Pass. Oregon Datashare
 - $879,9003 bd3 ba2.4k sqft2250 Rogue River Hwy, Grants Pass, OR 97527For Sale
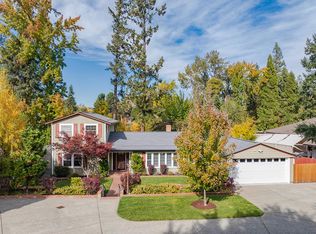 MLS ID #220211466, David West, John L Scott Real Estate Grants Pass. Oregon Datashare
 - $949,8083 bd4 ba3.1k sqft8158 Rogue River Hwy, Grants Pass, OR 97527For Sale
 MLS ID #220226657, Douglas E Morse, John L. Scott Medford. Oregon Datashare
 - $795,0003 bd3 ba2.4k sqft2315 Robertson Crst, Grants Pass, OR 97527For SaleMLS ID #220219690, Suzie Matney P.C., Windermere Real Estate Southern Oregon. Oregon Datashare
- $824,9006 bd3 ba3.4k sqft178 Bluebell Ln, Grants Pass, OR 97527For SaleMLS ID #220221495, Launeen Myers, Century 21 JC Jones American Dream. Oregon Datashare
- $794,0003 bd3 ba3.1k sqft355 Madrone Ridge Dr, Grants Pass, OR 97527For SaleMLS ID #220226141, Byron Pardo, Keller Williams Realty Portland Central. Oregon Datashare
- $874,0005 bd4 ba3.9k sqft2202 SE Linden Ln, Grants Pass, OR 97527For SaleMLS ID #220220854, Anne Anderson, John L Scott Real Estate Grants Pass. Oregon Datashare
- $845,0003 bd3 ba3k sqft337 Daleo Dr, Grants Pass, OR 97527For SaleMLS ID #220213231, Dominic Martinez, John L Scott Real Estate Grants Pass. Oregon Datashare
- $850,0003 bd2 ba2.4k sqft212 Isabella Ln, Grants Pass, OR 97526For SaleMLS ID #220223814, Brenda Kennedy, Kelly Right Real Estate. Oregon Datashare
- $848,8003 bd3 ba3.3k sqft856 Greentree Loop, Grants Pass, OR 97527For SaleMLS ID #220222022, Tammy Wilkinson, eXp Realty, LLC. Oregon Datashare
- $509,5003 bd3 ba2.1k sqft1550 Panoramic Loop, Grants Pass, OR 97527For SaleMLS ID #220225518, Suzie Matney P.C., Windermere Real Estate Southern Oregon. Oregon Datashare
- $720,0004 bd3 ba2.8k sqft11889 Williams Hwy, Grants Pass, OR 97527For SaleMLS ID #220216099, Brian Godley, RE/MAX Platinum. Oregon Datashare
- $649,9994 bd3 ba3.1k sqft2567 SE Coriander Way, Grants Pass, OR 97527For SaleMLS ID #220218572, Ron Myska, Beyond Real Estate Brokers. Oregon Datashare
- $660,5003 bd2 ba2.1k sqft345 Ponderosa Ln, Grants Pass, OR 97527For SaleMLS ID #220221073, Kaila Reinhart, RE/MAX Integrity Grants Pass. Oregon Datashare
- $979,0004 bd4 ba3.5k sqft921 NE Beacon Dr, Grants Pass, OR 97526For SaleMLS ID #220224499, Valerie R Mall, RE/MAX Integrity Grants Pass. Oregon Datashare
- $699,9503 bd3 ba2.4k sqft279 Ridgefield Rd, Grants Pass, OR 97527For SaleMLS ID #220224458, Kendon Leet, Kendon Leet Real Estate Inc. Oregon Datashare
- $768,0002 bd2 ba1.8k sqft3620 Demaray Dr, Grants Pass, OR 97527For SaleMLS ID #220223440, Travis Moddison, Whole Heart Realty LLC. Oregon Datashare
- $849,0003 bd3 ba1.9k sqft780 Pinecrest Dr, Grants Pass, OR 97526For SaleMLS ID #220206700, CheyAnne Boen, Windermere Van Vleet & Assoc.. Oregon Datashare
- $849,0003 bd3 ba3.2k sqft103 Eden Dr, Grants Pass, OR 97526For SaleMLS ID #220216773, Heather Yriarte, RE/MAX Platinum. Oregon Datashare
