Great opportunity on this SHORT SALE! This 3-bedroom, 1-bath home offers a functional layout with a 1-car garage and an open dining/living room combo perfect for everyday living and entertaining. The kitchen features custom cabinetry, pantry storage, and solid surface countertops. Located in the desirable Hazelwood School District attendance area. Property to be sold as-is; seller to make no repairs or inspections. Subject to lender approval.
Active under contract
Listed by: Equity Missouri LLC • Kati A Underwood
$45,000
575 Ryan Dr, Florissant, MO 63031
3beds
962sqft
:
Get pre-qualifiedN/A
Single Family Residence
Built in 1960
8,502 Square Feet Lot
$-- Zestimate®
$47/sqft
$-- HOA
What's special
- 75 days |
- 30 |
- 0 |
Zillow last checked:
Listing updated:
Listed by:
Kati A Underwood 636-212-1554,
Equity Missouri LLC
Source: MARIS,MLS#: 26028785 Originating MLS: St. Louis Association of REALTORS
Originating MLS: St. Louis Association of REALTORSFacts & features
Interior
Bedrooms & bathrooms
- Bedrooms: 3
- Bathrooms: 1
- Full bathrooms: 1
- Main level bathrooms: 1
- Main level bedrooms: 3
Heating
- Forced Air, Natural Gas
Cooling
- Central Air, Electric
Features
- Basement: Concrete,Full
- Has fireplace: No
Interior area
- Total structure area: 962
- Total interior livable area: 962 sqft
- Finished area above ground: 962
Property
Parking
- Total spaces: 1
- Parking features: Garage - Attached
- Attached garage spaces: 1
Features
- Levels: One
Lot
- Size: 8,502 Square Feet
- Dimensions: 60 x 137 x 60 x 130
- Features: Level
Details
- Parcel number: 07J420987
- Special conditions: Short Sale
Construction
Type & style
- Home type: SingleFamily
- Architectural style: Ranch,Traditional
- Property subtype: Single Family Residence
Materials
- Brick, Vinyl Siding
Condition
- Year built: 1960
Utilities & green energy
- Electric: Ameren
- Sewer: Public Sewer
- Water: Public
- Utilities for property: Electricity Connected, Natural Gas Connected, Sewer Connected, Water Connected
Community & HOA
Community
- Subdivision: Maryann Meadows
HOA
- Has HOA: No
Location
- Region: Florissant
Financial & listing details
- Price per square foot: $47/sqft
- Tax assessed value: $147,100
- Annual tax amount: $2,449
- Date on market: 5/12/2026
- Listing terms: Cash,Private
- Ownership: Private
- Electric utility on property: Yes
Estimated market value
Not available
Estimated sales range
Not available
$1,494/mo
Price history
| Date | Event | Price |
|---|---|---|
| 8/8/2018 | Sold | -- |
Source:  MARIS #18050724 Report a problem MARIS #18050724 Report a problem | ||
| 7/10/2018 | Pending sale | $92,500$96/sqft |
Source: Coldwell Banker Gundaker - Highway K & N / O'Fallon #18050724 Report a problem | ||
| 6/23/2018 | Listed for sale | $92,500$96/sqft |
Source: Coldwell Banker Gundaker OF #18050724 Report a problem | ||
| 11/9/2017 | Sold | -- |
Source: Public Record Report a problem | ||
Public tax history
| Year | Property taxes | Tax assessment |
|---|---|---|
| 2025 | $2,449 +10.7% | $27,950 +13.3% |
| 2024 | $2,213 +0.1% | $24,670 |
| 2023 | $2,210 +14.4% | $24,670 +28.6% |
| 2022 | $1,932 +2.7% | $19,190 |
| 2021 | $1,882 +12.5% | $19,190 +19.6% |
| 2020 | $1,673 +2.2% | $16,040 |
| 2019 | $1,636 | $16,040 +9.5% |
| 2018 | $1,636 | $14,650 |
| 2017 | $1,636 +0.1% | $14,650 +23.1% |
| 2016 | $1,634 +21% | $11,900 |
| 2015 | $1,351 | $11,900 -31.5% |
| 2014 | $1,351 -27.4% | $17,370 |
| 2013 | $1,861 | $17,370 +0.7% |
| 2012 | -- | $17,250 |
| 2011 | -- | $17,250 -10.2% |
| 2010 | $1,912 +6.1% | $19,210 |
| 2009 | $1,802 -8.1% | $19,210 -16.6% |
| 2008 | $1,962 +27.3% | $23,030 |
| 2007 | $1,541 | $23,030 +34.5% |
| 2006 | $1,541 +2.4% | $17,120 |
| 2005 | $1,505 +45.5% | $17,120 +19% |
| 2003 | $1,034 +4.8% | $14,390 +16.8% |
| 2002 | $987 +3.8% | $12,320 |
| 2001 | $951 | $12,320 |
Find assessor info on the county website
Monthly payment
Est. payment
Payment breakdown
Explore the cost of this home by adjusting the details. Changes won't be saved.Climate risks
Neighborhood: 63031
Nearby schools
GreatSchools rating
- 2/10Mccurdy Elementary SchoolGrades: PK-5Distance: 0.8 mi
- 3/10Northwest Middle SchoolGrades: 6-8Distance: 1.1 mi
- 3/10Hazelwood West High SchoolGrades: 9-12Distance: 3.3 mi
Schools provided by the listing agent
- Elementary: Mccurdy Elem.
- Middle: Northwest Middle
- High: Hazelwood West High
Source: MARIS. This data may not be complete. We recommend contacting the local school district to confirm school assignments for this home.
- $153,6003 bd1 ba962 sqft565 Ryan Dr, Florissant, MO 63031Off Market
- $151,7002 bd1 ba962 sqft585 Ryan Dr, Florissant, MO 63031Off Market
- $150,0003 bd1 ba936 sqft555 Ryan Dr, Florissant, MO 63031Off Market
- $--3 bd2 ba1k sqft560 Humes Ln, Florissant, MO 63031Sold

- $156,6003 bd1 ba1k sqft570 Humes Ln, Florissant, MO 63031Off Market
- $139,4003 bd1 ba936 sqft1920 Patterson Rd, Florissant, MO 63031Off Market
- $171,1003 bd1 ba1.1k sqft1930 Patterson Rd, Florissant, MO 63031Off Market
- $154,2003 bd2 ba1k sqft550 Humes Ln, Florissant, MO 63031Off Market
A local agent can set up tours, give advice and negotiate with sellers.
A local lender can help you make sure your offer is ready when you are.
Similar homes
- $44,9003 bd1 ba810 sqft935 Murcia St, Saint Louis, MO 63138For Sale
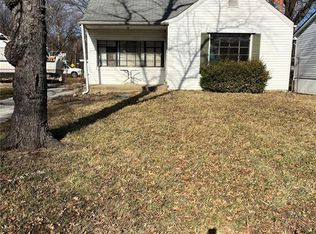
 MLS ID #26012613, Janell R Hartmann, TaBre Realty. MARIS
 - $49,9003 bd1 ba1k sqft9801 Lorna Ln, Saint Louis, MO 63136For Sale
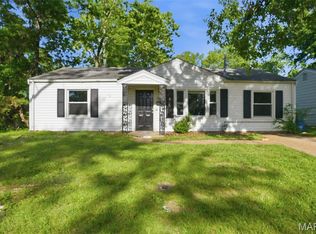 MLS ID #26027897, Terry Lynn Jackson, Trelora Realty, Inc. MARIS
 - $48,5003 bd1 ba880 sqft10052 Clairmont Dr, Saint Louis, MO 63136For Sale
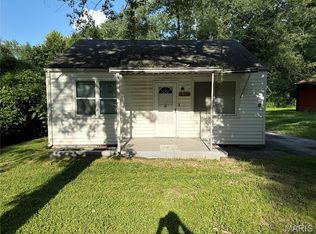 MLS ID #26022459, Andrew Rolwes, Eaton Properties, Inc.. MARIS
 - $45,0003 bd1 ba1.3k sqft638 Apache Dr, Portage Des Sioux, MO 63373For Sale
 MLS ID #26041106, Cameron M Copeland, Worth Clark Realty. MARIS
 - $39,9002 bd1 ba887 sqft7180 Theodore Ave, Saint Louis, MO 63136For SaleMLS ID #26019754, Robert E Puryear, United Realty Co.. MARIS
- $43,0002 bd1 ba720 sqft113 Anabel Ave, Saint Louis, MO 63135For SaleMLS ID #26040980, Je'Nina Victorian, Nettwork Global. MARIS
- $39,9002 bd1 ba1k sqft9859 Scottdale Dr, Saint Louis, MO 63136For SaleMLS ID #26008255, Alexis Martz, Trelora Realty, Inc. MARIS
- $40,0002 bd1 ba1k sqft10068 Stimson Dr, Saint Louis, MO 63137For SaleMLS ID #26044977, Julie A Carter, Worth Clark Realty. MARIS
- $54,9003 bd1 ba912 sqft5722 Henner Ave, Saint Louis, MO 63120For SaleMLS ID #26019736, Robert E Puryear, United Realty Co.. MARIS
- $47,5002 bd1 ba870 sqft8736 Santa Bella Dr APT G, Hazelwood, MO 63042For SaleMLS ID #26043707, Kathy S Dickason, Worth Clark Realty. MARIS
- $50,0003 bd1 ba768 sqft5654 Hamilton Ave, Saint Louis, MO 63136For SaleMLS ID #26041699, Brenda T Baxton, Nettwork Global. MARIS
- $45,0001 bd1 ba610 sqft3915 N Hanley Rd, Saint Louis, MO 63121For SaleMLS ID #26036427, Mark E Butler, Hybrid Real Estate. MARIS
- $49,9002 bd1 ba1k sqft141 S Barat Ave, Saint Louis, MO 63135For SaleMLS ID #25065673, Igal Alon, STL Smart Realty. MARIS
- $65,0003 bd1 ba844 sqft201 Estridge Rd, Saint Louis, MO 63137For SaleMLS ID #26047493, Stacy L Clark, BHHS Select Properties. MARIS
- $39,9002 bd1 ba750 sqft605 Fremont Ave, Saint Louis, MO 63147For SaleMLS ID #26045681, Maggie J Dennis, Ultimate Realty. MARIS
- $47,7003 bd2 ba1.1k sqft4236 Oakwood Ave, Saint Louis, MO 63121For SaleMLS ID #26005949, Wyky Jean, EDGE Realty ERA Powered. MARIS
- $43,5002 bd1 ba888 sqft5806 Woodland Ave, Saint Louis, MO 63120For SaleMLS ID #26039794, Perry Coleman, Regal Realty, Inc.. MARIS
- $29,9003 bd1 ba986 sqft7497 Rowles Ave, Saint Louis, MO 63135For SaleMLS ID #26030643, Michael A Zouglas, REO Xpress, LLC. MARIS
- $34,9002 bd1 ba1.2k sqft35 Robert Ave, Saint Louis, MO 63135For SaleMLS ID #26003364, Alexis Martz, Trelora Realty, Inc. MARIS
- $45,0003 bd1 ba950 sqft112 Saint Dorothy Dr, Cahokia, IL 62206For SaleMLS ID #26040469, Chris Rejniak, Master'S Real Estate Service. MARIS
