Beautifully updated 3-bedroom, 2-bath ranch in Winston-Salem! This inviting home features an open-concept living area, updated flooring, fresh paint, and updated fixtures throughout. The renovated kitchen offers shaker-style cabinetry, granite countertops, tile backsplash, peninsula seating, pantry, under-cabinet lighting, and stainless-steel appliances. Enjoy two separate living spaces, including a spacious den with a fireplace and abundant natural light leading to the back deck. The primary bathroom features a double-sink vanity and tiled tub/shower surround, while the hall bathroom has also been updated with a granite vanity and tile surround. Situated on an established lot in a convenient location with easy access to local amenities and major roadways. Schedule your showing today!
For sale
$252,000
5750 Harpers Ferry Rd, Winston Salem, NC 27106
3beds
1,564sqft
Single Family Residence
Built in 1967
-- sqft lot
$244,600 Zestimate®
$161/sqft
$-- HOA
What's special
Abundant natural lightBack deckFresh paintUpdated fixtures throughoutPeninsula seatingEstablished lotTwo separate living spaces
- 27 days
- 1,213
- 102
Zillow last checked:
Listing updated:
Listed by:
MYRIAH RUFFIN,
TTA REALTY
Source: LPRMLS,MLS#: 769204 Originating MLS: Longleaf Pine Realtors
Originating MLS: Longleaf Pine RealtorsFacts & features
Interior
Bedrooms & bathrooms
- Bedrooms: 3
- Bathrooms: 2
- Full bathrooms: 2
Heating
- Central
Features
- Flooring: Vinyl
- Basement: None
- Number of fireplaces: 1
- Fireplace features: None
Interior area
- Total interior livable area: 1,564 sqft
Property
Features
- Levels: One
- Stories: 1
Lot
- Features: 1/4 to 1/2 Acre Lot
Details
- Parcel number: 6817778815
- Zoning description: UNKWN - Unknown
- Special conditions: None
Construction
Type & style
- Home type: SingleFamily
- Architectural style: One Story
- Property subtype: Single Family Residence
Materials
- Brick Veneer, Vinyl Siding
Condition
- New construction: No
- Year built: 1967
Utilities & green energy
- Sewer: Public Sewer
- Water: Public
Community & HOA
Community
- Subdivision: None
HOA
- Has HOA: No
Location
- Region: Winston Salem
Financial & listing details
- Price per square foot: $161/sqft
- Tax assessed value: $212,700
- Annual tax amount: $2,344
- Date on market: 9/11/2026
- Inclusions: none
- Exclusions: none
- Ownership: More than a year
Estimated market value
$244,600
$232,000 - $257,000
$1,755/mo
Price history
| Date | Event | Price |
|---|---|---|
| 9/11/2026 | Listed for sale | $252,000+14.5%$161/sqft |
Source:  LPRMLS #769204 Report a problem LPRMLS #769204 Report a problem | ||
| 5/19/2022 | Sold | $220,000+4.8% |
Source:  Triad MLS #1065468 Report a problem Triad MLS #1065468 Report a problem | ||
| 4/14/2022 | Pending sale | $209,900 |
Source: Triad MLS #1065468 Report a problem | ||
| 4/11/2022 | Listed for sale | $209,900+88.9% |
Source: Triad MLS #1065468 Report a problem | ||
| 4/9/2022 | Listing removed | -- |
Source: Zillow Rental Network Premium Report a problem | ||
| 3/31/2022 | Listed for rent | $1,400$1/sqft |
Source: Zillow Rental Network Premium Report a problem | ||
| 7/23/2021 | Sold | $111,100 |
Source: Triad MLS #1031976 Report a problem | ||
Public tax history
| Year | Property taxes | Tax assessment |
|---|---|---|
| 2025 | $2,344 +27.6% | $212,700 +62.4% |
| 2024 | $1,838 +4.8% | $131,000 |
| 2023 | $1,754 +17.4% | $131,000 +15.2% |
| 2022 | $1,494 +1.8% | $113,700 |
| 2021 | $1,467 +78.5% | $113,700 +91.1% |
| 2020 | $822 -0.7% | $59,500 |
| 2019 | $828 +5.3% | $59,500 |
| 2018 | $786 | $59,500 +5.5% |
| 2016 | -- | $56,376 |
| 2015 | $731 +3.1% | $56,376 |
| 2014 | $709 | $56,376 |
| 2013 | -- | $56,376 -39.3% |
| 2012 | -- | $92,924 |
| 2011 | -- | $92,924 |
| 2010 | -- | $92,924 |
| 2009 | -- | $92,924 +1.9% |
| 2008 | -- | $91,170 |
| 2007 | -- | $91,170 |
| 2006 | -- | $91,170 |
| 2005 | -- | $91,170 +11.7% |
| 2004 | -- | $81,589 |
| 2003 | -- | $81,589 |
| 2002 | -- | $81,589 |
| 2001 | -- | $81,589 +17.9% |
| 2000 | -- | $69,184 |
Find assessor info on the county website
Monthly payment
Est. payment
Payment breakdown
Explore the cost of this home by adjusting the details. Changes won't be saved.Climate risks
Neighborhood: Stonewall
Nearby schools
Schools provided by the listing agent
- High: North Forsyth High
Source: LPRMLS. This data may not be complete. We recommend contacting the local school district to confirm school assignments for this home.
- $155,0003 bd1 ba1.6k sqft5756 Harpers Ferry Rd, Winston Salem, NC 27106Off Market
- $212,1004 bd3 ba1.1k sqft5744 Harpers Ferry Rd, Winston Salem, NC 27106Off Market
- $199,2003 bd1 ba1.3k sqft5762 Harpers Ferry Rd, Winston Salem, NC 27106Off Market
- $212,6003 bd2 ba1.1k sqft5738 Harpers Ferry Rd, Winston Salem, NC 27106Off Market
Similar homes
- $245,0003 bd3 ba1.6k sqft2618 Speas Rd, Winston Salem, NC 27106For Sale
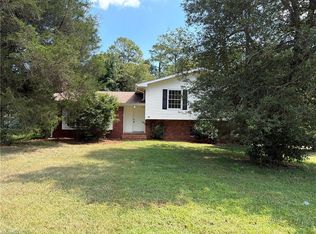
 MLS ID #1235257, Lisa McGill. Triad MLS
 - $237,0003 bd2 ba1.3k sqft5150 Williamsburg Rd, Winston Salem, NC 27106For Sale
 MLS ID #1228395, Lisa McGill. Triad MLS
 - $269,0003 bd2 ba2k sqft2651 Green Crest Dr, Winston Salem, NC 27106For Sale
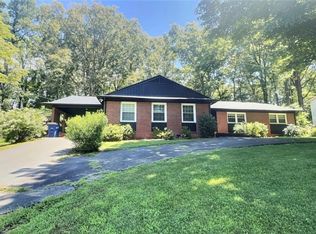 MLS ID #1230528, Michelle Epley. Triad MLS
 - $254,9003 bd2 ba1.5k sqft1129 Ziglar Rd, Winston Salem, NC 27105For Sale
 MLS ID #1222062, Sean Houle. Triad MLS
 - $245,0003 bd1 ba1.1k sqft5615 Plantation Dr, Winston Salem, NC 27105For SaleMLS ID #1236421, Rachel Wall. Triad MLS
- $237,5003 bd2 ba1.3k sqft316 Old Hollow Rd, Winston Salem, NC 27105For SaleMLS ID #1234532, Sharon McGee. Triad MLS
- $275,0003 bd2 ba2k sqft4851 Murray Rd, Winston Salem, NC 27106For SaleMLS ID #1233069, Andrew Lay. Triad MLS
- $235,0003 bd1 ba1.3k sqft5167 N Cherry St, Winston Salem, NC 27105For SaleMLS ID #1233308, Jennifer Fisher. Triad MLS
- $263,0003 bd2 ba1.8k sqft131 Louella Dr, Winston Salem, NC 27107For SaleMLS ID #1237094, Chandra Parker. Triad MLS
- $219,9003 bd2 ba1.3k sqft5752 Nylon Dr, Winston Salem, NC 27105For SaleMLS ID #1234340, Blake Ginther. Triad MLS
- $249,9003 bd2 ba1.4k sqft5905 Stanleyville Dr, Rural Hall, NC 27045For SaleMLS ID #1227793, Terry Sechrist. Triad MLS
- $254,9003 bd2 ba1.4k sqft4381 Stone Forest Ct, Winston Salem, NC 27105For SaleMLS ID #1229566, Mario Cea. Triad MLS
- $249,9003 bd2 ba1.2k sqft324 Stewart Rd SE, Winston Salem, NC 27107For SaleMLS ID #1228458, Amber Johnson. Triad MLS
- $280,0003 bd2 ba1.5k sqft1407 Bolton St, Winston Salem, NC 27103For SaleMLS ID #1235192, Carolyn Belk. Triad MLS
- $339,9003 bd2 ba1.6k sqft2910 Hope Valley Rd, Winston Salem, NC 27106For SaleMLS ID #1232890, Candy Hege. Triad MLS
- $315,0003 bd3 ba1.8k sqft2299 Winterberry Dr, Winston Salem, NC 27106For SaleMLS ID #1235009, Brandon LaVallee. Triad MLS
- $249,9003 bd2 ba1.7k sqft1900 Peachtree St, Winston Salem, NC 27107For SaleMLS ID #1235948, Cara Irvine. Triad MLS
- $350,0003 bd2 ba1.9k sqft4399 Bridalcreek W, Winston Salem, NC 27106For SaleMLS ID #1233756, Johnathan Meyers. Triad MLS
- $279,0003 bd2 ba1.3k sqft155 Monroe St, Winston Salem, NC 27104For SaleMLS ID #1228928, Jackson Faude. Triad MLS
- $195,0003 bd2 ba1.2k sqft3709 Whitfield Rd, Winston Salem, NC 27105For SaleMLS ID #1235735, Stephen Metarelis. Triad MLS
