Welcome to this beautifully remodeled home with so many recent updates, making it truly move in ready. The crawlspace was entirely redone with brand new vapor barrier and insulation. Inside, you will find new flooring, interior and exterior paint, doors, light fixtures, plugs, switches, breakers, GFCIs, blinds, and brand new toilets. The primary bathroom features a new shower, while the home offers two living spaces, including a sunken room with vaulted ceilings and a wood stove that creates a warm and inviting space. Electric radiant heat and forced air cooling provide year round comfort. Outside, the fully fenced yard captures incredible views of the Owyhee Mountains and offers a peaceful setting in a quiet neighborhood with a rural feel while still being close to town. The large remodeled shop includes power, 220V, a one car garage, and additional carport space. A one car carport provides even more covered parking. The roof and HVAC have also been updated, and all appliances are included. Community water is approximately $65 per month.
Active
$385,000
5755 Chuckwagon Rd, Nampa, ID 83686
4beds
2baths
1,782sqft
Single Family Residence
Built in 1974
0.27 Acres Lot
$380,200 Zestimate®
$216/sqft
$-- HOA
What's special
One car garageTwo living spacesElectric radiant heatInterior and exterior paintBrand new toiletsNew flooringLight fixtures
- 8 days
- 1,146
- 112
Likely to sell faster than
Zillow last checked:
Listing updated:
Listed by:
Teresa Stenlund Cell:208-504-1699,
Keller Williams Realty Boise,
Kara Christian 208-867-1559,
Keller Williams Realty Boise
Source: IMLS,MLS#: 98998032
Facts & features
Interior
Bedrooms & bathrooms
- Bedrooms: 4
- Bathrooms: 2
- Main level bathrooms: 2
- Main level bedrooms: 4
Primary bedroom
- Level: Main
Bedroom 2
- Level: Main
Bedroom 3
- Level: Main
Bedroom 4
- Level: Main
Family room
- Level: Main
Kitchen
- Level: Main
Living room
- Level: Main
Office
- Level: Main
Heating
- Heated, Radiant, Wall Furnace
Cooling
- Central Air
Appliances
- Included: Electric Water Heater, Tank Water Heater, Disposal, Microwave, Oven/Range Freestanding, Refrigerator, Washer, Dryer
Features
- Workbench, Bath-Master, Bed-Master Main Level, Family Room, Walk-In Closet(s), Walk In Shower, Laminate Counters, Number of Baths Main Level: 2
- Flooring: Carpet
- Has basement: No
- Has fireplace: Yes
- Fireplace features: Wood Burning Stove
Interior area
- Total structure area: 1,782
- Total interior livable area: 1,782 sqft
- Finished area above ground: 1,782
- Finished area below ground: 0
Video & virtual tour
Property
Parking
- Total spaces: 5
- Parking features: Attached, Detached, Driveway
- Attached garage spaces: 2
- Carport spaces: 3
- Covered spaces: 5
- Has uncovered spaces: Yes
Features
- Levels: One
- Patio & porch: Covered Patio/Deck
- Fencing: Full,Metal
- Has view: Yes
Lot
- Size: 0.27 Acres
- Features: 10000 SF - .49 AC, Garden, Views
Details
- Additional structures: Shed(s)
- Parcel number: R2606600000
Construction
Type & style
- Home type: SingleFamily
- Property subtype: Single Family Residence
Materials
- Frame, Wood Siding
- Foundation: Crawl Space
- Roof: Composition,Architectural Style
Condition
- Year built: 1974
Utilities & green energy
- Electric: 220 Volts
- Water: Community Service
- Utilities for property: Sewer Connected, Electricity Connected
Community & HOA
Community
- Subdivision: Rolling Hills (Canyon)
Location
- Region: Nampa
Financial & listing details
- Price per square foot: $216/sqft
- Tax assessed value: $328,000
- Annual tax amount: $998
- Date on market: 9/17/2026
- Listing terms: Cash,Conventional,FHA,VA Loan
- Ownership: Fee Simple
- Electric utility on property: Yes
- Road surface type: Paved
Estimated market value
$380,200
$361,000 - $399,000
$2,332/mo
Price history
Price history is unavailable.
Public tax history
| Year | Property taxes | Tax assessment |
|---|---|---|
| 2025 | $999 -8.9% | $328,000 -0.9% |
| 2024 | $1,097 +45% | $330,900 +0.1% |
| 2023 | $756 -8.1% | $330,600 -8.2% |
| 2022 | $823 -2.7% | $360,200 +38.4% |
| 2021 | $846 -48.7% | $260,200 +24.6% |
| 2020 | $1,650 -18.3% | $208,800 +9.3% |
| 2019 | $2,019 +22.1% | $191,000 +28.6% |
| 2017 | $1,654 +139.9% | $148,500 |
| 2016 | $690 | -- |
| 2015 | $690 +15% | -- |
| 2014 | $599 | $104,100 |
| 2013 | -- | -- |
| 2012 | -- | -- |
| 2011 | -- | -- |
| 2010 | -- | -- |
| 2007 | -- | -- |
| 2006 | -- | -- |
| 2005 | -- | $105,100 +8.2% |
| 2004 | -- | $97,100 |
| 2003 | -- | $97,100 |
| 2002 | -- | $97,100 |
Find assessor info on the county website
Monthly payment
Est. payment
Payment breakdown
Explore the cost of this home by adjusting the details. Changes won't be saved.Climate risks
Neighborhood: 83686
Nearby schools
Schools provided by the listing agent
- Elementary: Lake Ridge
- Middle: South Middle (Nampa)
- High: Skyview
- District: Nampa School District #131
Source: IMLS. This data may not be complete. We recommend contacting the local school district to confirm school assignments for this home.
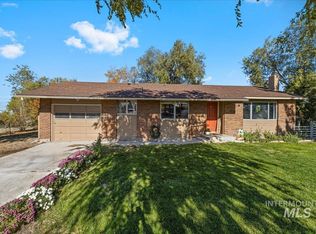
Similar homes
- $372,9004 bd1 ba1.6k sqft1007 S Holly St, Nampa, ID 83686For Sale By Owner
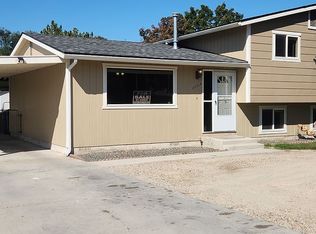
- $360,0003 bd2 ba943 sqft3430 Cedar Park Ct, Nampa, ID 83686New
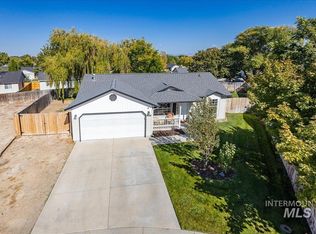 MLS ID #99001905, Megan Mcconnell, Windermere Real Estate Professionals. IMLS
 - $327,4003 bd2 ba1.1k sqft5800 Sunset Dr, Nampa, ID 83686Active
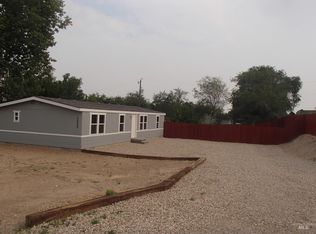 MLS ID #98996608, Jeffrey Bull, Bull Realty. IMLS
 - $419,9003 bd2 ba1.6k sqft370 S Schober Loop, Nampa, ID 83686Active
 MLS ID #99001272, Karen Pestka, Hunter of Homes, LLC. IMLS
