Enjoy low-maintenance living in a thoughtfully designed townhome featuring an open concept layout connecting kitchen, dining, and living spaces. The main level primary suite offers everyday convenience with a spacious walk-in closet and dual vanity. Upstairs, a versatile loft adds flexible space for a second living area, home office, playroom, or media room. Two separate outdoor patios create inviting spots to relax or entertain, while the attached two-car garage adds everyday functionality. Backing directly to the community pool, this home also enjoys access to approximately 7 acres of open green space, tennis courts, playground, and walking paths. Ideally located near RedHawk Golf Course and Lake Lowell with easy access to all the recreational and the outdoor activities that come with it.
Pending
Price cut: $25K (9/22)
$350,000
721 Parkside Way, Nampa, ID 83686
3beds
3baths
1,854sqft
Townhouse
Built in 1985
4,791 Square Feet Lot
$348,300 Zestimate®
$189/sqft
$92/mo HOA
What's special
Attached two-car garageTwo separate outdoor patiosVersatile loftMain level primary suiteDual vanitySpacious walk-in closet
- 59 days
- 298
- 20
Likely to sell faster than
Zillow last checked:
Listing updated:
Listed by:
Jeffrey Wills Cell:208-631-8775,
Homes of Idaho
Source: IMLS,MLS#: 98998405
Facts & features
Interior
Bedrooms & bathrooms
- Bedrooms: 3
- Bathrooms: 3
- Main level bathrooms: 1
- Main level bedrooms: 1
Primary bedroom
- Level: Main
- Area: 247
- Dimensions: 19 x 13
Bedroom 2
- Level: Lower
- Area: 130
- Dimensions: 13 x 10
Bedroom 3
- Level: Lower
- Area: 143
- Dimensions: 13 x 11
Kitchen
- Level: Main
Living room
- Level: Main
- Area: 168
- Dimensions: 14 x 12
Heating
- Forced Air, Natural Gas
Cooling
- Central Air, Ductless/Mini Split
Appliances
- Included: Gas Water Heater, Tank Water Heater, Disposal, Double Oven, Microwave, Oven/Range Freestanding, Refrigerator, Washer, Dryer
Features
- Bath-Master, Bed-Master Main Level, Double Vanity, Walk-In Closet(s), Loft, Pantry, Laminate Counters, Number of Baths Main Level: 1, Number of Baths Below Grade: 1, Bonus Room Size: 22x16, Bonus Room Level: Upper
- Flooring: Hardwood, Carpet
- Has basement: No
- Has fireplace: No
Interior area
- Total structure area: 1,854
- Total interior livable area: 1,854 sqft
- Finished area above ground: 1,334
- Finished area below ground: 520
Video & virtual tour
Property
Parking
- Total spaces: 2
- Parking features: Attached
- Attached garage spaces: 2
Features
- Levels: Tri-Level
- Patio & porch: Covered Patio/Deck
- Pool features: Community, Pool
Lot
- Size: 4,791 Square Feet
- Features: Sm Lot 5999 SF, Sidewalks, Auto Sprinkler System, Full Sprinkler System, Pressurized Irrigation Sprinkler System
Details
- Parcel number: R1484253700
Construction
Type & style
- Home type: Townhouse
- Property subtype: Townhouse
Materials
- Frame, Wood Siding
- Roof: Composition
Condition
- Year built: 1985
Utilities & green energy
- Water: Public
- Utilities for property: Sewer Connected
Community & HOA
Community
- Subdivision: Shalimar Terrac
HOA
- Has HOA: Yes
- HOA fee: $92 monthly
Location
- Region: Nampa
Financial & listing details
- Price per square foot: $189/sqft
- Tax assessed value: $378,600
- Annual tax amount: $2,529
- Date on market: 8/24/2026
- Listing terms: Cash,Conventional,FHA,VA Loan
- Ownership: Fee Simple,Fractional Ownership: No
- Road surface type: Paved
Estimated market value
$348,300
$331,000 - $366,000
$2,237/mo
Price history
Price history is unavailable.
Public tax history
| Year | Property taxes | Tax assessment |
|---|---|---|
| 2025 | $2,529 -5.4% | $378,600 +1.3% |
| 2024 | $2,672 -2.8% | $373,600 +3.5% |
| 2023 | $2,749 +5.2% | $360,900 +1.9% |
| 2022 | $2,614 -15.1% | $354,100 +35.5% |
| 2021 | $3,078 +8.8% | $261,300 +19.6% |
| 2020 | $2,830 -20.5% | $218,500 +8.3% |
| 2019 | $3,558 +36.3% | $201,700 +45.4% |
| 2017 | $2,610 +102.4% | $138,700 |
| 2016 | $1,289 | -- |
| 2015 | $1,289 -46.7% | -- |
| 2014 | $2,418 | $102,500 |
| 2013 | -- | -- |
| 2012 | -- | -- |
| 2011 | -- | -- |
| 2010 | -- | -- |
| 2007 | -- | -- |
| 2006 | -- | -- |
| 2005 | -- | $112,700 |
| 2004 | -- | $112,700 |
| 2003 | -- | $112,700 |
| 2002 | -- | $112,700 |
Find assessor info on the county website
Monthly payment
Est. payment
Payment breakdown
Explore the cost of this home by adjusting the details. Changes won't be saved.Climate risks
Neighborhood: 83686
Nearby schools
Schools provided by the listing agent
- Elementary: Lake Ridge
- Middle: South Middle (Nampa)
- High: Skyview
- District: Nampa School District #131
Source: IMLS. This data may not be complete. We recommend contacting the local school district to confirm school assignments for this home.
Similar homes
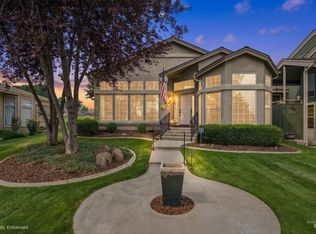
- $360,0003 bd2 ba1.3k sqft2524 Smart St, Nampa, ID 83686New
 MLS ID #99004361, Melissa Russell, Homes of Idaho. IMLS
 - $365,0003 bd2 ba1k sqft1229 W Aberdeen Ave, Nampa, ID 83686New
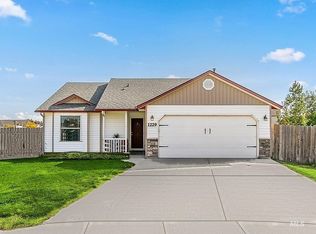 MLS ID #99004446, Jodie Sharp, Homes of Idaho. IMLS
 - $380,0004 bd3 ba1.5k sqft1600 W Roston Ct, Nampa, ID 83686New
 MLS ID #99004251, Judit Crace, Top Idaho Real Estate. IMLS
 - $365,0003 bd2 ba1.3k sqft3000 Myrtlewood Way, Nampa, ID 83686Active
 MLS ID #99003237, Andres Linares, Homes of Idaho. IMLS
