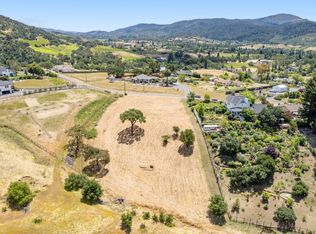
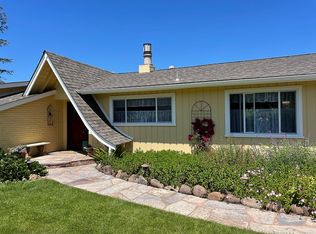
Some homes are designed to impress. Others are created to be remembered. 5755 Futura Way is a rare, storybook Victorian-inspired estate where timeless architecture, bespoke craftsmanship and the relaxed elegance of Sonoma Wine Country come together in a truly distinctive residence. Set on approximately 1.1 acres in northeast Santa Rosa, the home welcomes you with brick and flagstone pathways, beautifully landscaped gardens, roses, fruit and citrus trees, a charming fountain, and inviting front and rear porches that create an immediate sense of warmth and romance. Inside, the craftsmanship tells the story. This owner-built home was created with extraordinary attention to detail, from custom crown molding and Victorian window trim to solid doors, crystal hardware, antique and reproduction lighting, hardwood floors and finely crafted millwork throughout. The kitchen is both elegant and memorable, featuring custom solid-maple cabinetry, crystal hardware, dentil crown molding, granite countertops, Carrera tile, designer window treatments and a striking AGA stove from France. The primary suite offers a serene retreat with hardwood floors, an antique brass chandelier, custom architectural detailing and beautiful valley views. The adjoining bath is richly appointed with Carrera tile and stone, a spacious shower, Victorian-style tub, custom cabinetry, crystal hardware, designer fixtures and wainscoting. Thoughtfully designed secondary spaces continue the same level of finish, including a charming bedroom with custom window seat and cabinetry, a beautifully detailed guest bath, designer laundry room with Carrera countertop and farmhouse sink, custom mudroom, and a living room anchored by a tiled fireplace and built-in cabinetry. Modern comforts include heating and air conditioning on each floor, added insulation and a Kohler whole-house generator. Outside, the property feels like a private garden retreat, with winding pathways, brick garden spaces, mature landscaping, a fountain and a custom Amish-built chicken coop. More than a luxury home, 5755 Futura Way is a property with personality, artistry and soula one-of-a-kind residence created with vision, intention and an enduring appreciation for craftsmanship.
Active
$2,395,000
5755 Futura Way, Santa Rosa, CA 95409
3beds
2,166sqft
Single Family Residence
Built in 2016
1.1 Acres Lot
$2,284,500 Zestimate®
$1,106/sqft
$-- HOA
What's special
Victorian-style tubMature landscapingAntique and reproduction lightingCustom mudroomCrystal hardwareCharming fountainWinding pathways
- 23 days
- 756
- 80
Zillow last checked:
Listing updated:
Listed by:
Trish McCall DRE #01364281 707-494-7280,
Coldwell Banker Realty 707-527-8567
Source: BAREIS,MLS#: 326077652 Originating MLS: Sonoma
Originating MLS: SonomaFacts & features
Interior
Bedrooms & bathrooms
- Bedrooms: 3
- Bathrooms: 3
- Full bathrooms: 3
Rooms
- Room types: Baths Other, Den, Dining Room, Kitchen, Living Room, Master Bathroom, Master Bedroom, Other
Primary bedroom
- Level: Upper
Bedroom
- Level: Main,Upper
Primary bathroom
- Features: Double Vanity, Shower Stall(s), Soaking Tub, Tile, Walk-In Closet(s), Window
Bathroom
- Features: Tub w/Shower Over, Window
- Level: Main,Upper
Dining room
- Features: Formal Room
- Level: Main
Kitchen
- Features: Breakfast Area, Granite Counters, Kitchen Island
- Level: Main
Living room
- Features: Deck Attached, View
- Level: Main
Heating
- Central, Fireplace(s)
Cooling
- Central Air
Appliances
- Included: Built-In Refrigerator, Dishwasher, Free-Standing Gas Range, Range Hood, Dryer, Washer
- Laundry: Cabinets, Inside Room
Features
- Flooring: Tile, Wood
- Windows: Dual Pane Full
- Basement: None
- Number of fireplaces: 1
- Fireplace features: Gas Piped, Living Room
Interior area
- Total structure area: 2,166
- Total interior livable area: 2,166 sqft
Property
Parking
- Total spaces: 2
- Parking features: Detached, Garage Door Opener, RV Possible, Other
- Garage spaces: 2
Features
- Levels: Two
- Stories: 2
- Patio & porch: Rear Porch, Front Porch
- Fencing: Fenced
- Has view: Yes
- View description: Garden/Greenbelt, Hills, Panoramic, Pasture
Lot
- Size: 1.1 Acres
- Features: Sprinklers In Front, Sprinklers In Rear, Garden, Landscaped, Landscape Front
Details
- Additional structures: Other
- Parcel number: 030340026000
- Special conditions: Standard
Construction
Type & style
- Home type: SingleFamily
- Architectural style: Victorian
- Property subtype: Single Family Residence
Materials
- Wood Siding
- Foundation: Concrete Perimeter
- Roof: Composition
Condition
- Year built: 2016
Utilities & green energy
- Sewer: Septic Tank
- Water: Well
- Utilities for property: Public
Community & HOA
HOA
- Has HOA: No
Location
- Region: Santa Rosa
Financial & listing details
- Price per square foot: $1,106/sqft
- Tax assessed value: $1,064,355
- Date on market: 9/21/2026
Estimated market value
$2,284,500
$2.17M - $2.40M
$4,823/mo
Price history
| Date | Event | Price |
|---|---|---|
| 9/21/2026 | Listed for sale | $2,395,000+877.6%$1,106/sqft |
Source:  BAREIS #326077652 Report a problem BAREIS #326077652 Report a problem | ||
| 4/3/2015 | Sold | $245,000$113/sqft |
Source: Public Record Report a problem | ||
Public tax history
| Year | Property taxes | Tax assessment |
|---|---|---|
| 2026 | -- | $1,064,355 +2% |
| 2025 | $12,373 +1.8% | $1,043,486 +2% |
| 2024 | $12,151 +3.2% | $1,023,027 +2% |
| 2023 | $11,780 +4.3% | $1,002,969 +2% |
| 2022 | $11,297 +2% | $983,304 +2% |
| 2021 | $11,074 +0.4% | $964,025 +1% |
| 2020 | $11,031 +0.9% | $954,141 +2% |
| 2019 | $10,931 +2.1% | $935,433 +2% |
| 2018 | $10,709 | $917,092 +56.3% |
| 2017 | -- | $586,610 +118.3% |
| 2016 | -- | $268,736 +1428.8% |
| 2015 | -- | $17,578 |
Find assessor info on the county website
Monthly payment
Est. payment
Payment breakdown
Explore the cost of this home by adjusting the details. Changes won't be saved.Climate risks
Neighborhood: 95409
Similar homes
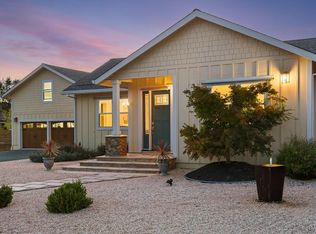
- $1,375,0003 bd3 ba1.9k sqft6295 Sonoma Highway, Santa Rosa, CA 95409New Construction
 MLS ID #326082964, Karen Grotte, Coldwell Banker Realty. BAREIS
 - $2,500,0003 bd3 ba2.9k sqft4185 Chaparral Court, Santa Rosa, CA 95409For Sale
 MLS ID #326046355, Peter Colbert, Compass. BAREIS
 - $2,695,0003 bd4 ba2.3k sqft807 Wild Oak Drive, Santa Rosa, CA 95409For Sale
 MLS ID #326018606, Terri A Thompson, Compass. BAREIS
 - $1,395,0003 bd3 ba2.4k sqft6323 Pine Valley Drive, Santa Rosa, CA 95409For Sale
 MLS ID #326078857, Shad Cloney, Mantra Real Estate. BAREIS
