Skip main navigation
Sold for $275,000
  • $275,000

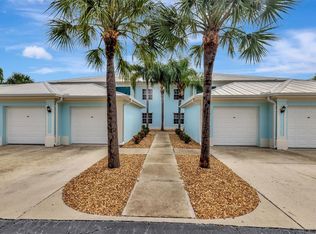
    5755 SABAL TRACE DRIVE #102BD5, NORTH PORT, FL 34287

    2beds
    1,168sqft
    Condominium
    Built in 2006
    -- sqft lot
    $212,000 Zestimate®
    $235/sqft
    $1,806 Estimated rent

    Home value

    $212,000

    $195,000 - $231,000

    $1,806/mo

    Zestimate® history
    Loading
    Loading...

    Owner options

    List your home for rent

    $1,806/mo

    Rent Zestimate®

    Find your next renter with Zillow Rental Manager. Plus, with online applications, you can quickly screen prospective tenants – for free.

    Learn more

    $1,806/mo

    Rent Zestimate®

    Refinance and save

    $2,095/mo

    Est. payment

    Refinancing to a lower rate could help reduce your monthly payments and save thousands over the life of the loan.

    See today's rates

    $2,095/mo

    Est. payment

    Explore your selling options

    Work with a Zillow partner agent

    Leverage their expertise and Zillow's premium Showcase listings to get your home seen by more buyers.

    Get started

    List with your own agent

    Get your home in front of millions of buyers by listing it on Zillow.

    Learn how to do it

    Sell it yourself

    Take full control of how buyers see your home on Zillow by listing For Sale by Owner (FSBO).

    List your home

    What's special

    PRICE CHANGE!! NEEDS TO BE SEEN TO BE APPRECIATED. The condo you have been waiting for, first floor, end unit, lakeview, updated and upgraded with a neutral palette ready for your personal furnishings, decorations and splashes of color to make it your special home. Upon entering the condo, the redesigned foyer and kitchen offers a light, open and airy feel. The condo has upgraded flooring installed; the water-resistant porcelain tile is throughout the condo except for the two bedrooms. The kitchen has been beautifully remodeled and upgraded. The cabinets have been extended to the full length of the kitchen. The dividing wall between the kitchen and foyer has been removed and lowered to counter height with base cabinets. The counter tops have been replaced with quartz and the cabinet hardware have been updated. The wall between upper and lower cabinets has an aluminum subway tile look backsplash. The wall encasing the refrigerator has been highlighted with tile and bull nose corners. The countertop at the sink area has been dropped to a level flow. The kitchen window has plantation shutters. The kitchen now has spacious work areas and cabinets, perfect for the chef in the family. The living room has tray ceilings and a full sliding door to the lanai. The condo has a bonus room, den, office, or dining area, that has a window for added light and a wonderful view of the lake. The master bedroom suite has a tray ceiling, window with the lake view, a walk-in closet and a single closet as well as a linen closet along the short hall to the master bath. The master bath has a large vanity with quartz countertop. The master shower has been upgraded with new tile and a glass door enclosure. The condo has a split floor plan for the second bedroom and bath offering privacy for guests. The living room opens onto the screened lanai. The lanai floor has the same porcelain tile as the rest of the condo living area. The screened lanai is the perfect place for that morning coffee or afternoon wine and cheese while relaxing and enjoying the peaceful lake views. The condo has a single car garage equipped with storage cabinets and hanging pegs. The gated community has a clubhouse with a fitness room, pool table and ping pong table, meeting and social areas as well as a kitchenette. Most important, the clubhouse has a heated swimming pool with ample sun deck with lounge chairs and tables with umbrellas. All of this located close to shopping, restaurants, golf courses, world class fishing, local beaches, baseball spring training facilities and area attractions. You really need to see this condo in person to appreciate the attention to details.

    Zillow last checked:

    Listing updated:

    Listed by:

    Allen Ramsey, Jr. 941-626-5225,

    GULF SHORES REALTY 941-488-6644

    Bought with:

    Allen Ramsey, Jr., 3094964

    GULF SHORES REALTY

    Source: Stellar MLS,MLS#: N6129182MLS LogoOriginating MLS: Venice

    Facts & features

    Interior

    Bedrooms & bathrooms
    • Bedrooms: 2
    • Bathrooms: 2
    • Full bathrooms: 2
    Rooms
    • Room types: Bonus Room, Den/Library/Office, Utility Room
    Primary bedroom
    • Features: Ceiling Fan(s), Walk-In Closet(s)
    • Level: First
    • Dimensions: 13x14
    Bedroom 2
    • Features: Ceiling Fan(s), Built-in Closet
    • Level: First
    • Dimensions: 12x10
    Bonus room
    • Features: Ceiling Fan(s)
    • Level: First
    • Dimensions: 10x12
    Kitchen
    • Features: Stone Counters
    • Level: First
    • Dimensions: 10x8
    Living room
    • Features: Ceiling Fan(s)
    • Level: First
    • Dimensions: 14x13
    Heating
    • Central, Electric
    Cooling
    • Central Air, Humidity Control
    Appliances
    • Included: Dishwasher, Dryer, Electric Water Heater, Microwave, Range, Refrigerator, Washer
    • Laundry: Inside, Laundry Closet
    Features
    • Ceiling Fan(s), Living Room/Dining Room Combo, Primary Bedroom Main Floor, Solid Surface Counters, Split Bedroom, Thermostat, Tray Ceiling(s), Walk-In Closet(s)
    • Flooring: Carpet, Porcelain Tile
    • Doors: Sliding Doors
    • Windows: Blinds, Shutters, Window Treatments
    • Has fireplace: No
    • Common walls with other units/homes: End Unit
    Interior area
    • Total structure area: 1,376
    • Total interior livable area: 1,168 sqft

    Property

    Parking
    • Total spaces: 1
    • Parking features: Driveway, Garage Door Opener
    • Garage spaces: 1
    • Has uncovered spaces: Yes
    Features
    • Levels: One
    • Stories: 1
    • Patio & porch: Covered, Front Porch, Rear Porch, Screened
    • Exterior features: Irrigation System, Lighting, Rain Gutters, Sidewalk, Sprinkler Metered, Storage
    • Pool features: Gunite, Heated, In Ground
    • Has view: Yes
    • View description: Water, Lake
    • Has water view: Yes
    • Water view: Water,Lake
    • Waterfront features: Lake
    Lot
    • Features: City Lot, Landscaped, Sidewalk
    • Residential vegetation: Mature Landscaping, Trees/Landscaped
    Details
    • Parcel number: 0999241230
    • Zoning: RMF
    • Special conditions: None

    Construction

    Type & style
    • Home type: Condo
    • Architectural style: Florida
    • Property subtype: Condominium
    • Attached to another structure: Yes
    Materials
    • Block, Stucco
    • Foundation: Slab
    • Roof: Metal
    Condition
    • New construction: No
    • Year built: 2006

    Utilities & green energy

    • Sewer: Public Sewer
    • Water: Public
    • Utilities for property: Cable Available, Electricity Connected, Public, Sewer Connected, Sprinkler Meter, Sprinkler Recycled, Street Lights, Underground Utilities, Water Connected

    Community & HOA

    Community
    • Features: Lake, Association Recreation - Owned, Clubhouse, Deed Restrictions, Fitness Center, Gated Community - No Guard, Irrigation-Reclaimed Water, Pool, Sidewalks
    • Security: Gated Community, Security Gate, Smoke Detector(s)
    • Pet fee: $0 monthly
    • Subdivision: COLONY AT SABAL TRACE PH 02
    HOA
    • Has HOA: Yes
    • Amenities included: Clubhouse, Fitness Center, Gated, Maintenance, Pool, Recreation Facilities
    • Services included: Common Area Taxes, Community Pool, Reserve Fund, Insurance, Maintenance Structure, Maintenance Grounds, Manager, Pool Maintenance, Private Road, Recreational Facilities
    • HOA fee: $317 monthly
    • HOA name: Star Hospitality Management
    Location
    • Region: North Pt

    Financial & listing details

    • Price per square foot: $235/sqft
    • Annual tax amount: $3,032
    • Date on market: 10/25/2023
    • Cumulative days on market: 252 days
    • Listing terms: Cash,Conventional
    • Ownership: Condominium
    • Total actual rent: 0
    • Electric utility on property: Yes
    • Road surface type: Paved, Asphalt

    Price history

    DateEventPrice
    8/8/2024Sold$275,000-1.8%$235/sqft
    Source: Stellar MLS #N6129182 Report a problem
    7/4/2024Pending sale$280,000$240/sqft
    Source: Stellar MLS #N6129182 Report a problem
    4/23/2024Price change$280,000-5.1%$240/sqft
    Source: Stellar MLS #N6129182 Report a problem
    2/13/2024Price change$295,000-9.2%$253/sqft
    Source: Stellar MLS #N6129182 Report a problem
    10/28/2023Price change$325,000-4.1%$278/sqft
    Source: Stellar MLS #N6129182 Report a problem
    10/25/2023Listed for sale$339,000$290/sqft
    Source: Stellar MLS #N6129182 Report a problem

    Public tax history

    Tax history is unavailable.

    Neighborhood: 34287

    Nearby schools

    GreatSchools rating
    Get a cash offer in 3 minutes
    Find out how much your home could sell for in as little as 3 minutes with a no-obligation cash offer.
    Estimated market value
    $212,000
    Get a cash offer in 3 minutes
    Find out how much your home could sell for in as little as 3 minutes with a no-obligation cash offer.
    Estimated market value
    $212,000