Escape to Maryland's Eastern Shore – Your Private Waterfront Retreat- Wake Up Each Morning to peaceful water views, spend your afternoons boating or kayaking on scenic Coulbourne Creek, and end your evenings watching spectacular sunsets from your deck or second-story balcony. Whether you're searching for a luxury second home, a waterfront vacation retreat, or an investment property with vacation rental potential, 5757 Dockside Lane, Marion Station, Maryland offers the Eastern Shore lifestyle you've been dreaming of. Built in 1971 and completely remodelled by the current owners in 2025, this move-in-ready waterfront home features 4 bedrooms and 2½ bathrooms. The thoughtfully designed floor plan includes 4 bedrooms, 1 full bathroom, and a half bath on the main level, making everyday living convenient while providing excellent accommodation for owners and guests. Upstairs are 2 additional bedrooms and a full bathroom, offering privacy for family, friends, or vacation renters. Nestled on 2.21 private acres, the property provides the perfect blend of waterfront beauty and seclusion. A decorative privacy fence surrounds the inviting inground swimming pool, creating your own private resort where you can spend sunny afternoons swimming, entertaining, or simply relaxing after a day on the water. Outdoor living is at the heart of this exceptional property. The spacious deck overlooking Coulbourne Creek is ideal for outdoor dining, entertaining, or enjoying the peaceful waterfront setting. The second-floor balcony offers another spectacular vantage point for watching wildlife, enjoying your morning coffee, or taking in breathtaking sunsets over the creek, or relax with your nightcap after a tiring day. Boating enthusiasts will appreciate that a permit for a new dock is already in place and may be transferred to the buyer, making it easier to begin enjoying life on the water. The previous dock offered approximately 4 feet of water at the dock with an approximately 7-foot-deep channel, providing protected water for many recreational boats. From your backyard, spend the day cruising Colbourne Creek, fishing, crabbing, kayaking, paddleboarding, canoeing, or exploring the countless creeks and coves that make Maryland's Eastern Shore such a treasured destination. This area is renowned for its outstanding recreational opportunities. Enjoy world-class fishing and crabbing, waterfowl and wildlife viewing, birdwatching, boating excursions, waterfront dining, local marinas, and charming historic towns. Whether you're looking for a quiet weekend escape or an active waterfront lifestyle, you'll discover the relaxed pace and natural beauty that continues to attract second-home buyers and vacationers year after year. The property also offers exciting future possibilities. Subject to all required permits and Planning and Zoning approval, a second dwelling may be constructed on the property, making it ideal for a guest house, multigenerational living, or additional vacation rental income. The property may not be subdivided, and buyers should verify all building requirements with Somerset County Planning and Zoning based on their proposed plans along with any other governmental agencies requiring approval. Whether you envision family gatherings by the pool, weekends on the water, evenings around the fire pit, or creating an exceptional vacation rental, 5757 Dockside Lane offers a rare opportunity to own a beautifully updated waterfront retreat where every day feels like a getaway.
For sale
Price cut: $25.5K (10/13)
$699,500
5757 Dockside Ln, Marion Station, MD 21838
4beds
2,960sqft
Single Family Residence
Built in 1971
2.21 Acres Lot
$-- Zestimate®
$236/sqft
$-- HOA
What's special
Inviting inground swimming poolPeaceful water viewsDecorative privacy fenceThoughtfully designed floor plan
- 99 days
- 381
- 18
Zillow last checked:
Listing updated:
Listed by:
Glory Bee Costa 410-310-9081,
Keller Williams Select Realtors of Easton 4106907356,
Listing Team: The Gb Costa Team Of Keller Williams Select Realtors
Source: Bright MLS,MLS#: MDSO2007590
Facts & features
Interior
Bedrooms & bathrooms
- Bedrooms: 4
- Bathrooms: 3
- Full bathrooms: 2
- 1/2 bathrooms: 1
- Main level bathrooms: 2
- Main level bedrooms: 2
Rooms
- Room types: Living Room, Dining Room, Bedroom 2, Bedroom 3, Bedroom 4, Kitchen, Sun/Florida Room, Loft, Bathroom 1, Full Bath, Half Bath
Bedroom 2
- Level: Main
Bedroom 3
- Level: Upper
Bedroom 4
- Level: Upper
Bathroom 1
- Level: Main
Dining room
- Level: Main
Other
- Level: Main
Other
- Level: Upper
Half bath
- Level: Main
Kitchen
- Level: Main
Living room
- Level: Main
Loft
- Level: Upper
Other
- Level: Main
Heating
- Heat Pump, Electric
Cooling
- Central Air, Heat Pump, Other, Electric
Appliances
- Included: Microwave, Dryer, Energy Efficient Appliances, ENERGY STAR Qualified Washer, ENERGY STAR Qualified Dishwasher, Built-In Range, Electric Water Heater
- Laundry: Main Level
Features
- Bar, Dining Area, Entry Level Bedroom, Open Floorplan, Kitchen - Galley, Primary Bedroom - Bay Front, Primary Bedroom - Ocean Front, Dry Wall
- Flooring: Carpet, Hardwood, Luxury Vinyl
- Doors: Sliding Glass
- Has basement: No
- Has fireplace: No
Interior area
- Total structure area: 2,960
- Total interior livable area: 2,960 sqft
- Finished area above ground: 2,960
Property
Parking
- Total spaces: 6
- Parking features: Free, Gravel, Parking Space Conveys, Private, Driveway, Off Street
- Uncovered spaces: 4
Accessibility
- Accessibility features: Accessible Entrance
Features
- Levels: One and One Half
- Stories: 1.5
- Exterior features: Lighting, Flood Lights, Other
- Has private pool: Yes
- Pool features: Concrete, Fenced, In Ground, Private
- Fencing: Decorative,Vinyl
- Has view: Yes
- View description: Water, Scenic Vista, Panoramic
- Has water view: Yes
- Water view: Water
- Waterfront features: None, Creek/Stream, Boat - Powered, Canoe/Kayak, Fishing Allowed, Personal Watercraft (PWC), Private Access, Seaplane Permitted, Swimming Allowed, Waterski/Wakeboard
- Body of water: Coulbourne Creek
- Frontage length: Water Frontage Ft: 90
Lot
- Size: 2.21 Acres
- Features: Fishing Available, Flood Plain, Front Yard, Level, No Thru Street, Not In Development, Wooded, Poolside, Private, Rear Yard, Secluded, SideYard(s), Stream/Creek, Year Round Access
Details
- Additional structures: Above Grade, Outbuilding
- Additional parcels included: Cannot be sold seperate, but a possibility of a small home could be constructed with approval from all government agencies
- Parcel number: 2008159254
- Zoning: MRC
- Zoning description: Martime Residential comm
- Special conditions: Standard
Construction
Type & style
- Home type: SingleFamily
- Architectural style: Contemporary
- Property subtype: Single Family Residence
Materials
- Batts Insulation, Stucco
- Foundation: Slab
- Roof: Asbestos Shingle
Condition
- Excellent
- New construction: No
- Year built: 1971
- Major remodel year: 2021
Utilities & green energy
- Electric: 200+ Amp Service
- Sewer: Mound System
- Water: Private, Well
- Utilities for property: Cable Connected, Phone, Fiber Optic
Community & HOA
Community
- Security: Smoke Detector(s)
- Subdivision: None Available
HOA
- Has HOA: No
Location
- Region: Marion Station
Financial & listing details
- Price per square foot: $236/sqft
- Tax assessed value: $4,953
- Annual tax amount: $4,953
- Date on market: 7/11/2026
- Listing agreement: Exclusive Right To Sell
- Listing terms: Cash,Conventional,FHA,Negotiable,VA Loan,Other
- Ownership: Fee Simple
- Road surface type: Gravel
Estimated market value
Not available
Estimated sales range
Not available
$2,651/mo
Price history
| Date | Event | Price |
|---|---|---|
| 10/13/2026 | Price change | $699,500-3.5%$236/sqft |
Source:  Bright MLS #MDSO2007590 Report a problem Bright MLS #MDSO2007590 Report a problem | ||
| 7/11/2026 | Listed for sale | $725,000+126.6%$245/sqft |
Source: Bright MLS #MDSO2007590 Report a problem | ||
| 4/18/2019 | Sold | $319,900-8.6%$108/sqft |
Source: Public Record Report a problem | ||
| 2/8/2019 | Listed for sale | $349,900+474.8%$118/sqft |
Source: Wilson Realty #MDSO101638 Report a problem | ||
| 8/2/2018 | Sold | $60,870-27.6%$21/sqft |
Source: Public Record Report a problem | ||
| 6/13/2018 | Price change | $84,100-5%$28/sqft |
Source: REALHome Services and Solutions #SO10054509 Report a problem | ||
| 5/29/2018 | Price change | $88,500-10.9%$30/sqft |
Source: Real Home Services and Solutions, Inc. #1000069995 Report a problem | ||
| 4/14/2018 | Price change | $99,300-5%$34/sqft |
Source: REALHome Services and Solutions #SO10054509 Report a problem | ||
| 3/10/2018 | Price change | $104,500-4.9%$35/sqft |
Source: REALHome Services and Solutions #SO10054509 Report a problem | ||
| 3/8/2018 | Price change | $109,900+5.2%$37/sqft |
Source: Real Home Services And Solutions, Inc. #1000069995 Report a problem | ||
| 2/24/2018 | Price change | $104,500-4.9%$35/sqft |
Source: REALHome Services and Solutions #SO10054509 Report a problem | ||
| 1/10/2018 | Price change | $109,900-11.2%$37/sqft |
Source: REALHome Services and Solutions #SO10054509 Report a problem | ||
| 12/14/2017 | Price change | $123,700-7.5%$42/sqft |
Source: REALHome Services and Solutions #SO10054509 Report a problem | ||
| 11/10/2017 | Price change | $133,700-7%$45/sqft |
Source: REALHome Services and Solutions #SO10054509 Report a problem | ||
| 10/12/2017 | Price change | $143,700-6.5%$49/sqft |
Source: REALHome Services and Solutions #SO10054509 Report a problem | ||
| 9/12/2017 | Listed for sale | $153,700-29.7%$52/sqft |
Source: Real Home Services and Solutions, Inc. #SO10054509 Report a problem | ||
| 8/26/2016 | Listing removed | $218,700$74/sqft |
Source: REALHome Services and Solutions Report a problem | ||
| 8/10/2016 | Price change | $218,700-2.2%$74/sqft |
Source: REALHome Services and Solutions Report a problem | ||
| 7/26/2016 | Price change | $223,700-2.2%$76/sqft |
Source: REALHome Services and Solutions Report a problem | ||
| 7/9/2016 | Price change | $228,700-3.3%$77/sqft |
Source: REALHome Services and Solutions Report a problem | ||
| 6/24/2016 | Price change | $236,600-4.2%$80/sqft |
Source: REALHome Services and Solutions Report a problem | ||
| 6/9/2016 | Price change | $247,000-4.6%$83/sqft |
Source: REALHome Services and Solutions Report a problem | ||
| 5/25/2016 | Price change | $259,000-6%$88/sqft |
Source: REALHome Services and Solutions Report a problem | ||
| 5/7/2016 | Listed for sale | $275,600-30.5%$93/sqft |
Source: REALHome Services and Solutions Report a problem | ||
| 3/11/2016 | Sold | $396,273+2474.2%$134/sqft |
Source: Public Record Report a problem | ||
| 7/27/2001 | Sold | $15,394$5/sqft |
Source: Public Record Report a problem | ||
Public tax history
| Year | Property taxes | Tax assessment |
|---|---|---|
| 2025 | $5,073 +13.8% | $445,400 +11.1% |
| 2024 | $4,459 +12.5% | $401,000 +12.5% |
| 2023 | $3,965 +14.2% | $356,600 +14.2% |
| 2022 | $3,472 | $312,200 |
| 2021 | $3,472 | $312,200 |
| 2020 | $3,472 -5% | $312,200 -5% |
| 2019 | $3,656 +92.7% | $328,800 +92.7% |
| 2018 | $1,897 | $170,600 |
| 2017 | $1,897 -8.3% | $170,600 -8.3% |
| 2016 | $2,068 -37.4% | $186,000 -37.4% |
| 2015 | $3,306 -3.3% | $297,300 |
| 2014 | $3,420 | $297,300 -15.4% |
| 2013 | -- | $351,400 |
| 2012 | -- | $351,400 |
| 2011 | -- | $351,400 -18.6% |
| 2010 | -- | $431,510 +5.8% |
| 2009 | -- | $407,812 +6.2% |
| 2008 | -- | $384,116 +6.6% |
| 2007 | -- | $360,420 +20.7% |
| 2006 | -- | $298,522 +26.2% |
| 2005 | -- | $236,626 +35.4% |
| 2004 | -- | $174,730 +6% |
| 2003 | -- | $164,802 +6.4% |
| 2002 | -- | $154,876 +6.8% |
| 2001 | -- | $144,950 |
Find assessor info on the county website
Monthly payment
Est. payment
Payment breakdown
Explore the cost of this home by adjusting the details. Changes won't be saved.Climate risks
Neighborhood: 21838
Nearby schools
Schools provided by the listing agent
- District: Somerset County Public Schools
Source: Bright MLS. This data may not be complete. We recommend contacting the local school district to confirm school assignments for this home.
- $39,500-- bd-- ba-- sqft5757 Dockside Ln, Marion station, MD 21838Off Market
- $436,200-- bd2 ba1.2k sqft5757 Luther Miles Rd, Marion Station, MD 21838Off Market
- $322,400-- bd2 ba2.5k sqft5745 Dockside Ln, Marion Station, MD 21838Off Market
- $690,900-- bd3 ba4.4k sqft5751 Dockside Ln, Marion Station, MD 21838Off Market
Similar homes
- $499,0005 bd4 ba2.6k sqft4941 Tulls Corner Rd, Marion Station, MD 21838For Sale
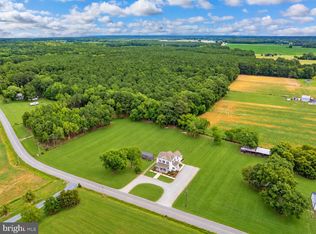
 MLS ID #MDSO2007874, Stacie Walsh, Worthington Realty Group, LLC. Bright MLS
 - $689,0004 bd4 ba3k sqft26128 Byrd Rd, Crisfield, MD 21817For Sale
 MLS ID #MDSO2007860, Phillip Anderson, Keller Williams Realty. Bright MLS
 - $455,0003 bd3 ba1.5k sqft28616 Hudson Corner Rd, Marion Station, MD 21838For Sale
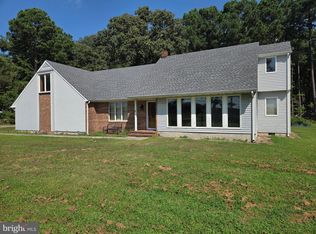 MLS ID #MDSO2007820, Jeremy Mason, Long & Foster Real Estate, Inc.. Bright MLS
 - $649,9004 bd2 ba2.5k sqft14 Hammock Pointe, Crisfield, MD 21817For Sale
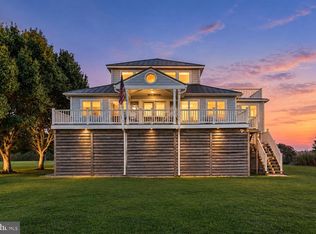 MLS ID #MDSO2007706, Bethany Drew, Hileman Real Estate-Berlin. Bright MLS
 - $675,0004 bd2 ba3.2k sqft23163 Rolfe Ln, Deal Island, MD 21821For SaleMLS ID #MDSO2007602, Chrystianna Wilkins-Gosnell, Keller Williams Realty. Bright MLS
- $895,0004 bd2 ba2.4k sqft26835 & 26841 Roland Tyler Rd, Crisfield, MD 21817For SaleMLS ID #MDSO2007406, Greg Johnson, ERA Martin Associates. Bright MLS
- $635,0004 bd3 ba2k sqft13460 Harrison Landing Rd, Princess Anne, MD 21853For SaleMLS ID #MDSO2007494, Michael Alford, Coldwell Banker Realty. Bright MLS
- $419,9004 bd3 ba2.4k sqft31390 Harvest Ct, Westover, MD 21871For SaleMLS ID #MDSO2007514, Martinez Blake, Coldwell Banker Realty. Bright MLS
- $584,9004 bd3 ba2.9k sqft10710 Rosewood Ct, Princess Anne, MD 21853For SaleMLS ID #MDSO2007854, Daniel Demers, Sell Your Home Services. Bright MLS
- $474,9003 bd2 ba1.6k sqft4974 Annemessex Rd, Crisfield, MD 21817For SaleMLS ID #MDSO2007268, Sean McCracken, RE/MAX Eagle Realty. Bright MLS
- $499,3333 bd2 ba2.2k sqft25980 Rumbley Rd, Westover, MD 21871For SaleMLS ID #MDSO2007112, Steve Kuzma, Weichert, Realtors - Diana Realty. Bright MLS
- $499,0003 bd2 ba2.1k sqft17591 Saint Thomas Rd, Parksley, VA 23421For Sale
 MLS ID #72366, Meghan Oliver Clarkson, Long & Foster - Main St. Eastern Shore AOR
 - $450,0003 bd3 ba2.5k sqft5111 Old Auger Rd, Crisfield, MD 21817For SaleMLS ID #MDSO2006592, Melissa Laird, LAIRD & ASSOCIATES. Bright MLS
- $367,9003 bd2 ba2.4k sqft26443 Asbury Ave, Crisfield, MD 21817For SaleMLS ID #MDSO2007608, Cynthia Stevens, Wilson Realty. Bright MLS
- $419,9005 bd2 ba3.5k sqft4401 Beechwood Pl, Crisfield, MD 21817For SaleMLS ID #MDSO2007218, Kelsey Custer, Berkshire Hathaway HomeServices PenFed Realty. Bright MLS
- $650,0003 bd3 ba2.4k sqft10660 Rosewood Ct, Princess Anne, MD 21853For SaleMLS ID #MDSO2007532, Kathleen Momme, Coldwell Banker Realty. Bright MLS
- $895,0003 bd4 ba3.1k sqftNone Available, Eden, MD 21822For SaleMLS ID #MDWC2025000, Greg Johnson, ERA Martin Associates. Bright MLS
- $869,9005 bd3 ba3.3k sqftNone Available, Pocomoke City, MD 21851For SaleMLS ID #MDWO2039194, Dallas Harrington, The Land Group. Bright MLS
- $635,0003 bd3 ba1.6k sqftNone Available, Nanticoke, MD 21840For SaleMLS ID #MDWC2018794, Michael Alford, Coldwell Banker Realty. Bright MLS
- $795,0004 bd2 ba2k sqft25367 Messongo Rd, Temperanceville, VA 23442For SaleMLS ID #71426, Meghan Oliver Clarkson, Long & Foster - Main St. Eastern Shore AOR
