Welcome home to this exquisite, approximately 2,426-square-foot three-bedroom/three-bathroom/nine-room custom-built home. The open floor plan design with LVP throughout is located on close to 1.5 acres in Somerset County’s premiere “Rosehill on the Manokin” neighborhood, approximately 20 minutes to Salisbury. An upscale gourmet kitchen and pantry including top-of-the-line Café appliances, a six-burner gas stove with designer hood, double ovens, a farmhouse sink, under cabinet lighting, multiple soft-close solid wood drawers and roll-out shelves, an oversized island and exotic granite countertops make this kitchen a rare find. Warming up the living room is the gas stone fireplace with built-in cabinets adjoining the dining room and opening up to the sunroom/office with a built-in swing overlooking the pool and backyard. The primary suite with a walk-in closet boasts a luxurious extra-large bathroom with double granite vanities, tile flooring, backlit mirrors and a built-in makeup table with seating. Additional major upgrades include a fenced-in and heated inground swimming pool, a sauna, a hot tub, one switch window candle lighting, high-speed fiber optic internet, an oversized two-car garage, a concrete and encapsulated crawl space … plus much more!
For sale
$650,000
10660 Rosewood Ct, Princess Anne, MD 21853
3beds
2,426sqft
:
Get pre-qualified$5,158/mo
Single Family Residence
Built in 2023
1.37 Acres Lot
$634,500 Zestimate®
$268/sqft
$20/mo HOA
What's special
- 44 days |
- 432 |
- 16 |
Zillow last checked:
Listing updated:
Listed by:
Kathleen Momme 410-422-3060,
Coldwell Banker Realty 4105434545,
Co-Listing Agent: Charles Andrew Momme 302-465-0590,
Coldwell Banker Realty
Source: Bright MLS,MLS#: MDSO2007532
Facts & features
Interior
Bedrooms & bathrooms
- Bedrooms: 3
- Bathrooms: 3
- Full bathrooms: 2
- 1/2 bathrooms: 1
- Main level bathrooms: 3
- Main level bedrooms: 3
Rooms
- Room types: Living Room, Dining Room, Bedroom 2, Bedroom 3, Kitchen, Bedroom 1, Sun/Florida Room, Laundry, Bathroom 1, Bathroom 2, Half Bath
Bedroom 1
- Level: Main
Bedroom 2
- Level: Main
Bedroom 3
- Level: Main
Bathroom 1
- Level: Main
Bathroom 2
- Level: Main
Dining room
- Level: Main
Half bath
- Level: Main
Kitchen
- Level: Main
Laundry
- Level: Main
Living room
- Level: Main
Other
- Level: Main
Heating
- Heat Pump, Electric
Cooling
- Zoned, Electric
Appliances
- Included: Microwave, Dishwasher, Water Treat System, Tankless Water Heater
- Laundry: Dryer In Unit, Washer In Unit, Laundry Room
Features
- Attic, Open Floorplan, Kitchen - Gourmet, Kitchen Island, Sauna, Upgraded Countertops, Walk-In Closet(s), Bathroom - Tub Shower, Bathroom - Walk-In Shower, Built-in Features, Butlers Pantry, Ceiling Fan(s), Entry Level Bedroom, Recessed Lighting, Tray Ceiling(s), Vaulted Ceiling(s)
- Flooring: Luxury Vinyl, Tile/Brick
- Doors: Double Entry, French Doors
- Windows: Double Hung, Screens
- Has basement: No
- Number of fireplaces: 1
- Fireplace features: Glass Doors, Gas/Propane
Interior area
- Total structure area: 2,426
- Total interior livable area: 2,426 sqft
- Finished area above ground: 2,426
- Finished area below ground: 0
Property
Parking
- Total spaces: 2
- Parking features: Garage Faces Side, Garage Door Opener, Inside Entrance, Oversized, Attached, Driveway
- Attached garage spaces: 2
- Has uncovered spaces: Yes
Accessibility
- Accessibility features: 2+ Access Exits
Features
- Levels: One and One Half
- Stories: 1.5
- Patio & porch: Deck, Wrap Around
- Exterior features: Barbecue, Rain Gutters
- Has private pool: Yes
- Pool features: Fenced, Heated, In Ground, Private
- Spa features: Bath, Hot Tub
- Fencing: Chain Link,Back Yard
Lot
- Size: 1.37 Acres
- Features: Backs to Trees, Landscaped, Rural
Details
- Additional structures: Above Grade, Below Grade
- Parcel number: 2001030876
- Zoning: A
- Special conditions: Standard
Construction
Type & style
- Home type: SingleFamily
- Architectural style: Cape Cod,Contemporary
- Property subtype: Single Family Residence
Materials
- Block, Stone, Vinyl Siding
- Foundation: Block, Crawl Space, Slab
- Roof: Architectural Shingle
Condition
- Excellent
- New construction: No
- Year built: 2023
Utilities & green energy
- Sewer: Private Septic Tank
- Water: Well
- Utilities for property: Electricity Available, Propane, Sewer Available, Water Available, Fiber Optic
Community & HOA
Community
- Security: Carbon Monoxide Detector(s), Fire Alarm, Fire Sprinkler System
- Subdivision: Rose Hill
HOA
- Has HOA: Yes
- HOA fee: $240 annually
Location
- Region: Princess Anne
Financial & listing details
- Price per square foot: $268/sqft
- Tax assessed value: $443,300
- Annual tax amount: $4,331
- Date on market: 6/24/2026
- Listing agreement: Exclusive Right To Sell
- Listing terms: Cash,Conventional,FHA,VA Loan
- Ownership: Fee Simple
Estimated market value
$634,500
$603,000 - $666,000
$3,746/mo
Price history
| Date | Event | Price |
|---|---|---|
| 6/25/2026 | Listed for sale | $650,000+3.4%$268/sqft |
Source:  Bright MLS #MDSO2007532 Report a problem Bright MLS #MDSO2007532 Report a problem | ||
| 6/6/2026 | Listing removed | $628,900$259/sqft |
Source: Bright MLS #MDSO2007172 Report a problem | ||
| 5/15/2026 | Price change | $628,900-3.1%$259/sqft |
Source: Bright MLS #MDSO2007172 Report a problem | ||
| 4/2/2026 | Listed for sale | $649,000-3.9%$268/sqft |
Source: Bright MLS #MDSO2007172 Report a problem | ||
| 12/30/2025 | Listing removed | $675,000$278/sqft |
Source: Bright MLS #MDSO2006402 Report a problem | ||
| 9/19/2025 | Listed for sale | $675,000+3757.1%$278/sqft |
Source: Bright MLS #MDSO2006402 Report a problem | ||
| 11/30/2021 | Sold | $17,500$7/sqft |
Source: Public Record Report a problem | ||
Public tax history
| Year | Property taxes | Tax assessment |
|---|---|---|
| 2025 | $4,331 +16% | $389,500 +16% |
| 2024 | $3,733 +19.1% | $335,700 +19.1% |
| 2023 | $3,135 +689.6% | $281,900 +689.6% |
| 2022 | $397 | $35,700 |
| 2021 | $397 | $35,700 |
| 2020 | $397 +2% | $35,700 |
| 2019 | $389 +2% | $35,700 +4.1% |
| 2018 | $381 +2.1% | $34,300 +2.1% |
| 2017 | $374 | $33,600 |
| 2016 | $374 | $33,600 |
| 2015 | $374 -38.6% | $33,600 -11.8% |
| 2014 | $609 | $38,100 |
| 2013 | -- | $38,100 |
| 2012 | -- | $38,100 -37.7% |
| 2011 | -- | $61,130 |
| 2010 | -- | $61,130 -10% |
| 2009 | -- | $67,920 |
| 2008 | -- | $67,920 +16.3% |
| 2007 | -- | $58,402 +19.5% |
| 2006 | -- | $48,886 +24.2% |
| 2005 | -- | $39,370 |
Find assessor info on the county website
Monthly payment
Est. payment
Payment breakdown
Explore the cost of this home by adjusting the details. Changes won't be saved.Climate risks
Neighborhood: 21853
Nearby schools
GreatSchools rating
- 3/10Greenwood Elementary SchoolGrades: 2-5Distance: 1.6 mi
- 3/10Washington Academy And High SchoolGrades: 8-12Distance: 1.4 mi
- NAPrincess Anne Elementary SchoolGrades: PK-1Distance: 1.9 mi
Schools provided by the listing agent
- District: Somerset County Public Schools
Source: Bright MLS. This data may not be complete. We recommend contacting the local school district to confirm school assignments for this home.
- $41,0001.21 acres10670 Rosewood Ct, Princess Anne, MD 21853Sold

- $40,7001.18 acres10650 Rosewood Ct, Princess Anne, MD 21853Off Market

- $417,9004 bd3 ba2.3k sqft10680 Rosewood Ct, Princess Anne, MD 21853Off Market
- $427,4004 bd3 ba2.5k sqft10655 Rosewood Ct, Princess Anne, MD 21853Off Market

- $482,500-- bd3 ba2.7k sqft10635 Rosewood Ct, Princess Anne, MD 21853Off Market
- $420,000-- bd2 ba1.9k sqft10665 Rosewood Ct, Princess Anne, MD 21853Off Market
- $37,533-- bd-- ba-- sqft10640 Rosewood Ct, Princess Anne, MD 21853Off Market
- $40,467-- bd-- ba-- sqft10675 Rosewood Ct, Princess Anne, MD 21853Off Market
A local agent can set up tours, give advice and negotiate with sellers.
A local lender can help you make sure your offer is ready when you are.
Similar homes
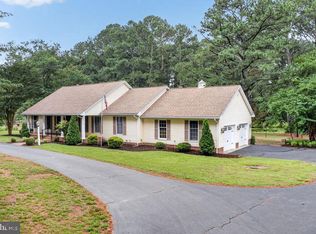
- $675,0004 bd3 ba2k sqft13460 Harrison Landing Rd, Princess Anne, MD 21853For Sale

 MLS ID #MDSO2007494, Michael Alford, Coldwell Banker Realty. Bright MLS
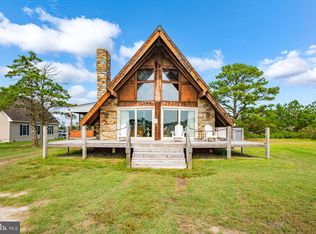
 - $425,0003 bd3 ba2.2k sqft30124 Peggy Ln, Princess Anne, MD 21853For Sale
 MLS ID #MDSO2007510, Ross Muir, EXP Realty, LLC. Bright MLS
 - $367,9993 bd2 ba1.4k sqft27093 Point Rd, Princess Anne, MD 21853For Sale
 MLS ID #MDSO2007614, Michael Marrale, Iron Valley Real Estate of Central MD. Bright MLS
 - $524,9004 bd3 ba2.7k sqftNone Available, Salisbury, MD 21801For Sale
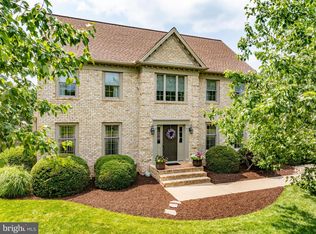 MLS ID #MDWC2023804, Anna Prandy, Coldwell Banker Realty. Bright MLS
 - $555,0003 bd3 ba2.6k sqftNone Available, Salisbury, MD 21804For SaleMLS ID #MDWC2024054, Tim Dennis, Coldwell Banker Realty. Bright MLS
- $595,0003 bd2 ba2k sqft8034 Riverview Rd, Westover, MD 21871For SaleMLS ID #MDSO2007440, Cathy Carroll, Weichert, REALTORS. Bright MLS
- $419,9004 bd3 ba2.4k sqft31390 Harvest Ct, Westover, MD 21871For SaleMLS ID #MDSO2007514, Martinez Blake, Coldwell Banker Realty. Bright MLS
- $659,0003 bd3 ba1.6k sqftNone Available, Nanticoke, MD 21840For SaleMLS ID #MDWC2018794, Michael Alford, Coldwell Banker Realty. Bright MLS
- $649,9004 bd4 ba2.7k sqftNone Available, Hebron, MD 21830New ConstructionMLS ID #MDWC2024044, Pam Price, Berkshire Hathaway HomeServices PenFed Realty. Bright MLS
- $439,5004 bd3 ba3.1k sqft4565 Jacksonville Rd, Crisfield, MD 21817For SaleMLS ID #MDSO2007704, Michael Dodge, RE/MAX Plus. Bright MLS
- $725,0004 bd3 ba2.9k sqft5757 Dockside Ln, Marion Station, MD 21838For SaleMLS ID #MDSO2007590, Glory Bee Costa, Keller Williams Select Realtors of Easton. Bright MLS
- $549,0005 bd4 ba2.6k sqft4941 Tulls Corner Rd, Marion Station, MD 21838For SaleMLS ID #MDSO2007472, Stacie Walsh, Keller Williams Realty. Bright MLS
- $420,0004 bd3 ba2.3k sqftNone Available, Salisbury, MD 21804For SaleMLS ID #MDWC2023822, Brandon Johnson, ERA Martin Associates. Bright MLS
- $425,0002 bd3 ba3.2k sqft7220 Crisfield Hwy, Westover, MD 21871For SaleMLS ID #MDSO2007594, Sue Hudson, National Land Realty, LLC. Bright MLS
- $379,9993 bd2 ba2.1k sqftNone Available, Pocomoke City, MD 21851For SaleMLS ID #MDWO2037580, Donna Harrington, Coldwell Banker Realty. Bright MLS
- $585,0004 bd4 ba3.5k sqftNone Available, Salisbury, MD 21801For SaleMLS ID #MDWC2019422, Jeanette Taylor, Coldwell Banker Realty. Bright MLS
- $515,0004 bd3 ba2.5k sqftNone Available, Salisbury, MD 21801For SaleMLS ID #MDWC2023988, Charlene L. Reaser, EXP Realty, LLC. Bright MLS
- $420,0003 bd2 ba2.3k sqftNone Available, Salisbury, MD 21801For SaleMLS ID #MDWC2023844, Robyn White, Long & Foster Real Estate, Inc.. Bright MLS
- $499,9003 bd3 ba3.3k sqftNone Available, Salisbury, MD 21804For SaleMLS ID #MDWC2024064, Pam Price, Berkshire Hathaway HomeServices PenFed Realty. Bright MLS
- $489,0003 bd2 ba2.1k sqftNone Available, Quantico, MD 21856For SaleMLS ID #MDWC2023172, Gregory Erdie, Berkshire Hathaway HomeServices PenFed Realty - OP. Bright MLS
