Beautifully renovated 3 bedroom, 2 bathroom Colonial-style home located in the highly sought-after Wildwood Trail neighborhood — a peaceful wooded no-through community. Situated on 1.19 acres, this 2,112 sq ft home offers plenty of space both inside and out. The main level features a large open living room and kitchen area with new flooring throughout, fresh paint, and brand-new appliances. Off the connected kitchen & dining room, a large sliding glass door leads out to the new back deck, perfect for entertaining or enjoying the private backyard setting. The first floor a includes a spacious downstairs bedroom, full bathroom, and an additional flex room ideal for a home office, guest room, or extra living space. Upstairs offers two generously sized bedrooms and another full bathroom. The attached 1-car garage includes a large finished bonus room, perfect for a home office, workout area, hobby room, or workshop. A move-in ready property offering space, flexibility, and a desirable location!
For sale
Price cut: $10K (8/14)
$369,999
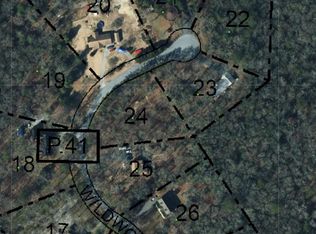
2033 Wildwood Trl, Pocomoke City, MD 21851
3beds
2,112sqft
Single Family Residence
Built in 1987
1.19 Acres Lot
$364,000 Zestimate®
$175/sqft
$-- HOA
What's special
Beautifully renovatedBrand-new appliancesPrivate backyard settingFresh paintNew flooring throughoutNew back deckPeaceful wooded no-through community
- 96 days |
- 1,044 |
- 60 |
Zillow last checked:
Listing updated:
Listed by:
Donna Harrington 443-783-3521,
Coldwell Banker Realty 4105434545,
Listing Team: The Harrington Group, Co-Listing Team: The Harrington Group,Co-Listing Agent: Rachel Nichole Shumaker 443-783-8277,
Coldwell Banker Realty
Source: Bright MLS,MLS#: MDWO2037580
Facts & features
Interior
Bedrooms & bathrooms
- Bedrooms: 3
- Bathrooms: 2
- Full bathrooms: 2
- Main level bathrooms: 1
- Main level bedrooms: 1
Basement
- Area: 0
Heating
- Heat Pump, Electric
Cooling
- Central Air, Electric
Appliances
- Included: Microwave, Dishwasher, Dryer, Exhaust Fan, Refrigerator, Washer, Water Heater, Oven, Electric Water Heater
- Laundry: Main Level
Features
- Ceiling Fan(s), Combination Kitchen/Dining, Entry Level Bedroom, Floor Plan - Traditional, Eat-in Kitchen, Dry Wall
- Flooring: Luxury Vinyl
- Has basement: No
- Number of fireplaces: 1
- Fireplace features: Gas/Propane, Brick
Interior area
- Total structure area: 2,112
- Total interior livable area: 2,112 sqft
- Finished area above ground: 2,112
- Finished area below ground: 0
Property
Parking
- Total spaces: 9
- Parking features: Garage Faces Side, Driveway, Attached
- Attached garage spaces: 1
- Uncovered spaces: 8
Accessibility
- Accessibility features: 2+ Access Exits
Features
- Levels: Two
- Stories: 2
- Patio & porch: Deck
- Pool features: None
- Has view: Yes
- View description: Garden, Trees/Woods
Lot
- Size: 1.19 Acres
Details
- Additional structures: Above Grade, Below Grade
- Parcel number: 2407004354
- Zoning: A-1
- Special conditions: Standard
Construction
Type & style
- Home type: SingleFamily
- Architectural style: Colonial
- Property subtype: Single Family Residence
Materials
- Frame
- Foundation: Block
- Roof: Shingle
Condition
- New construction: No
- Year built: 1987
Utilities & green energy
- Sewer: On Site Septic
- Water: Well
- Utilities for property: Electricity Available, Water Available, Sewer Available, Fiber Optic
Community & HOA
Community
- Subdivision: Wildwoods
HOA
- Has HOA: No
Location
- Region: Pocomoke City
Financial & listing details
- Price per square foot: $175/sqft
- Tax assessed value: $244,667
- Annual tax amount: $2,102
- Date on market: 5/13/2026
- Listing agreement: Exclusive Right To Sell
- Inclusions: Fire Pit & 2 Charis
- Exclusions: Staging Furniture-all Furniture & Decor, Photos, Show Curtain & Rod
- Ownership: Fee Simple
Estimated market value
$364,000
$346,000 - $382,000
$2,316/mo
Price history
| Date | Event | Price |
|---|---|---|
| 8/14/2026 | Price change | $369,999-2.6%$175/sqft |
Source:  Bright MLS #MDWO2037580 Report a problem Bright MLS #MDWO2037580 Report a problem | ||
| 7/29/2026 | Price change | $379,999-3.8%$180/sqft |
Source: Bright MLS #MDWO2037580 Report a problem | ||
| 6/16/2026 | Price change | $395,000-2.5%$187/sqft |
Source: Bright MLS #MDWO2037580 Report a problem | ||
| 5/29/2026 | Price change | $405,000-2.4%$192/sqft |
Source: Bright MLS #MDWO2037580 Report a problem | ||
| 5/13/2026 | Listed for sale | $415,000+122.4%$196/sqft |
Source: Bright MLS #MDWO2037580 Report a problem | ||
| 10/17/2025 | Sold | $186,600-17.1%$88/sqft |
Source: Bright MLS #MDWO2029316 Report a problem | ||
| 9/19/2025 | Pending sale | $225,000$107/sqft |
Source: Bright MLS #MDWO2029316 Report a problem | ||
| 9/2/2025 | Price change | $225,000-10%$107/sqft |
Source: Bright MLS #MDWO2029316 Report a problem | ||
| 8/7/2025 | Listed for sale | $249,900-13.1%$118/sqft |
Source: Bright MLS #MDWO2029316 Report a problem | ||
| 7/16/2025 | Listing removed | $287,500$136/sqft |
Source: Bright MLS #MDWO2029316 Report a problem | ||
| 7/15/2025 | Listed for sale | $287,500$136/sqft |
Source: Bright MLS #MDWO2029316 Report a problem | ||
| 7/8/2025 | Pending sale | $287,500$136/sqft |
Source: Bright MLS #MDWO2029316 Report a problem | ||
| 6/23/2025 | Listing removed | $287,500$136/sqft |
Source: Bright MLS #MDWO2029316 Report a problem | ||
| 5/1/2025 | Listed for sale | $287,500-2.5%$136/sqft |
Source: Bright MLS #MDWO2029316 Report a problem | ||
| 9/21/2024 | Listing removed | $295,000$140/sqft |
Source: Bright MLS #MDWO2021012 Report a problem | ||
| 5/20/2024 | Listed for sale | $295,000$140/sqft |
Source: Bright MLS #MDWO2021012 Report a problem | ||
Public tax history
| Year | Property taxes | Tax assessment |
|---|---|---|
| 2025 | $1,849 -7.4% | $226,700 +8.7% |
| 2024 | $1,996 +9.5% | $208,600 +9.5% |
| 2023 | $1,823 +10.5% | $190,500 +10.5% |
| 2022 | $1,650 +0.4% | $172,400 +0.4% |
| 2021 | $1,643 +0.4% | $171,667 +0.4% |
| 2020 | $1,636 +0.4% | $170,933 +0.4% |
| 2019 | $1,629 +1.1% | $170,200 |
| 2018 | $1,612 | $170,200 |
| 2017 | $1,612 +13.6% | $170,200 -1.5% |
| 2016 | $1,419 | $172,800 |
| 2015 | $1,419 | $172,800 |
| 2014 | $1,419 | $172,800 -5.5% |
| 2013 | -- | $182,900 |
| 2012 | -- | $182,900 |
| 2011 | -- | $182,900 -23.1% |
| 2010 | -- | $237,760 +12.9% |
| 2009 | -- | $210,680 +14.7% |
| 2008 | -- | $183,600 +17.3% |
| 2007 | -- | $156,520 +4.5% |
| 2006 | -- | $149,802 +4.7% |
| 2005 | -- | $143,086 +4.9% |
| 2004 | -- | $136,370 +1% |
| 2003 | -- | $135,012 +1% |
| 2002 | -- | $133,656 +1% |
| 2001 | -- | $132,300 |
Find assessor info on the county website
Monthly payment
Est. payment
Payment breakdown
Explore the cost of this home by adjusting the details. Changes won't be saved.Climate risks
Neighborhood: 21851
Nearby schools
GreatSchools rating
- 5/10Pocomoke Middle SchoolGrades: 4-8Distance: 7.5 mi
- 5/10Pocomoke High SchoolGrades: 9-12Distance: 8 mi
- 10/10Pocomoke Elementary SchoolGrades: PK-3Distance: 8.1 mi
Schools provided by the listing agent
- District: Worcester County Public Schools
Source: Bright MLS. This data may not be complete. We recommend contacting the local school district to confirm school assignments for this home.
- $484,8004 bd3 ba2.9k sqft2119 Wildwood Trl, Pocomoke City, MD 21851Off Market
- $10,0001.35 acres0 Wildwood Trl, Pocomoke City, MD 21851Sold
- $324,3003 bd2 ba1.6k sqft2037 Wildwood Trl, Pocomoke City, MD 21851Off Market
- $311,7004 bd2 ba1.4k sqft2135 Wildwood Trl, Pocomoke City, MD 21851Off Market
- $348,100-- bd1 ba2k sqft2016 Wildwood Trl, Pocomoke City, MD 21851Off Market
- $401,6004 bd2 ba2.6k sqft2021 Wildwood Trl, Pocomoke City, MD 21851Off Market
- $331,500-- bd2 ba2.1k sqft2107 Wildwood Trl, Pocomoke City, MD 21851Off Market
- $438,800-- bd2 ba2.1k sqft2030 Wildwood Trl, Pocomoke City, MD 21851Off Market
A local agent can set up tours, give advice and negotiate with sellers.
A local lender can help you make sure your offer is ready when you are.
Similar homes
- $369,9003 bd3 ba1.8k sqftNone Available, Pocomoke City, MD 21851New Construction
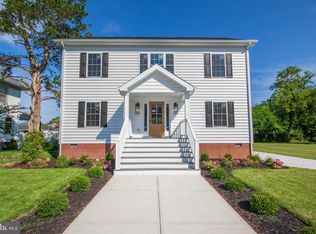
 MLS ID #MDWO2040152, Darron Whitehead, Whitehead Real Estate Exec.. Bright MLS
 - $349,0004 bd3 ba1.7k sqftNone Available, Pocomoke City, MD 21851For Sale
 MLS ID #MDWO2038716, Jenn Kukel, Keller Williams Realty Delmarva. Bright MLS
 - $365,0003 bd2 ba2k sqftNone Available, Salisbury, MD 21804For Sale
 MLS ID #MDWC2024072, Tim Dennis, Coldwell Banker Realty. Bright MLS
 - $349,9003 bd2 ba1.8k sqftNone Available, Salisbury, MD 21804For Sale
 MLS ID #MDWC2023292, Donna Harrington, Coldwell Banker Realty. Bright MLS
 - $385,0004 bd2 ba2.1k sqftNone Available, Salisbury, MD 21804For SaleMLS ID #MDWC2023286, Dallas Watson, Keller Williams Realty. Bright MLS
- $359,9004 bd3 ba2.3k sqftNone Available, Eden, MD 21822For SaleMLS ID #MDWC2023854, Amanda Manning, Coldwell Banker Realty. Bright MLS
- $330,0004 bd2 ba2.1k sqftNone Available, Salisbury, MD 21804For SaleMLS ID #MDWC2024096, Martinez Blake, Coldwell Banker Realty. Bright MLS
- $475,0004 bd3 ba2.3k sqftNone Available, Salisbury, MD 21804For SaleMLS ID #MDWC2024132, Nicole Schreibstein Abbott, Northrop Realty. Bright MLS
- $354,9003 bd3 ba1.8k sqftNone Available, Salisbury, MD 21801For SaleMLS ID #MDWC2023588, Lori Neske, Coldwell Banker Realty. Bright MLS
- $375,0004 bd3 ba1.9k sqftNone Available, Salisbury, MD 21801For SaleMLS ID #MDWC2023764, Patricia Bounds, ERA Martin Associates. Bright MLS
- $369,9003 bd2 ba1.9k sqftNone Available, Delmar, MD 21875For SaleMLS ID #MDWC2023818, Amy Herr, Keller Williams Realty. Bright MLS
- $359,9904 bd2 ba2.4k sqftNone Available, Delmar, MD 21875For SaleMLS ID #MDWC2023810, Charlene L. Reaser, EXP Realty, LLC. Bright MLS
- $420,0004 bd3 ba2.3k sqftNone Available, Salisbury, MD 21804For SaleMLS ID #MDWC2023822, Brandon Johnson, ERA Martin Associates. Bright MLS
- $360,0004 bd3 ba2.3k sqftNone Available, Fruitland, MD 21826For SaleMLS ID #MDWC2022546, Ryan Basch, RE/MAX Advantage Realty. Bright MLS
- $375,0004 bd3 ba2.8k sqftNone Available, Salisbury, MD 21804For SaleMLS ID #MDWC2023328, Sally Todd Stout, Berkshire Hathaway HomeServices PenFed Realty - OP. Bright MLS
- $389,0005 bd3 ba2.6k sqftNone Available, Salisbury, MD 21801For SaleMLS ID #MDWC2022892, Bethany Drew, Hileman Real Estate-Berlin. Bright MLS
- $339,9004 bd4 ba2k sqftNone Available, Salisbury, MD 21804For SaleMLS ID #MDWC2022948, Donna Harrington, Coldwell Banker Realty. Bright MLS
- $420,0003 bd2 ba2.3k sqftNone Available, Salisbury, MD 21801For SaleMLS ID #MDWC2023844, Robyn White, Long & Foster Real Estate, Inc.. Bright MLS
- $425,0003 bd3 ba2.1k sqftNone Available, Salisbury, MD 21804For SaleMLS ID #MDWC2023782, Ginnie Malone, Coldwell Banker Realty. Bright MLS
- $355,0004 bd2 ba1.8k sqftNone Available, Fruitland, MD 21826For SaleMLS ID #MDWC2023392, Donna Harrington, Coldwell Banker Realty. Bright MLS
