Welcome to Rewastico Village in Hebron, MD, where quality craftsmanship meets modern design in this exceptional new construction home overlooking the community pond. Offering 4 bedrooms, 3.5 bathrooms, and an impressive list of premium builder upgrades, this home is thoughtfully designed for both everyday living and entertaining. Step inside to a welcoming formal dining room that leads into the spacious living room, featuring coffered ceilings and a cozy propane fireplace. The open-concept layout flows seamlessly into the beautifully appointed kitchen, complete with quartz countertops, stainless steel appliances, wood cabinetry with soft-close drawers, a pantry with wood shelving, and a convenient laundry room just off the kitchen. The first-floor primary suite is a private retreat featuring tray ceilings, a charming window bench, a spacious walk-in closet with wood shelving, and a luxurious en-suite bathroom with dual vanities, a soaking tub, and a walk-in tile shower. Upstairs, you'll find a second primary suite with vaulted ceilings, a private bath with a tile shower and single-sink vanity, and its own walk-in closet with wood shelving. Two additional bedrooms share a full bathroom with a dual vanity and tile tub/shower combination, while a large bonus room offers endless possibilities as a media room, home office, playroom, or additional living space. Step outside and enjoy peaceful pond views from the expansive TimberTech deck, featuring both covered and uncovered areas that provide the perfect setting for entertaining or relaxing outdoors. Additional highlights include a 2-car attached garage and premium exterior finishes, including CertainTeed siding, IKO Cambridge shingles with a manufacturer lifetime limited warranty, MI V3000 series windows by Miter Brands, upgraded exterior lighting, and an enhanced landscape bed package. Combining timeless finishes, quality construction, and a desirable pond-front setting in Rewastico Village, this move-in-ready home is one you won't want to miss. Schedule your private tour today.
New construction
$649,900
26145 Millman Dr, Hebron, MD 21830
4beds
2,706sqft
:
Get pre-qualified$4,588/mo
Single Family Residence
Built in 2026
0.67 Acres Lot
$-- Zestimate®
$240/sqft
$33/mo HOA
What's special
Cozy propane fireplaceOverlooking the community pondEnhanced landscape bed packageWalk-in tile showerPeaceful pond viewsDesirable pond-front settingPremium exterior finishes
- 4 days |
- 139 |
- 11 |
Zillow last checked:
Listing updated:
Listed by:
Pam Price 302-846-0200,
Berkshire Hathaway HomeServices PenFed Realty 3028460200
Source: Bright MLS,MLS#: MDWC2024044
Facts & features
Interior
Bedrooms & bathrooms
- Bedrooms: 4
- Bathrooms: 4
- Full bathrooms: 3
- 1/2 bathrooms: 1
- Main level bathrooms: 2
- Main level bedrooms: 1
Basement
- Area: 0
Heating
- Heat Pump, Electric
Cooling
- Central Air, Electric
Appliances
- Included: Electric Water Heater
Features
- Has basement: No
- Number of fireplaces: 1
- Fireplace features: Gas/Propane
Interior area
- Total structure area: 2,706
- Total interior livable area: 2,706 sqft
- Finished area above ground: 2,706
- Finished area below ground: 0
Property
Parking
- Total spaces: 6
- Parking features: Garage Faces Side, Attached, Driveway
- Attached garage spaces: 2
- Uncovered spaces: 4
Accessibility
- Accessibility features: None
Features
- Levels: Two
- Stories: 2
- Pool features: None
- On waterfront: Yes
- Waterfront features: Pond
- Frontage length: Water Frontage Ft: 120
Lot
- Size: 0.67 Acres
Details
- Additional structures: Above Grade, Below Grade
- Parcel number: 2315016841
- Zoning: AR
- Special conditions: Standard
Construction
Type & style
- Home type: SingleFamily
- Architectural style: Craftsman
- Property subtype: Single Family Residence
Materials
- Combination
- Foundation: Crawl Space
Condition
- Excellent
- New construction: Yes
- Year built: 2026
Utilities & green energy
- Sewer: On Site Septic
- Water: Well
Community & HOA
Community
- Subdivision: Rewastico Village
HOA
- Has HOA: Yes
- HOA fee: $400 annually
Location
- Region: Hebron
Financial & listing details
- Price per square foot: $240/sqft
- Tax assessed value: $36,200
- Annual tax amount: $4,600
- Date on market: 7/29/2026
- Listing agreement: Exclusive Right To Sell
- Ownership: Fee Simple
Estimated market value
Not available
Estimated sales range
Not available
Not available
Price history
| Date | Event | Price |
|---|---|---|
| 7/29/2026 | Listed for sale | $649,900$240/sqft |
Source:  Bright MLS #MDWC2024044 Report a problem Bright MLS #MDWC2024044 Report a problem | ||
Public tax history
Tax history is unavailable.
Monthly payment
Est. payment
Payment breakdown
Explore the cost of this home by adjusting the details. Changes won't be saved.Climate risks
Neighborhood: 21830
Nearby schools
GreatSchools rating
- 4/10Westside Intermediate SchoolGrades: 2-5Distance: 0.6 mi
- 7/10Mardela Middle & High SchoolGrades: 6-12Distance: 4.3 mi
- NAWestside Primary SchoolGrades: PK-1Distance: 4 mi
Schools provided by the listing agent
- District: Wicomico County Public Schools
Source: Bright MLS. This data may not be complete. We recommend contacting the local school district to confirm school assignments for this home.
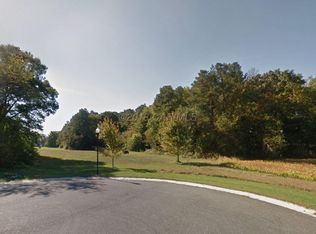
- $53,0001.37 AcresMillman Dr, Hebron, MD 21830Sold
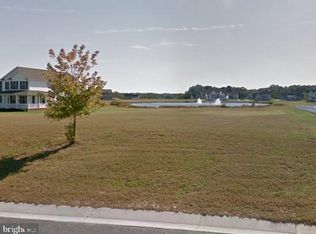
- $53,0000.666 AcresLOT 10 Millman Dr, Hebron, MD 21830Sold
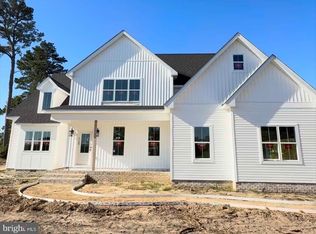
- $700,0004 bd4 ba3.3k sqft26123 Millman Dr, Hebron, MD 21830Sold
- $503,0004 bd2 ba2.6k sqft7901 Bitler Way, Hebron, MD 21830Off Market
- $360,0003 bd2 ba2k sqft26167 Millman Dr, Hebron, MD 21830Sold
- $570,600-- bd2 ba2.9k sqft26150 Millman Dr, Hebron, MD 21830Off Market
- $451,100-- bd2 ba2.3k sqft26160 Millman Dr, Hebron, MD 21830Off Market
- $619,9005 bd3 ba3k sqft26171 Millman Dr, Hebron, MD 21830Sold
A local agent can set up tours, give advice and negotiate with sellers.
A local lender can help you make sure your offer is ready when you are.
Similar homes
- $515,0004 bd3 ba2.5k sqftNone Available, Salisbury, MD 21801For Sale

 MLS ID #MDWC2023988, Charlene L. Reaser, EXP Realty, LLC. Bright MLS
 - $389,0004 bd3 ba2k sqftNone Available, Mardela Springs, MD 21837For Sale
 MLS ID #MDWC2023626, Mr. Tommy Burdett, Keller Williams Realty. Bright MLS
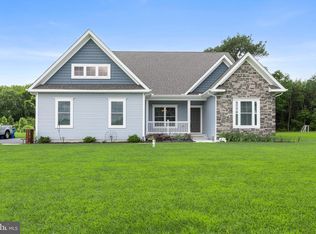
 - $599,9993 bd2 ba2.4k sqftNone Available, Seaford, DE 19973For Sale
 MLS ID #DESU2117300, Mr. Tommy Burdett, Keller Williams Realty. Bright MLS
 - $459,9004 bd3 ba2.3k sqftNone Available, Delmar, MD 21875For Sale
 MLS ID #MDWC2023610, Pam Price, Berkshire Hathaway HomeServices PenFed Realty. Bright MLS
 - $399,9904 bd2 ba2.3k sqftNone Available, Salisbury, MD 21801For SaleMLS ID #MDWC2024038, Rachael Fritts, RE/MAX Advantage Realty. Bright MLS
- $375,0003 bd2 ba1.7k sqftNone Available, Hebron, MD 21830For SaleMLS ID #MDWC2023118, Shayla Honablew, Hyatt & Company Real Estate, LLC. Bright MLS
- $499,9003 bd3 ba3.3k sqftNone Available, Salisbury, MD 21804For SaleMLS ID #MDWC2024064, Pam Price, Berkshire Hathaway HomeServices PenFed Realty. Bright MLS
- $699,9004 bd4 ba2.1k sqftNone Available, Mardela Springs, MD 21837For SaleMLS ID #MDWC2020784, Val Brown, Coldwell Banker Realty. Bright MLS
- $585,0004 bd4 ba3.5k sqftNone Available, Salisbury, MD 21801For SaleMLS ID #MDWC2019422, Jeanette Taylor, Coldwell Banker Realty. Bright MLS
- $559,0004 bd4 ba3.8k sqftNone Available, Salisbury, MD 21801For SaleMLS ID #MDWC2021514, Ginnie Malone, Coldwell Banker Realty. Bright MLS
- $349,9904 bd2 ba1.7k sqftNone Available, Salisbury, MD 21801New ConstructionBright MLS
- $659,0003 bd4 ba2.3k sqftNone Available, Delmar, DE 19940For SaleMLS ID #DESU2115290, Corey Harris, Crown Homes Real Estate. Bright MLS
- $675,0004 bd3 ba2k sqft13460 Harrison Landing Rd, Princess Anne, MD 21853For SaleMLS ID #MDSO2007494, Michael Alford, Coldwell Banker Realty. Bright MLS
- $650,0003 bd3 ba2.4k sqft10660 Rosewood Ct, Princess Anne, MD 21853For SaleMLS ID #MDSO2007532, Kathleen Momme, Coldwell Banker Realty. Bright MLS
- $569,9004 bd3 ba3.6k sqftNone Available, Delmar, MD 21875For SaleMLS ID #MDWC2022618, Holly Campbell, Coldwell Banker Realty. Bright MLS
- $599,0004 bd4 ba3.3k sqftNone Available, Salisbury, MD 21804For SaleMLS ID #MDWC2022992, Margo Sarbanes, Berkshire Hathaway HomeServices PenFed Realty - OP. Bright MLS
- $510,0004 bd3 ba2.8k sqftNone Available, Salisbury, MD 21801For SaleMLS ID #MDWC2023258, Jeanette Taylor, Coldwell Banker Realty. Bright MLS
- $334,9903 bd2 ba1.5k sqftNone Available, Salisbury, MD 21801New ConstructionBright MLS
- $589,9904 bd3 ba2.7k sqftNone Available, Parsonsburg, MD 21849New ConstructionMLS ID #MDWC2018568, Brandon Brittingham, EXP Realty, LLC. Bright MLS
- $475,0004 bd4 ba2.8k sqftNone Available, Salisbury, MD 21801For SaleMLS ID #MDWC2021874, Dustin Oldfather, Compass. Bright MLS
