Enjoy waterfront living in this turnkey bright end-unit villa featuring 2 bedrooms, 2 baths, and a versatile bonus room perfect for a den, office, or 3rd bedroom. The open layout showcases wood flooring, tray ceilings with accent lighting, and a spacious kitchen with 42” cabinets, breakfast bar, wine cooler, and extra storage. The primary suite offers both a walk-in closet and an oversized closet with built-in shoe storage, while additional highlights include newer appliances, decorator fans, garage storage racks, and a seller-provided home warranty. Most furnishings are included, making this home move-in ready. The community provides resort-style amenities including a heated pool, fitness center, clubhouse, library, and game areas, all minutes from shopping and dining and just 25 minutes to Englewood Beach or 30 minutes to Venice Beach.
Sold for $229,000
$229,000
5759 SABAL TRACE DRIVE #101BD5, NORTH PORT, FL 34287
2beds
1,168sqft
Condominium
Built in 2006
-- sqft lot
$226,000 Zestimate®
$196/sqft
$1,728 Estimated rent
Home value
$226,000
$206,000 - $249,000
$1,728/mo
Zestimate® history
Owner options
List your home for rent
$1,728/mo
Rent Zestimate®
Find your next renter with Zillow Rental Manager. Plus, with online applications, you can quickly screen prospective tenants – for free.
$1,728/mo
Rent Zestimate®
Refinance and save
$1,888/mo
Est. payment
Refinancing to a lower rate could help reduce your monthly payments and save thousands over the life of the loan.
$1,888/mo
Est. payment
Explore your selling options
Work with a Zillow partner agent
Leverage their expertise and Zillow's premium Showcase listings to get your home seen by more buyers.
Get startedList with your own agent
Get your home in front of millions of buyers by listing it on Zillow.
Learn how to do itSell it yourself
Take full control of how buyers see your home on Zillow by listing For Sale by Owner (FSBO).
List your homeWhat's special
Waterfront livingHeated poolBreakfast barNewer appliancesOpen layoutBright end-unit villaWood flooring
Zillow last checked:
Listing updated:
Listed by:
Omar Shehaiber 908-662-4087,
KELLER WILLIAMS ISLAND LIFE REAL ESTATE 941-254-6467
Bought with:
Susan Beaver, LLC, 3473418
LOKATION
Source: Stellar MLS,MLS#: A4662303 Originating MLS: Venice
Originating MLS: Venice
Facts & features
Interior
Bedrooms & bathrooms
- Bedrooms: 2
- Bathrooms: 2
- Full bathrooms: 2
Rooms
- Room types: Den/Library/Office, Utility Room
Primary bedroom
- Features: Built-in Closet
- Level: First
- Area: 156 Square Feet
- Dimensions: 13x12
Bedroom 2
- Features: Built-in Closet
- Level: First
- Area: 132 Square Feet
- Dimensions: 12x11
Primary bathroom
- Features: Shower No Tub
- Level: First
Balcony porch lanai
- Level: First
- Area: 91 Square Feet
- Dimensions: 13x7
Dining room
- Level: First
- Area: 156 Square Feet
- Dimensions: 13x12
Kitchen
- Features: Breakfast Bar, Pantry
- Level: First
- Area: 120 Square Feet
- Dimensions: 15x8
Living room
- Level: First
- Area: 156 Square Feet
- Dimensions: 13x12
Office
- Level: First
- Area: 120 Square Feet
- Dimensions: 12x10
Heating
- Central
Cooling
- Central Air, Humidity Control
Appliances
- Included: Bar Fridge, Dishwasher, Disposal, Dryer, Electric Water Heater, Range, Refrigerator, Washer, Wine Refrigerator
- Laundry: Inside
Features
- Built-in Features, Ceiling Fan(s), Living Room/Dining Room Combo, Open Floorplan, Split Bedroom, Tray Ceiling(s), Walk-In Closet(s)
- Flooring: Carpet, Ceramic Tile, Laminate, Hardwood
- Doors: Sliding Doors
- Windows: Blinds, Rods, Window Treatments
- Has fireplace: No
- Common walls with other units/homes: End Unit
Interior area
- Total structure area: 1,376
- Total interior livable area: 1,168 sqft
Property
Parking
- Total spaces: 1
- Parking features: Assigned, Garage Door Opener, Guest, Off Street
- Garage spaces: 1
Features
- Levels: Two
- Stories: 2
- Patio & porch: Covered, Deck, Patio, Porch, Screened
- Exterior features: Storage
- Pool features: Heated, In Ground, Lighting
- Has view: Yes
- View description: Water, Pond
- Has water view: Yes
- Water view: Water,Pond
- Waterfront features: Pond, Pond Access
Lot
- Features: City Lot
- Residential vegetation: Mature Landscaping
Details
- Additional structures: Storage
- Parcel number: 0999241233
- Zoning: RMF
- Special conditions: None
Construction
Type & style
- Home type: Condo
- Property subtype: Condominium
Materials
- Block, Stucco
- Foundation: Slab
- Roof: Metal
Condition
- New construction: No
- Year built: 2006
Utilities & green energy
- Sewer: Public Sewer
- Water: Public
- Utilities for property: BB/HS Internet Available, Cable Available, Cable Connected, Electricity Connected, Public, Street Lights, Underground Utilities
Community & HOA
Community
- Features: Deed Restrictions, Fitness Center, Irrigation-Reclaimed Water, Pool
- Security: Gated Community, Smoke Detector(s)
- Pet fee: $0 monthly
- Subdivision: COLONY AT SABAL TRACE PH 01
HOA
- Has HOA: Yes
- Amenities included: Fitness Center, Gated, Recreation Facilities, Vehicle Restrictions
- Services included: Community Pool, Insurance, Maintenance Structure, Maintenance Grounds, Maintenance Repairs, Pest Control, Private Road, Recreational Facilities
- HOA fee: $353 monthly
- HOA name: Star Hospitality
- HOA phone: 941-575-6764
Location
- Region: North Pt
Financial & listing details
- Price per square foot: $196/sqft
- Annual tax amount: $840
- Date on market: 8/21/2025
- Cumulative days on market: 46 days
- Listing terms: Cash,Conventional
- Ownership: Condominium
- Total actual rent: 0
- Electric utility on property: Yes
- Road surface type: Asphalt
Price history
| Date | Event | Price |
|---|---|---|
| 11/12/2025 | Sold | $229,000$196/sqft |
Source:  Stellar MLS #A4662303 Report a problem Stellar MLS #A4662303 Report a problem | ||
| 10/7/2025 | Pending sale | $229,000$196/sqft |
Source: Stellar MLS #A4662303 Report a problem | ||
| 10/4/2025 | Price change | $229,000-10.2%$196/sqft |
Source: Stellar MLS #A4662303 Report a problem | ||
| 8/21/2025 | Listed for sale | $255,000$218/sqft |
Source: Stellar MLS #A4662303 Report a problem | ||
Public tax history
Tax history is unavailable.
Neighborhood: 34287
Nearby homes
- $200,0002 bd2 ba1.1k sqft5763 Sabal Trace Dr #202-BD5763, North Port, FL 34287Sold

- $260,0002 bd2 ba1.1k sqft5767 Sabal Trace Dr #103BD5, North Pt, FL 34287Sold

- $240,0002 bd2 ba1.1k sqft5762 Sabal Trace Dr #204B57, North Pt, FL 34287Sold

- $274,0002 bd2 ba1.1k sqft5748 Sabal Trace Dr #2B5748, North Pt, FL 34287Sold
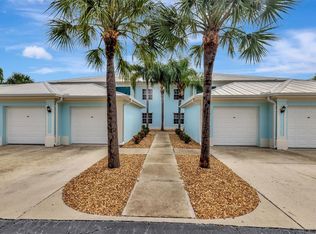
- $225,0002 bd2 ba1.1k sqft5738 Sabal Trace Dr #204B57, North Pt, FL 34287Sold
- $180,0002 bd2 ba1.1k sqft5743 Sabal Trace Dr #101B57, North Pt, FL 34287Sold
- $235,0002 bd2 ba1.1k sqft5739 Sabal Trace Dr UNIT 102, North Pt, FL 34287Sold
- $215,0002 bd2 ba1.1k sqft5751 Sabal Trace Dr E #201, North Pt, FL 34287For Sale
- $177,5002 bd2 ba1.1k sqft5762 Sabal Trace Dr UNIT 203, North Pt, FL 34287Sold
Nearby schools
GreatSchools rating
- 6/10Lamarque Elementary SchoolGrades: PK-5Distance: 4.4 mi
- 8/10Heron Creek Middle SchoolGrades: 6-8Distance: 1.7 mi
- 3/10North Port High SchoolGrades: PK,9-12Distance: 1.9 mi
Schools provided by the listing agent
- Elementary: Lamarque Elementary
- Middle: Heron Creek Middle
- High: North Port High
Source: Stellar MLS. This data may not be complete. We recommend contacting the local school district to confirm school assignments for this home.
Get a cash offer in 3 minutes
Find out how much your home could sell for in as little as 3 minutes with a no-obligation cash offer.
Estimated market value
$226,000
Get a cash offer in 3 minutes
Find out how much your home could sell for in as little as 3 minutes with a no-obligation cash offer.
Estimated market value
$226,000
- Florida
- Sarasota County
- North Port
- 34287
- 5759 SABAL TRACE DRIVE Unit 101BD5
