Skip main navigation
Sold for $305,000
  • $305,000

    5759 SABAL TRACE DRIVE #202BD5, NORTH PORT, FL 34287

    2beds
    1,168sqft
    Condominium
    Built in 2006
    -- sqft lot
    $218,100 Zestimate®
    $261/sqft
    $1,807 Estimated rent

    Home value

    $218,100

    $198,000 - $240,000

    $1,807/mo

    Zestimate® history
    Loading
    Loading...

    Owner options

    List your home for rent

    $1,807/mo

    Rent Zestimate®

    Find your next renter with Zillow Rental Manager. Plus, with online applications, you can quickly screen prospective tenants – for free.

    Learn more

    $1,807/mo

    Rent Zestimate®

    Refinance and save

    $2,245/mo

    Est. payment

    Refinancing to a lower rate could help reduce your monthly payments and save thousands over the life of the loan.

    See today's rates

    $2,245/mo

    Est. payment

    Explore your selling options

    Work with a Zillow partner agent

    Leverage their expertise and Zillow's premium Showcase listings to get your home seen by more buyers.

    Get started

    List with your own agent

    Get your home in front of millions of buyers by listing it on Zillow.

    Learn how to do it

    Sell it yourself

    Take full control of how buyers see your home on Zillow by listing For Sale by Owner (FSBO).

    List your home

    What's special

    Heated poolLake viewGolf coursesScreened in lanaiVaulted ceilingsLocal beachesRecessed lighting
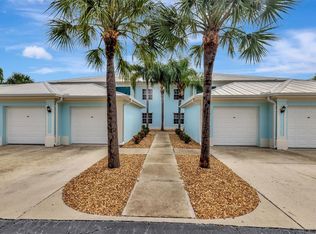
    ***PLEASE TAKE A WALK THROUGH YOUR NEW HOME WITH A 3D INTERACTIVE VIRTUAL TOUR*** This well maintained 2 bedroom, 2 bath condo with a den/office, garage and relaxing, peaceful <B>views of a lake and fountain</B> is located in the desirable gated community of The Colony at Sabal Trace. Open the front door to an inviting foyer with high, vaulted ceilings, neutral colors and ceramic tile flooring throughout making cleaning a breeze and pet friendly! The chef's kitchen boasts an abundance of cabinet and counter space, plant shelves, recessed lighting, closet pantry, 42" inch raised white cabinets and a breakfast bar that houses additional seating options open to all of the main living areas so you won't miss out on any of the conversations! BONUS - All the appliances are included in the sale! A picturesque front window is a great space to place a bistro table and enjoy your morning coffee while getting ready to start your day. The open living room and dining area offer a great combination for comfort and entertaining. The master suite features a lake view, en-suite master bath and two closets, one of which is a walk-in closet. Imagine waking up every morning to the serene lake view right from your own bed, talk about a great start to anyone's day! The guest quarters are across the home with privacy in mind! The Great Room opens up to a screened in lanai, perfect for enjoying the Florida weather so grab a good book, listen to the birds chirping and catch a glimpse of fish and alligators and other wildlife up close and personal with your private lake view. The unit is ready for you to move right in and start enjoying the Florida lifestyle. The Colony at Sabal Trace offers many amenities including a clubhouse, heated pool, fitness center, kitchen, game room and maintenance-free living, and low fees. All of this located close to shopping, restaurants, golf courses, world class fishing, local beaches, baseball spring training facilities and area attractions! The tropical landscaping makes this complex feel like you are on a resort vacation in the Caribbean everyday! So what are you waiting for? Book a showing today, this property won't last long!!

    Zillow last checked:

    Listing updated:

    Listed by:

    Jason Ester 941-376-6626,

    RE/MAX ALLIANCE GROUP 941-429-3506

    Bought with:

    Dawn Frandsen, 3427000

    EXIT KING REALTY

    Source: Stellar MLS,MLS#: C7475599MLS LogoOriginating MLS: Port Charlotte

    Facts & features

    Interior

    Bedrooms & bathrooms
    • Bedrooms: 2
    • Bathrooms: 2
    • Full bathrooms: 2
    Rooms
    • Room types: Utility Room
    Primary bedroom
    • Features: Walk-In Closet(s)
    • Level: First
    • Dimensions: 12x13
    Bedroom 2
    • Features: Built-in Closet
    • Level: First
    • Dimensions: 12x12
    Bonus room
    • Features: No Closet
    • Level: First
    • Dimensions: 12x7
    Dinette
    • Level: First
    • Dimensions: 9x8
    Kitchen
    • Level: First
    • Dimensions: 15x8
    Living room
    • Level: First
    • Dimensions: 14x12
    Heating
    • Central
    Cooling
    • Central Air
    Appliances
    • Included: Dishwasher, Disposal, Dryer, Electric Water Heater, Exhaust Fan, Microwave, Range, Refrigerator, Washer
    • Laundry: Inside, Laundry Closet
    Features
    • Ceiling Fan(s), Eating Space In Kitchen, High Ceilings, Kitchen/Family Room Combo, Living Room/Dining Room Combo, Open Floorplan, Split Bedroom, Thermostat, Vaulted Ceiling(s), Walk-In Closet(s)
    • Flooring: Carpet, Ceramic Tile
    • Doors: Outdoor Grill, Sliding Doors
    • Windows: Blinds, Window Treatments
    • Has fireplace: No
    Interior area
    • Total structure area: 1,376
    • Total interior livable area: 1,168 sqft

    Property

    Parking
    • Total spaces: 1
    • Parking features: Assigned, Common, Driveway, Garage Door Opener, Ground Level, Guest
    • Attached garage spaces: 1
    • Has uncovered spaces: Yes
    Features
    • Levels: One
    • Stories: 1
    • Patio & porch: Covered, Front Porch, Rear Porch, Screened
    • Exterior features: Irrigation System, Lighting, Outdoor Grill, Sidewalk
    • Has view: Yes
    • View description: Water, Lake, Pond
    • Has water view: Yes
    • Water view: Water,Lake,Pond
    Lot
    • Features: Cleared, City Lot, Landscaped, Level, Sidewalk
    • Residential vegetation: Trees/Landscaped
    Details
    • Parcel number: 0999241238
    • Zoning: RMF
    • Special conditions: None

    Construction

    Type & style
    • Home type: Condo
    • Architectural style: Florida
    • Property subtype: Condominium
    Materials
    • Block, Stucco
    • Foundation: Slab
    • Roof: Metal
    Condition
    • Completed
    • New construction: No
    • Year built: 2006

    Utilities & green energy

    • Sewer: Public Sewer
    • Water: Public
    • Utilities for property: BB/HS Internet Available, Cable Available, Electricity Connected, Phone Available, Public, Sewer Connected, Sprinkler Recycled, Street Lights, Underground Utilities, Water Connected

    Community & HOA

    Community
    • Features: Association Recreation - Owned, Clubhouse, Fitness Center, Gated, Irrigation-Reclaimed Water, Pool, Sidewalks
    • Security: Security Gate, Smoke Detector(s)
    • Pet fee: $0 monthly
    • Subdivision: COLONY AT SABAL TRACE PH 01
    HOA
    • Has HOA: Yes
    • Services included: Common Area Taxes, Reserve Fund, Maintenance Structure, Maintenance Grounds, Maintenance Repairs, Manager, Pool Maintenance, Private Road, Recreational Facilities, Sewer, Trash
    • HOA fee: $267 monthly
    • HOA name: Jerry Kern: Star Hospitality Management
    Location
    • Region: North Pt

    Financial & listing details

    • Price per square foot: $261/sqft
    • Annual tax amount: $3,120
    • Date on market: 5/16/2023
    • Cumulative days on market: 31 days
    • Listing terms: Cash,Conventional
    • Ownership: Fee Simple
    • Total actual rent: 0
    • Electric utility on property: Yes
    • Road surface type: Paved, Asphalt

    Price history

    DateEventPrice
    10/20/2023Sold$305,000-3.2%$261/sqft
    Source: Stellar MLS #C7475599 Report a problem
    9/17/2023Pending sale$315,000$270/sqft
    Source: Stellar MLS #C7475599 Report a problem
    9/1/2023Listed for sale$315,000$270/sqft
    Source: Stellar MLS #C7475599 Report a problem
    6/2/2023Listing removed--
    Source: Stellar MLS #C7475599 Report a problem
    5/18/2023Listed for sale$315,000$270/sqft
    Source: Stellar MLS #C7475599 Report a problem

    Public tax history

    Tax history is unavailable.

    Neighborhood: 34287

    Nearby schools

    GreatSchools rating
    Schools provided by the listing agent
    • Elementary: Cranberry Elementary
    • Middle: Heron Creek Middle
    • High: North Port High

    Source: Stellar MLS. This data may not be complete. We recommend contacting the local school district to confirm school assignments for this home.

    Get a cash offer in 3 minutes
    Find out how much your home could sell for in as little as 3 minutes with a no-obligation cash offer.
    Estimated market value
    $218,100
    Get a cash offer in 3 minutes
    Find out how much your home could sell for in as little as 3 minutes with a no-obligation cash offer.
    Estimated market value
    $218,100