Skip main navigation
Sold for $240,000
  • $240,000

    5759 SABAL TRACE DRIVE #204BD5, NORTH PORT, FL 34287

    2beds
    1,168sqft
    Condominium
    Built in 2006
    -- sqft lot
    $194,600 Zestimate®
    $205/sqft
    $1,807 Estimated rent

    Home value

    $194,600

    $177,000 - $212,000

    $1,807/mo

    Zestimate® history
    Loading
    Loading...

    Owner options

    List your home for rent

    $1,807/mo

    Rent Zestimate®

    Find your next renter with Zillow Rental Manager. Plus, with online applications, you can quickly screen prospective tenants – for free.

    Learn more

    $1,807/mo

    Rent Zestimate®

    Refinance and save

    $1,895/mo

    Est. payment

    Refinancing to a lower rate could help reduce your monthly payments and save thousands over the life of the loan.

    See today's rates

    $1,895/mo

    Est. payment

    Explore your selling options

    Work with a Zillow partner agent

    Leverage their expertise and Zillow's premium Showcase listings to get your home seen by more buyers.

    Get started

    List with your own agent

    Get your home in front of millions of buyers by listing it on Zillow.

    Learn how to do it

    Sell it yourself

    Take full control of how buyers see your home on Zillow by listing For Sale by Owner (FSBO).

    List your home

    What's special

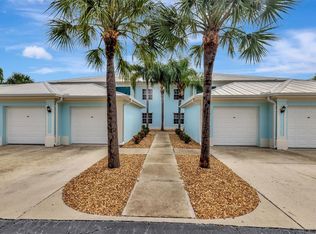
    Well maintained END Unit condo with relaxing and peaceful views of the lake and fountain in the desirable gated community of The Colony at Sabal Trace. The second floor end unit opens up with cathedral ceilings throughout to the feel of spacious and airy living area. The living room and dining area decorated with neutral colors adding to the open feeling. The kitchen with high extended upper cabinets, ample cabinets and countertop space, breakfast bar with bar stools, and a doble door closet pantry, all ready for the cook in the family. The condo has bonus room with an extra window per end units, is versatile for den, office or extra sleeping area. The large master bedroom suite has a walk-in closet and a single closet in the entrance to the master bath. The master bath with a vanity and a glass door walk-in shower. The split floor plan offers privacy for the second bedroom and bath for guests. The second bath has a vanity as well as a tub/shower combination. The condo has a screened lanai access from the living room with a sliding door. The lanai is perfect for that morning coffee, relaxing or afternoon wine and cheese. The condo has an outside storage closet and a single car garage. The gated community has a clubhouse with exercise room, pool table and ping pong table, meeting social areas, kitchen for entertaining but most important, a heated pool with wide sun decking. All of this located close to shopping, restaurants, golf courses, world class fishing, local beaches, baseball spring training facilities and area attractions. This condo is being sold Turnkey Furnished. Just move in and start enjoying the Florida lifestyle.

    Zillow last checked:

    Listing updated:

    Listed by:

    Allen Ramsey, Jr. 941-626-5225,

    GULF SHORES REALTY 941-488-6644

    Bought with:

    Leona Newell, 3487745

    LPT REALTY, LLC

    Source: Stellar MLS,MLS#: N6125127MLS LogoOriginating MLS: Venice

    Facts & features

    Interior

    Bedrooms & bathrooms
    • Bedrooms: 2
    • Bathrooms: 2
    • Full bathrooms: 2
    Rooms
    • Room types: Bonus Room, Den/Library/Office, Utility Room
    Primary bedroom
    • Level: First
    • Dimensions: 13x14
    Bedroom 2
    • Level: First
    • Dimensions: 12x10
    Bonus room
    • Level: First
    • Dimensions: 10x12
    Kitchen
    • Level: First
    • Dimensions: 8x10
    Living room
    • Level: First
    • Dimensions: 14x13
    Heating
    • Electric, Heat Pump
    Cooling
    • Central Air
    Appliances
    • Included: Dishwasher, Disposal, Dryer, Electric Water Heater, Microwave, Refrigerator, Washer
    • Laundry: Inside, Laundry Closet
    Features
    • Cathedral Ceiling(s), Ceiling Fan(s), High Ceilings, Living Room/Dining Room Combo, Walk-In Closet(s)
    • Flooring: Carpet, Ceramic Tile
    • Windows: Blinds, Window Treatments
    • Has fireplace: No
    • Common walls with other units/homes: End Unit
    Interior area
    • Total structure area: 1,376
    • Total interior livable area: 1,168 sqft

    Property

    Parking
    • Total spaces: 1
    • Parking features: Driveway, Electric Vehicle Charging Station(s), Garage Door Opener
    • Garage spaces: 1
    • Has uncovered spaces: Yes
    Features
    • Levels: One
    • Stories: 1
    • Patio & porch: Covered, Front Porch, Rear Porch, Screened
    • Exterior features: Irrigation System, Lighting, Rain Gutters, Sidewalk, Sprinkler Metered, Storage
    • Pool features: Gunite, Heated, In Ground
    • Has view: Yes
    • View description: Water, Pond
    • Has water view: Yes
    • Water view: Water,Pond
    Lot
    • Size: 14.75 Acres
    • Features: City Lot, Landscaped, Sidewalk
    • Residential vegetation: Trees/Landscaped
    Details
    • Parcel number: 0999241240
    • Zoning: RMF
    • Special conditions: None

    Construction

    Type & style
    • Home type: Condo
    • Architectural style: Florida
    • Property subtype: Condominium
    • Attached to another structure: Yes
    Materials
    • Block, Stucco
    • Foundation: Slab
    • Roof: Metal
    Condition
    • New construction: No
    • Year built: 2006

    Utilities & green energy

    • Sewer: Public Sewer
    • Water: Public
    • Utilities for property: Cable Available, Electricity Connected, Public, Sewer Connected, Sprinkler Recycled, Street Lights, Underground Utilities, Water Connected

    Community & HOA

    Community
    • Features: Association Recreation - Owned, Fitness Center, Gated, Irrigation-Reclaimed Water, Pool, Sidewalks
    • Security: Gated Community, Smoke Detector(s)
    • Pet fee: $0 monthly
    • Subdivision: COLONY AT SABAL TRACE PH 01
    HOA
    • Has HOA: Yes
    • Amenities included: Clubhouse, Fitness Center, Gated, Maintenance, Pool
    • Services included: Common Area Taxes, Reserve Fund, Maintenance Structure, Maintenance Grounds, Maintenance Repairs, Manager, Pool Maintenance, Private Road, Recreational Facilities
    • HOA fee: $267 monthly
    • HOA name: Star Hospitality Management
    Location
    • Region: North Pt

    Financial & listing details

    • Price per square foot: $205/sqft
    • Annual tax amount: $2,758
    • Date on market: 2/7/2023
    • Cumulative days on market: 475 days
    • Listing terms: Cash,Conventional
    • Ownership: Condominium
    • Total actual rent: 0
    • Electric utility on property: Yes
    • Road surface type: Paved, Asphalt

    Price history

    DateEventPrice
    6/18/2024Sold$240,000-15%$205/sqft
    Source: Stellar MLS #N6125127 Report a problem
    5/28/2024Pending sale$282,500$242/sqft
    Source: Stellar MLS #N6125127 Report a problem
    3/7/2024Price change$282,500-4.2%$242/sqft
    Source: Stellar MLS #N6125127 Report a problem
    11/8/2023Price change$295,000-4.1%$253/sqft
    Source: Stellar MLS #N6125127 Report a problem
    3/31/2023Price change$307,500-2.4%$263/sqft
    Source: Stellar MLS #N6125127 Report a problem
    2/7/2023Listed for sale$315,000$270/sqft
    Source: Stellar MLS #N6125127 Report a problem

    Public tax history

    Tax history is unavailable.

    Neighborhood: 34287

    Nearby schools

    GreatSchools rating
    Get a cash offer in 3 minutes
    Find out how much your home could sell for in as little as 3 minutes with a no-obligation cash offer.
    Estimated market value
    $194,600
    Get a cash offer in 3 minutes
    Find out how much your home could sell for in as little as 3 minutes with a no-obligation cash offer.
    Estimated market value
    $194,600