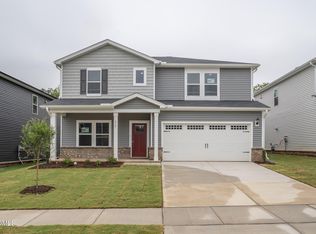
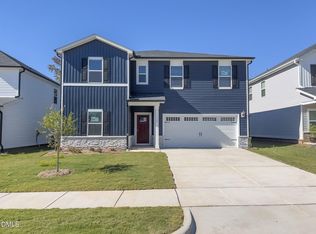
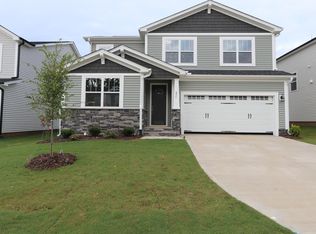
Brand new, energy-efficient home available by Aug 2026! Comfortably host visitors in the first-floor guest bedroom. An open-concept main floor and patio are perfect for entertaining. Upstairs, use the loft as a media center or rec room. The primary suite features a walk-in closet and dual sinks. Oak Manor offers six distinct two-story floorplans featuring open-concept designs ranging from 2,702 to 3,252 square feet and engineered with our signature energy-efficient features. This prime location offers quick access to downtown Raleigh and I-40, and is minutes away from White Oak Crossing. Homeowners will enjoy onsite amenities including a swimming pool, rec center and walking trails. Schedule a tour today. Each of our homes is built with innovative, energy-efficient features designed to help you enjoy more savings, better health, real comfort and peace of mind.
Pending
$545,140
576 Bridger Dr, Garner, NC 27529
5beds
3,252sqft
Single Family Residence
Built in 2026
6,098 Square Feet Lot
$-- Zestimate®
$168/sqft
$65/mo HOA
What's special
Open-concept main floorFirst-floor guest bedroom
- 116 days
- 19
- 0
Zillow last checked:
Listing updated:
Listed by:
La Sonda Stasinopoulos 919-763-3089,
Meritage Homes of the Carolina
Source: Doorify MLS,MLS#: 10177820
Facts & features
Interior
Bedrooms & bathrooms
- Bedrooms: 5
- Bathrooms: 4
- Full bathrooms: 3
- 1/2 bathrooms: 1
- Main level bedrooms: 1
Primary bedroom
- Level: Second
- Area: 368 Square Feet
- Dimensions: 23.0 x 16.0
Bedroom 3
- Level: Second
- Area: 132 Square Feet
- Dimensions: 11.0 x 12.0
Bedroom 4
- Level: Second
- Area: 132 Square Feet
- Dimensions: 11.0 x 12.0
Bedroom 5
- Level: Main
- Area: 144 Square Feet
- Dimensions: 12.0 x 12.0
Bonus room
- Area: 144 Square Feet
- Dimensions: 12.0 x 12.0
Bonus room
- Area: 192 Square Feet
- Dimensions: 16.0 x 12.0
Breakfast room
- Area: 150 Square Feet
- Dimensions: 15.0 x 10.0
Family room
- Level: Main
- Area: 289 Square Feet
- Dimensions: 17.0 x 17.0
Kitchen
- Area: 156 Square Feet
- Dimensions: 13.0 x 12.0
Office
- Level: Main
- Area: 156 Square Feet
- Dimensions: 13.0 x 12.0
Utility room
- Level: Second
- Area: 64 Square Feet
- Dimensions: 8.0 x 8.0
Heating
- Heat Pump
Cooling
- Central Air, Zoned
Appliances
- Included: Cooktop, Dryer, Disposal, Dishwasher, ENERGY STAR Qualified Appliances, Gas Cooktop, Microwave, Refrigerator, Range Hood, Stainless Steel Appliance(s), Tankless Water Heater, Washer, Wall Oven
- Laundry: Inside
Features
- Kitchen Island, Low Flow Plumbing Fixtures, Pantry, Smart Home, Walk-In Closet(s), Walk-In Shower, Quartz Counters
- Flooring: Carpet, Vinyl
- Windows: Low-Emissivity Windows
Interior area
- Total structure area: 3,252
- Total interior livable area: 3,252 sqft
- Finished area above ground: 3,252
- Finished area below ground: 0
Property
Parking
- Total spaces: 4
- Parking features: Attached, Garage
- Garage spaces: 2
- Uncovered spaces: 2
Features
- Levels: Two
- Stories: 2
- Exterior features: Smart Lock(s)
Lot
- Size: 6,098 Square Feet
- Dimensions: 51' x 130' x 51' x 130'
- Features: Landscaped
Details
- Parcel number: 162903002628000 0524186
- Zoning: R4
- Special conditions: Standard
Construction
Type & style
- Home type: SingleFamily
- Architectural style: Transitional
- Property subtype: Single Family Residence
Materials
- Vinyl Siding
- Foundation: Slab
- Roof: Shingle
Condition
- Under Construction
- New construction: Yes
- Year built: 2026
- Major remodel year: 2026
Details
- Builder name: Meritage Homes
Utilities & green energy
- Sewer: Public Sewer
- Water: Public
Community & HOA
Community
- Security: Carbon Monoxide Detector(s)
- Subdivision: Oak Manor
HOA
- Has HOA: Yes
- Amenities included: Maintenance Grounds
- Services included: Unknown
- HOA fee: $195 quarterly
- HOA name: PPM
- HOA phone: 919-848-4911
Location
- Region: Garner
Financial & listing details
- Price per square foot: $168/sqft
- Annual tax amount: $1
- Date on market: 7/2/2026
- Listing agreement: Exclusive Right To Sell
- Listing terms: Conventional
Estimated market value
Not available
Estimated sales range
Not available
$2,741/mo
Price history
| Date | Event | Price |
|---|---|---|
| 9/24/2026 | Listed for rent | $2,849$1/sqft |
Source: Zillow Rentals Report a problem | ||
| 7/2/2026 | Pending sale | $545,140$168/sqft |
Source:  Doorify MLS #10177820 Report a problem Doorify MLS #10177820 Report a problem | ||
| 7/2/2026 | Listed for sale | $545,140$168/sqft |
Source: Doorify MLS #10177820 Report a problem | ||
Public tax history
Tax history is unavailable.
Monthly payment
Est. payment
Payment breakdown
Explore the cost of this home by adjusting the details. Changes won't be saved.Climate risks
Neighborhood: 27529
Nearby schools
Schools provided by the listing agent
- Elementary: Wake - Aversboro Elementary
- Middle: Wake - East Garner Middle
- High: Wake - South Garner High
Source: Doorify MLS. This data may not be complete. We recommend contacting the local school district to confirm school assignments for this home.

Similar homes
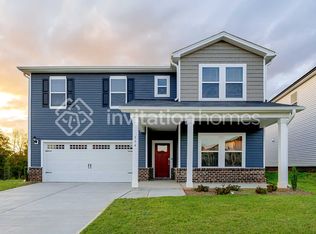
- $488,2105 bd4 ba3.2k sqft400 Karlov Rd, Garner, NC 27529New Construction
 Doorify MLS
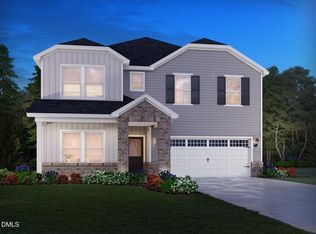
 - $472,6605 bd4 ba3.2k sqft732 Red River Dr, Garner, NC 27529New Construction
 Doorify MLS
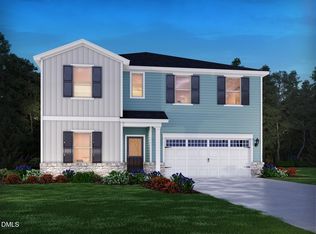
 - $524,4615 bd3 ba2.8k sqftSequoia, Garner, NC 27529New Construction
 MLS ID #10152674, Ajit Singh. Doorify MLS
 - $499,9035 bd3 ba2.5k sqft264 Yellow River Way, Garner, NC 27529New Construction
 MLS ID #10153343, Lyndsy Eaker. Doorify MLS
 - $471,3105 bd3 ba2.9k sqft115 Acorn Grove Rd, Garner, NC 27529New ConstructionDoorify MLS
- $549,0003 bd3 ba2.8k sqft1720 Pinecliff Ct, Fuquay Varina, NC 27526For SaleMLS ID #10197199, Renata Blanck. Doorify MLS
- $415,0005 bd4 ba2.6k sqft140 Gilded Eagle Ave, Clayton, NC 27520New ConstructionDoorify MLS
- $420,0004 bd3 ba2.6k sqft109 Boone Lake Way, Fuquay Varina, NC 27526For SaleMLS ID #10197516, Kimberlee Poole. Doorify MLS
- $464,9905 bd3 ba2.6k sqft508 Foxfield Way, Fuquay Varina, NC 27526New ConstructionDoorify MLS
- $489,6805 bd5 ba3.2k sqft548 Marshrose Rd, Wendell, NC 27591New ConstructionDoorify MLS
