This wonderful home in Ashford Village has been thoughtfully crafted, perfectly cared for, and nicely updated to present one of the best options on the market today. Resting on a spacious corner lot and backing to protected common area, this setting is truly special with extensive landscaping, large deck, and great privacy. The interior of the home features a hard-to-find main level primary bedroom suite with attached bath and two walk-in closets, Great Room with vaulted ceiling and fireplace, combo formal dining area, and spacious kitchen with white cabinets, hardwood floors, and eating area. The upper level includes two nice sized bedrooms and a 2nd full bath. The basement is finished with a large multi-space rec room perfect for TV, game tables, hobbies, or kids play and includes a gas wood stove. The unfinished area is nicely developed with a work shop and tons of storage. The garage is nicely built-out as well with custom storage cabinets and work bench. The home also includes a long list of improvements including fresh paint, new carpet in the basement, and newer furnace and AC. You will love it.
Active
$439,900
5760 Amber Way, Ypsilanti, MI 48197
3beds
2,625sqft
Single Family Residence
Built in 1994
0.31 Acres Lot
$389,300 Zestimate®
$168/sqft
$33/mo HOA
What's special
- 1 day
- 238
- 34
Zillow last checked:
Listing updated:
Listed by:
Matthew Dejanovich 734-476-7100,
Real Estate One Inc 734-662-8600
Source: MichRIC,MLS#: 26059606
Facts & features
Interior
Bedrooms & bathrooms
- Bedrooms: 3
- Bathrooms: 3
- Full bathrooms: 2
- 1/2 bathrooms: 1
- Main level bedrooms: 1
Heating
- Forced Air
Cooling
- Central Air
Appliances
- Included: Dishwasher, Disposal, Dryer, Microwave, Range, Refrigerator, Washer
- Laundry: Laundry Room, Main Level
Features
- Eat-in Kitchen
- Flooring: Carpet, Ceramic Tile, Wood
- Basement: Full
- Number of fireplaces: 1
- Fireplace features: Living Room
Interior area
- Total structure area: 1,875
- Total interior livable area: 2,625 sqft
- Finished area below ground: 750
Video & virtual tour
Property
Parking
- Total spaces: 2
- Parking features: Garage Faces Front, Garage Door Opener, Attached
- Garage spaces: 2
Features
- Stories: 2
Lot
- Size: 0.31 Acres
- Dimensions: 85 x 142 irregular
- Features: Corner Lot, Wooded
Details
- Parcel number: L1224415025
- Zoning description: PUD
Construction
Type & style
- Home type: SingleFamily
- Architectural style: Traditional
- Property subtype: Single Family Residence
Materials
- Brick, Vinyl Siding
- Roof: Asphalt
Condition
- New construction: No
- Year built: 1994
Utilities & green energy
- Sewer: Public Sewer
- Water: Public
- Utilities for property: Natural Gas Connected
Community & HOA
Community
- Subdivision: Ashford Village
HOA
- Has HOA: Yes
- Services included: None
- HOA fee: $400 annually
Location
- Region: Ypsilanti
Financial & listing details
- Price per square foot: $168/sqft
- Tax assessed value: $122,784
- Annual tax amount: $5,023
- Date on market: 11/12/2026
- Listing terms: Cash,Conventional
Estimated market value
$389,300
$366,000 - $413,000
$2,888/mo
Price history
| Date | Event | Price |
|---|---|---|
| 11/12/2026 | Listed for sale | $439,900+165.9%$168/sqft |
Source:  MichRIC #26059606 Report a problem | ||
| 11/28/1994 | Sold | $165,423$63/sqft |
Source: Agent Provided Report a problem | ||
Public tax history
| Year | Property taxes | Tax assessment |
|---|---|---|
| 2026 | $4,841 +1% | $189,230 +1.5% |
| 2025 | $4,795 | $186,422 +4.8% |
| 2024 | -- | $177,944 +10.3% |
| 2023 | -- | $161,300 +18.2% |
| 2022 | -- | $136,500 -0.9% |
| 2021 | -- | $137,800 +2.2% |
| 2020 | $4,150 | $134,800 +5.6% |
| 2019 | -- | $127,600 +6.6% |
| 2018 | -- | $119,700 +5.3% |
| 2017 | -- | $113,700 +26.2% |
| 2016 | -- | $90,115 +0.3% |
| 2015 | -- | $89,846 +3.2% |
| 2014 | -- | $87,040 |
| 2013 | -- | $87,040 +2.4% |
| 2012 | -- | $85,000 -6.4% |
| 2011 | -- | $90,800 +1.7% |
| 2010 | -- | $89,300 -5.8% |
| 2009 | -- | $94,800 -8.4% |
| 2008 | -- | $103,500 +1.9% |
| 2007 | -- | $101,591 -13.3% |
| 2005 | -- | $117,200 +2.9% |
| 2004 | -- | $113,900 +2.4% |
| 2003 | -- | $111,200 +8.8% |
| 2002 | $3,009 +111.9% | $102,200 +12.3% |
| 2001 | $1,420 -0.8% | $91,000 +3.9% |
| 2000 | $1,431 -10.3% | $87,600 +3.8% |
| 1999 | $1,595 | $84,400 |
Find assessor info on the county website
Monthly payment
Est. payment
Payment breakdown
Explore the cost of this home by adjusting the details. Changes won't be saved.Climate risks
Neighborhood: Ashford Village
Nearby schools
Schools provided by the listing agent
- Elementary: Carpenter Elementary School
- Middle: Scarlett Middle School
- High: Huron High School
Source: MichRIC. This data may not be complete. We recommend contacting the local school district to confirm school assignments for this home.

Similar homes
- $425,0003 bd3 ba2.9k sqft4762 N Ashford Way, Ypsilanti, MI 48197For Sale
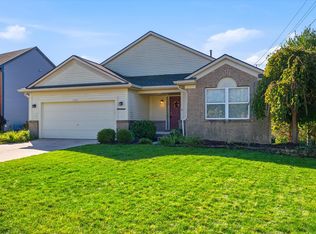
 MLS ID #26055957, Daniel DeCapua, RE/MAX Platinum. MichRIC
- $474,9004 bd3 ba2.2k sqft5820 Munger Rd, Ypsilanti, MI 48197For Sale
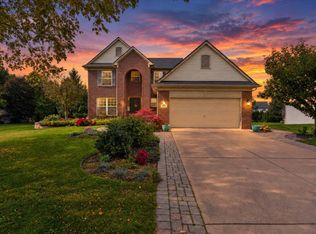 MLS ID #26054282, Michael Barbour, Berkshire Hathaway Snyder & Co. MichRIC
- $450,0003 bd3 ba2.8k sqft7107 Lapaloma Ln, Ypsilanti, MI 48197For Sale
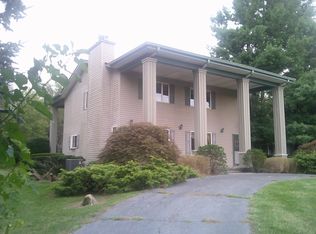 MLS ID #26046271, Linda Cohen, Encore Associates. MichRIC
- $415,0004 bd4 ba3.1k sqft6181 Schuss Xing, Ypsilanti, MI 48197For Sale
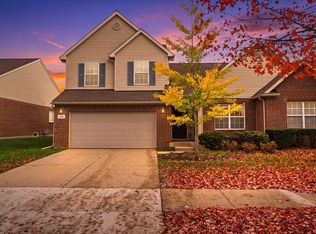 MLS ID #26059317, Christina Restrick, The Charles Reinhart Company. MichRIC
- $385,0003 bd3 ba1.7k sqft5640 Rothbury Ct, Ypsilanti, MI 48197For SaleMLS ID #26057005, Dennis Longo, Premier Choice Realty. MichRIC
- $425,0003 bd2 ba3k sqft5650 Carpenter Rd, Ypsilanti, MI 48197For SaleMLS ID #25059852, Tonya Ireland, Real Estate One Inc. MichRIC
- $369,9002 bd3 ba2k sqft5700 Rothbury Ct, Ypsilanti, MI 48197For Sale
 MLS ID #20261087516, Jo Ann Steuwe, Prime + Property. Realcomp II
- $399,9953 bd2 ba2.2k sqft5063 Blue Spruce Dr, Ypsilanti, MI 48197For SaleMLS ID #20261077204, Tanya Hill, Epique Realty. Realcomp II
- $449,9003 bd2 ba3k sqft183 N Clubview Dr, Ypsilanti, MI 48197For SaleMLS ID #26053765, Laura Fisher, Cornerstone Real Estate. MichRIC
- $320,0003 bd2 ba2.1k sqft5678 Huntington Ct, Ypsilanti, MI 48197For SaleMLS ID #26059358, Brad Jordan, Realty Experts LLC. MichRIC
- $469,0003 bd2 ba1.8k sqft3324 Golfside Rd, Ypsilanti, MI 48197For SaleMLS ID #26056558, Bruce Heissenbuettel, The Charles Reinhart Company. MichRIC
- $539,9003 bd4 ba3.3k sqft3700 Palisades Blvd, Ypsilanti, MI 48197For SaleMLS ID #26058996, Jannetta Logan, RE/MAX Platinum. MichRIC
- $474,9953 bd2 ba2.2k sqft88 Greenside Ave, Ypsilanti, MI 48197For SaleMLS ID #20261081578, Jocelyn P Santiago, Dwellings Unlimited LLC. Realcomp II
- $599,9004 bd3 ba2.4k sqft3111 Platt Pl S, Ypsilanti, MI 48197For SaleMLS ID #20261088257, Jeremiah Selonke, EXP Realty Main. Realcomp II
- $314,9004 bd2 ba1.5k sqft2520 Southlawn St, Ypsilanti, MI 48197For SaleMLS ID #20261091333, James Kelly, Wentworth Real Estate Group. Realcomp II
- $650,0004 bd3 ba3.4k sqft5983 Munger Rd, Ypsilanti, MI 48197For SaleMLS ID #26056324, Penn | Ewing Real Estate, Real Estate One Inc. MichRIC
- $510,0004 bd4 ba3.3k sqft4672 Nutmeg Dr, Ypsilanti, MI 48197For SaleMLS ID #26036878, Nancy Bishop, The Charles Reinhart Company. MichRIC
- $649,9004 bd3 ba2.6k sqft4125 Ruby St, Ypsilanti, MI 48197For SaleMLS ID #26053638, Evelyn Roberts, NestEgg Properties. MichRIC
- $595,0004 bd3 ba2.2k sqft5445 Pine View Dr, Ypsilanti, MI 48197For SaleMLS ID #26056907, Mahmoud Alkahala, Keller Williams Ann Arbor Mrkt. MichRIC
- $349,0003 bd2 ba1.4k sqft31 Greenside Ave, Ypsilanti, MI 48197For SaleMLS ID #26055778, Danielle Dunn, Real Estate One Inc. MichRIC
