Welcome to 5820 Munger Rd. situated on a desirable, expansive level lot in Ann Arbor Schools! Set back from the road, this inviting move-in ready home boasts 4 bedrooms., 2.5 baths, timeless curb appeal, beautiful brick accents, and thoughtfully designed landscaping. Enter into a spacious foyer, bright living room, and separate dining, all complemented by warm hardwood flooring. The well-appointed kitchen features new stainless steel appliances, ample cabinetry, generous counter space, separate pantry closet, and center island for additional seating, all adjoined to an eat-in area perfect for casual dining. The kitchen flows seamlessly into the generously sized family room, highlighted by a wood-burning fireplace with sleek stone surround. Easy access to your expansive outdoor deck added onto the home. Enjoy entertaining guests, relaxing under the open sky, and taking in views of the sprawling backyard. The main level offers a convenient laundry room and separate mudroom space for added functionality. Upstairs, discover four generously sized bedrooms, including a sizable primary suite, two full bathrooms, and walk-in closets. Full size basement with high ceilings offers the perfect opportunity to transform. Additional highlights include: AC Unit ('25), Radon Mitigation System ('26). Enjoy the freedom of homeownership with no HOA fees, along with the benefit of Pittsfield Township taxes. Ideally situated with easy access to downtown Ann Arbor, Ypsilanti, and I-94, this home offers location, comfort, and a premium homesite with excellent outdoor living!
Active
$490,000
5820 Munger Rd, Ypsilanti, MI 48197
4beds
2,260sqft
Single Family Residence
Built in 2004
0.6 Acres Lot
$477,400 Zestimate®
$217/sqft
$-- HOA
What's special
- 3 days
- 427
- 42
Zillow last checked:
Listing updated:
Listed by:
Michael Barbour 248-943-7131,
Berkshire Hathaway Snyder & Co 734-747-7500
Source: MichRIC,MLS#: 26054282
Facts & features
Interior
Bedrooms & bathrooms
- Bedrooms: 4
- Bathrooms: 3
- Full bathrooms: 2
- 1/2 bathrooms: 1
Primary bedroom
- Level: Upper
- Area: 165
- Dimensions: 15.00 x 11.00
Bedroom 2
- Level: Upper
- Area: 110
- Dimensions: 11.00 x 10.00
Bedroom 3
- Level: Upper
- Area: 120
- Dimensions: 12.00 x 10.00
Bedroom 4
- Level: Upper
- Area: 121
- Dimensions: 11.00 x 11.00
Primary bathroom
- Level: Upper
- Area: 80
- Dimensions: 10.00 x 8.00
Dining area
- Level: Main
- Area: 132
- Dimensions: 12.00 x 11.00
Family room
- Level: Main
- Area: 513
- Dimensions: 27.00 x 19.00
Kitchen
- Level: Main
- Area: 154
- Dimensions: 14.00 x 11.00
Laundry
- Level: Main
- Area: 42
- Dimensions: 7.00 x 6.00
Living room
- Level: Main
- Area: 176
- Dimensions: 16.00 x 11.00
Other
- Description: Garage
- Level: Main
- Area: 361
- Dimensions: 19.00 x 19.00
Heating
- Forced Air
Cooling
- Central Air
Appliances
- Included: Dishwasher, Disposal, Dryer, Microwave, Oven, Range, Refrigerator, Washer
- Laundry: Common Area, Laundry Room, Main Level, Sink
Features
- Ceiling Fan(s), Center Island, Eat-in Kitchen, Pantry
- Flooring: Carpet, Tile, Wood
- Windows: Screens, Window Treatments
- Basement: Full
- Number of fireplaces: 1
- Fireplace features: Family Room, Living Room, Wood Burning
Interior area
- Total structure area: 2,260
- Total interior livable area: 2,260 sqft
- Finished area below ground: 0
Property
Parking
- Total spaces: 2
- Parking features: Garage Faces Front, Garage Door Opener, Converted Garage, Attached
- Garage spaces: 2
Features
- Stories: 2
Lot
- Size: 0.6 Acres
- Dimensions: 300 x 86
- Features: Shrubs/Hedges
Details
- Parcel number: L1224400022
- Zoning description: PUD
Construction
Type & style
- Home type: SingleFamily
- Architectural style: Colonial,Traditional
- Property subtype: Single Family Residence
Materials
- Brick, Vinyl Siding
- Roof: Asphalt
Condition
- New construction: No
- Year built: 2004
Utilities & green energy
- Sewer: None
- Water: Public
Community & HOA
Community
- Security: Carbon Monoxide Detector(s), Smoke Detector(s)
Location
- Region: Ypsilanti
Financial & listing details
- Price per square foot: $217/sqft
- Tax assessed value: $199,853
- Annual tax amount: $7,879
- Date on market: 10/15/2026
- Listing terms: Cash,FHA,VA Loan,Conventional
- Road surface type: Paved
Estimated market value
$477,400
$454,000 - $501,000
$3,081/mo
Price history
| Date | Event | Price |
|---|---|---|
| 10/15/2026 | Listed for sale | $490,000+55.6%$217/sqft |
Source:  MichRIC #26054282 Report a problem MichRIC #26054282 Report a problem | ||
| 3/24/2021 | Listing removed | -- |
Source: Owner Report a problem | ||
| 3/7/2018 | Sold | $315,000-3.1%$139/sqft |
Source: Public Record Report a problem | ||
| 1/21/2018 | Price change | $325,000+3.2%$144/sqft |
Source: Owner Report a problem | ||
| 1/16/2018 | Price change | $315,000-3.1%$139/sqft |
Source: Owner Report a problem | ||
| 1/16/2018 | Pending sale | $325,000$144/sqft |
Source: Owner Report a problem | ||
| 10/18/2017 | Listed for sale | $325,000+6.6%$144/sqft |
Source: Owner Report a problem | ||
| 7/19/2005 | Sold | $304,875$135/sqft |
Source: Public Record Report a problem | ||
Public tax history
| Year | Property taxes | Tax assessment |
|---|---|---|
| 2026 | $7,880 +2.4% | $238,446 +1.3% |
| 2025 | $7,697 | $235,452 +4.4% |
| 2024 | -- | $225,432 +11.2% |
| 2023 | -- | $202,800 +18.5% |
| 2022 | -- | $171,200 -0.8% |
| 2021 | -- | $172,500 +1.8% |
| 2020 | $6,829 | $169,400 +3.4% |
| 2019 | -- | $163,900 +23% |
| 2018 | -- | $133,300 -1% |
| 2017 | -- | $134,600 +29% |
| 2016 | -- | $104,322 +0.3% |
| 2015 | -- | $104,010 +3.2% |
| 2014 | -- | $100,761 |
| 2013 | -- | $100,761 +2.4% |
| 2012 | -- | $98,400 -16% |
| 2011 | -- | $117,100 -10.5% |
| 2010 | -- | $130,900 -6.9% |
| 2009 | -- | $140,600 -7.6% |
| 2008 | -- | $152,200 -0.3% |
| 2007 | -- | $152,600 +0.7% |
| 2005 | -- | $151,600 +63.5% |
| 2004 | -- | $92,700 +209% |
| 2003 | -- | $30,000 +20% |
| 2002 | $1,029 +135.9% | $25,000 +11.1% |
| 2001 | $436 | $22,500 |
| 2000 | -- | -- |
Find assessor info on the county website
Monthly payment
Est. payment
Payment breakdown
Explore the cost of this home by adjusting the details. Changes won't be saved.Climate risks
Neighborhood: 48197
Nearby schools
Schools provided by the listing agent
- Elementary: Carpenter Elementary School
- Middle: Scarlett Middle School
- High: Huron High School
Source: MichRIC. This data may not be complete. We recommend contacting the local school district to confirm school assignments for this home.
Similar homes
- $--4 bd3 ba2.2k sqft5153 Pecan Dr, Ypsilanti, MI 48197Auction
 Auction.com 2
 - $499,9004 bd3 ba2.1k sqft4183 Inglewood Dr, Ypsilanti, MI 48197For Sale
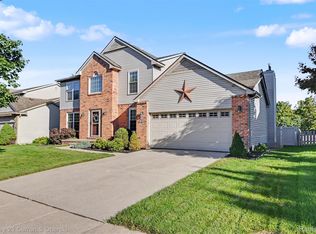
 MLS ID #20261081580, Timothy Hillmer, Century 21 Curran & Oberski. Realcomp II
 - $329,9004 bd3 ba2.8k sqft5107 Bemis Rd, Ypsilanti, MI 48197For Sale
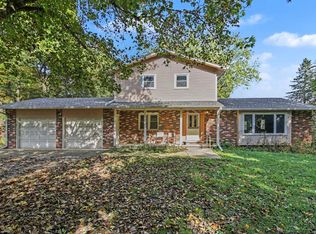
 MLS ID #26055120, Kurt Heinold, Real Estate One Inc. MichRIC
 - $444,9003 bd2 ba2.6k sqft4030 Textile Rd, Ypsilanti, MI 48197For Sale
 MLS ID #20261077037, Karen Heiniger, @properties Christie's Int'l RE Northville. Realcomp II
 - $474,9953 bd2 ba2.2k sqft88 Greenside Ave, Ypsilanti, MI 48197For SaleMLS ID #20261081578, Jocelyn P Santiago, Dwellings Unlimited LLC. Realcomp II
- $450,0003 bd3 ba2.8k sqft7107 Lapaloma Ln, Ypsilanti, MI 48197For SaleMLS ID #26046271, Linda Cohen, Encore Associates. MichRIC
- $510,0004 bd4 ba3.3k sqft4672 Nutmeg Dr, Ypsilanti, MI 48197For SaleMLS ID #26036878, Nancy Bishop, The Charles Reinhart Company. MichRIC
- $675,0004 bd3 ba2.6k sqft4125 Ruby St, Ypsilanti, MI 48197For SaleMLS ID #26053638, Evelyn Roberts, NestEgg Properties. MichRIC
- $449,9003 bd2 ba3k sqft183 N Clubview Dr, Ypsilanti, MI 48197For SaleMLS ID #26053765, Laura Fisher, Cornerstone Real Estate. MichRIC
- $495,0003 bd2 ba1.6k sqft3464 Colt Dr, Ypsilanti, MI 48197For SaleMLS ID #26053514, Angie Smith, Keller Williams Professionals. MichRIC
- $555,0004 bd3 ba2.8k sqft4275 Chandi Ct, Ypsilanti, MI 48197For SaleMLS ID #26032764, Deepa Jain, Keller Williams Ann Arbor Mrkt. MichRIC
- $399,9953 bd2 ba2.2k sqft5063 Blue Spruce Dr, Ypsilanti, MI 48197For SaleMLS ID #20261077204, Tanya Hill, Epique Realty. Realcomp II
- $355,0004 bd2 ba1.6k sqft3324 Maple Dr, Ypsilanti, MI 48197For SaleMLS ID #20261081568, Valarie Arington, Century 21 Curran & Oberski. Realcomp II
- $300,0003 bd2 ba2.8k sqft4020 Textile Rd, Ypsilanti, MI 48197For SaleMLS ID #20261082142, Greg Kime, Kime Realty. Realcomp II
- $582,5004 bd4 ba3.1k sqft4263 Rolling Meadow Ln, Ypsilanti, MI 48197For SaleMLS ID #26053179, Howard Watts, Coldwell Banker Professionals. MichRIC
- $425,0003 bd2 ba3k sqft5650 Carpenter Rd, Ypsilanti, MI 48197For SaleMLS ID #25059852, Tonya Ireland, Real Estate One Inc. MichRIC
- $535,9904 bd3 ba2.6k sqft6299 Marsh Rd, Ypsilanti, MI 48197New ConstructionRealcomp II
- $364,9004 bd3 ba1.8k sqft7410 Lochmoor Dr, Ypsilanti, MI 48197For SaleMLS ID #26050086, Gary Stafford Jr., Gallatin Realty Co.. MichRIC
- $339,9004 bd3 ba2.5k sqft7412 Willow Creek Dr, Ypsilanti, MI 48197For SaleMLS ID #20261070679, Karina Young, Berkshire Hathaway HomeServices Kee Realty Bham. Realcomp II
