Welcome to 3324 Maple, a charming 4-bedroom, 2-full-bath tri-level that blends mid-century character with comfortable living spaces and an incredible backyard setting. Located within the Ann Arbor School District and with Pittsfield Township taxes! Built in 1964, this home offers a unique layout with plenty of personality including a beautiful two-way fireplace connecting the living and dining rooms, creating a warm and inviting atmosphere.
One of the home's standout features is the gorgeous sunroom, surrounded by windows that bring the outdoors in and offer peaceful views of the beautiful backyard. Just beyond, a spacious covered deck provides even more room to relax, entertain or to simply enjoy the scenery. The large, fenced backyard is filled with mature trees, offering a wonderful setting for outdoor gatherings, gardening or enjoying a quiet afternoon.
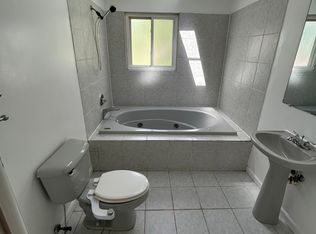
Inside, you'll find four bedrooms, two full bathrooms, and a spacious lower-level recreation room that offers endless possibilities for a second living area, home office, playroom or hobby space. The home's classic mid-century design and thoughtful layout provide plenty of charm and opportunities to make it your own. Additional highlights include a newer roof, a whole-home generator that was recently serviced, an attached garage and a storage shed.
Conveniently located near golf, shopping, dining, and everything the Ann Arbor area has to offer, this home combines a desirable location with distinctive character and exceptional outdoor living spaces. Come see the possibilities and make 3324 Maple your own!
For sale
$355,000
3324 Maple Dr, Ypsilanti, MI 48197
4beds
1,692sqft
Single Family Residence
Built in 1964
0.37 Acres Lot
$349,400 Zestimate®
$210/sqft
$-- HOA
What's special
- 6 days
- 1,060
- 96
Likely to sell faster than
Zillow last checked:
Listing updated:
Listed by:
Valarie Arington 734-366-6992,
Century 21 Curran & Oberski 313-274-7200,
Mark Depowski 313-475-2600,
Century 21 Curran & Oberski
Source: Realcomp II,MLS#: 20261081568
Facts & features
Interior
Bedrooms & bathrooms
- Bedrooms: 4
- Bathrooms: 2
- Full bathrooms: 2
Primary bedroom
- Level: Second
- Area: 100
- Dimensions: 10 X 10
Bedroom
- Level: Entry
- Area: 88
- Dimensions: 11 X 8
Bedroom
- Level: Second
- Area: 99
- Dimensions: 11 X 9
Bedroom
- Level: Second
- Area: 80
- Dimensions: 10 X 8
Other
- Level: Entry
- Area: 24
- Dimensions: 6 X 4
Other
- Level: Second
- Area: 70
- Dimensions: 10 X 7
Bonus room
- Level: Lower
- Area: 378
- Dimensions: 21 X 18
Dining room
- Level: Entry
- Area: 80
- Dimensions: 10 X 8
Kitchen
- Level: Entry
- Area: 100
- Dimensions: 10 X 10
Living room
- Level: Entry
- Area: 176
- Dimensions: 16 X 11
Other
- Level: Entry
- Area: 187
- Dimensions: 17 X 11
Heating
- Forced Air, Natural Gas
Cooling
- Central Air
Features
- Has basement: No
- Has fireplace: No
Interior area
- Total interior livable area: 1,692 sqft
- Finished area above ground: 1,692
Video & virtual tour
Property
Parking
- Total spaces: 1
- Parking features: One Car Garage, Attached
- Attached garage spaces: 1
Features
- Levels: Tri Level
- Entry location: GroundLevelwSteps
- Pool features: None
Lot
- Size: 0.37 Acres
- Dimensions: 125 x 130
Details
- Parcel number: L01212182013
- Special conditions: Short Sale No,Standard
Construction
Type & style
- Home type: SingleFamily
- Architectural style: Split Level
- Property subtype: Single Family Residence
Materials
- Aluminum Siding, Brick, Vinyl Siding
- Foundation: Crawl Space
Condition
- New construction: No
- Year built: 1964
Utilities & green energy
- Sewer: Public Sewer
- Water: Public
Community & HOA
Community
- Subdivision: WASHTENAW CLUB VIEWNO 2
HOA
- Has HOA: No
Location
- Region: Ypsilanti
Financial & listing details
- Price per square foot: $210/sqft
- Tax assessed value: $95,869
- Annual tax amount: $3,780
- Date on market: 10/10/2026
- Cumulative days on market: 6 days
- Listing agreement: Exclusive Right To Sell
- Listing terms: Cash,Conventional,FHA,Va Loan
- Exclusions: Exclusion(s) Do Not Exist
Estimated market value
$349,400
$332,000 - $367,000
$2,686/mo
Price history
| Date | Event | Price |
|---|---|---|
| 10/10/2026 | Listed for sale | $355,000+113.9%$210/sqft |
Source:  Realcomp II #20261081568 Report a problem Realcomp II #20261081568 Report a problem | ||
| 11/5/1999 | Sold | $166,000$98/sqft |
Source: Public Record Report a problem | ||
Public tax history
| Year | Property taxes | Tax assessment |
|---|---|---|
| 2026 | $3,780 +2.4% | $140,885 -4.1% |
| 2025 | $3,692 | $146,938 +15.5% |
| 2024 | -- | $127,173 +8.3% |
| 2023 | -- | $117,400 +2.8% |
| 2022 | -- | $114,200 +0.2% |
| 2021 | -- | $114,000 +4.9% |
| 2020 | $3,206 | $108,700 +13.5% |
| 2019 | -- | $95,800 +1.7% |
| 2018 | -- | $94,200 -0.6% |
| 2017 | -- | $94,800 +30% |
| 2016 | -- | $72,941 +0.3% |
| 2015 | -- | $72,723 +3.2% |
| 2014 | -- | $70,451 |
| 2013 | -- | $70,451 +2.4% |
| 2012 | -- | $68,800 -6.9% |
| 2011 | -- | $73,900 -8.4% |
| 2010 | -- | $80,700 -1.1% |
| 2009 | -- | $81,600 -3.9% |
| 2008 | -- | $84,920 +2.3% |
| 2007 | -- | $83,011 -17.6% |
| 2005 | -- | $100,700 +1.3% |
| 2004 | -- | $99,400 +7.3% |
| 2003 | -- | $92,600 +14.6% |
| 2002 | $2,459 +111.9% | $80,800 +8.5% |
| 2001 | $1,160 +14.2% | $74,500 +8.8% |
| 2000 | $1,016 -10.3% | $68,500 +15.7% |
| 1999 | $1,133 | $59,200 |
Find assessor info on the county website
Monthly payment
Est. payment
Payment breakdown
Explore the cost of this home by adjusting the details. Changes won't be saved.Climate risks
Neighborhood: 48197

Similar homes
- $359,9005 bd2 ba1.8k sqft485 Eastman Ave, Ypsilanti, MI 48197For Sale
 MLS ID #26054335, Bruce Heissenbuettel, The Charles Reinhart Company. MichRIC
 - $--4 bd3 ba2.2k sqft5153 Pecan Dr, Ypsilanti, MI 48197Auction
 Auction.com 2
 - $425,0004 bd2 ba2.2k sqft261 N Mansfield St, Ypsilanti, MI 48197For Sale
 MLS ID #26053547, Scott Bethune, The Charles Reinhart Company. MichRIC
 - $354,9004 bd1 ba1.3k sqft1305 Collegewood St, Ypsilanti, MI 48197For Sale
 MLS ID #20261078600, Aida Omidvar, KW Metro. Realcomp II
 - $346,7503 bd2 ba1.9k sqft1837 Witmire St, Ypsilanti, MI 48197For SaleMLS ID #26046726, Maura Rains, The Charles Reinhart Company. MichRIC
- $399,9003 bd2 ba2.1k sqft1088 Mark Ave, Ypsilanti, MI 48197For SaleMLS ID #26054004, Richard Mattie, The Charles Reinhart Company. MichRIC
- $310,0003 bd2 ba1.7k sqft9 Edison Ave, Ypsilanti, MI 48197For SaleMLS ID #26047092, Debra Leutheuser, Howard Hanna Real Estate. MichRIC
- $379,9003 bd3 ba2.3k sqft1212 Washtenaw Ave, Ypsilanti, MI 48197For SaleMLS ID #26052411, Christine Faeth, Howard Hanna Real Estate. MichRIC
- $355,3005 bd2 ba1.8k sqft612 Pearl St, Ypsilanti, MI 48197For SaleMLS ID #26030502, Eduardo Herrera-Urena, Beal Properties LLC. MichRIC
- $490,0004 bd3 ba2.2k sqft5820 Munger Rd, Ypsilanti, MI 48197For SaleMLS ID #26054282, Michael Barbour, Berkshire Hathaway Snyder & Co. MichRIC
- $474,9953 bd2 ba2.2k sqft88 Greenside Ave, Ypsilanti, MI 48197For SaleMLS ID #20261081578, Jocelyn P Santiago, Dwellings Unlimited LLC. Realcomp II
- $324,9004 bd2 ba1.5k sqft4445 Packard St, Ann Arbor, MI 48108For SaleMLS ID #26045750, Aleksandr Milshteyn, Real Estate One Inc. MichRIC
- $320,0002 bd2 ba1.4k sqft445 Courtland St, Ypsilanti, MI 48197For SaleMLS ID #26040080, James Morrison, Howard Hanna Real Estate. MichRIC
- $319,9003 bd2 ba1.2k sqft4190 Central Blvd, Ann Arbor, MI 48108For SaleMLS ID #26052907, Richard Davis, Century 21 Affiliated. MichRIC
- $360,0005 bd2 ba2.2k sqft512 N Hamilton St, Ypsilanti, MI 48197For SaleMLS ID #26035631, Betsy Stover, The Charles Reinhart Company. MichRIC
- $399,9953 bd2 ba2.2k sqft5063 Blue Spruce Dr, Ypsilanti, MI 48197For SaleMLS ID #20261077204, Tanya Hill, Epique Realty. Realcomp II
- $370,0003 bd2 ba1.3k sqft2958 Shady Ln, Ann Arbor, MI 48104For SaleMLS ID #26054203, Candice Sanchez, eXp Realty, LLC. MichRIC
- $349,9004 bd2 ba1.4k sqft2472 Hawks Rd, Ann Arbor, MI 48108For SaleMLS ID #26038007, Aleksandr Milshteyn, Real Estate One Inc. MichRIC
- $299,9003 bd2 ba2k sqft263 Kirk St, Ypsilanti, MI 48197For SaleMLS ID #26048296, William Van Buren, Firm Foundations Realty Group. MichRIC
- $399,9003 bd2 ba1.2k sqft2906 Marshall St, Ann Arbor, MI 48108For SaleMLS ID #20261082924, Larry Gotcher, Resource Realty Group. Realcomp II
