Highly desirable south valley location - Exactly 1 mile from the Juniper Hill Country Club! Enjoy stunning mountain views, a spacious primary suite, and a walk-out basement with a private entrance that provides living space for family or friends who want privacy and independence. A huge two-story deck with mountain views provides extra room for entertaining and relaxing and is already wired for a hot tub. The Blaze King wood fireplace keeps heating costs low while the new roof, updated siding and vinyl windows keep maintenance to a minimum. Large two car garage. Room to park an RV. Nice vinyl fenced yard. Flower and garden beds. Comes with black stainless appliances. Call your favorite agent and schedule a showing today!
Und cont w/cntg-sell home
Price cut: $50K (9/23)
$349,000
5760 Arrowhead Dr, Pocatello, ID 83204
4beds
2,194sqft
Single Family Residence
Built in 1986
10,018 Square Feet Lot
$351,600 Zestimate®
$159/sqft
$-- HOA
What's special
Blaze king wood fireplaceLarge two car garageFlower and garden bedsNew roofStunning mountain viewsUpdated sidingVinyl windows
- 82 days
- 1,275
- 123
Zillow last checked:
Listing updated:
Listed by:
Jeremy Wilmot 208-577-0820,
ReMax Country Real Estate
Source: PCTMLS,MLS#: 583201
Facts & features
Interior
Bedrooms & bathrooms
- Bedrooms: 4
- Bathrooms: 3
- Full bathrooms: 3
- Main level bathrooms: 2
- Main level bedrooms: 3
Family room
- Description: Basement Level Family Room(s): 1
- Level: Basement
Kitchen
- Description: Main Level Kitchen(s): 1
- Level: Main
Living room
- Description: Main Level Living Room(s): 1
- Level: Main
Heating
- Electric, Baseboard
Cooling
- Wall/Window Unit(s)
Appliances
- Included: Range/Oven, Refrigerator, Dishwasher, Washer, Dryer
- Laundry: In Basement
Features
- Basement: Walk-Out Access
- Number of fireplaces: 1
- Fireplace features: Basement Level Type: Wood Stove
Interior area
- Total structure area: 2,194
- Total interior livable area: 2,194 sqft
Property
Parking
- Total spaces: 2
- Parking features: Attached, RV Access/Parking
- Attached garage spaces: 2
Features
- Levels: Multi/Split
- Patio & porch: Deck
- Fencing: Vinyl,Privacy
Lot
- Size: 10,018 Square Feet
Details
- Parcel number: RPRPCC4002800
- Zoning description: City Zoning: Residential,County Zoning: Other/NA
Construction
Type & style
- Home type: SingleFamily
- Property subtype: Single Family Residence
Materials
- Vinyl, Frame
- Foundation: Concrete Perimeter
- Roof: Architectural
Condition
- New construction: No
- Year built: 1986
Utilities & green energy
- Sewer: Public Sewer
- Water: Public
Community & HOA
Community
- Subdivision: Country Club Estates
Location
- Region: Pocatello
Financial & listing details
- Price per square foot: $159/sqft
- Tax assessed value: $356,395
- Annual tax amount: $2,343
- Date on market: 7/27/2026
- Listing terms: Cash,Conventional,FHA,VA Loan
Estimated market value
$351,600
$334,000 - $369,000
$2,082/mo
Price history
| Date | Event | Price |
|---|---|---|
| 10/10/2026 | Contingent | $349,000$159/sqft |
Source:  PCTMLS #583201 Report a problem PCTMLS #583201 Report a problem | ||
| 9/23/2026 | Price change | $349,000-12.5%$159/sqft |
Source: PCTMLS #583201 Report a problem | ||
| 9/10/2026 | Price change | $399,000-2.4%$182/sqft |
Source: PCTMLS #583201 Report a problem | ||
| 7/27/2026 | Listed for sale | $409,000$186/sqft |
Source: PCTMLS #583201 Report a problem | ||
Public tax history
| Year | Property taxes | Tax assessment |
|---|---|---|
| 2025 | $2,338 -0.2% | $356,395 +9.8% |
| 2024 | $2,343 +12.8% | $324,672 -8.8% |
| 2023 | $2,077 -35.3% | $356,148 -7.2% |
| 2022 | $3,211 +11.5% | $383,716 +29.7% |
| 2021 | $2,879 +54.2% | $295,788 +35.8% |
| 2020 | $1,866 -5.8% | $217,739 +8% |
| 2019 | $1,982 | $201,686 +13.5% |
| 2018 | $1,982 -0.1% | $177,709 |
| 2017 | $1,985 +0.8% | $177,709 |
| 2016 | $1,970 +0.8% | $177,709 |
| 2015 | $1,954 +4.2% | -- |
| 2012 | $1,875 +27.8% | $156,743 |
| 2011 | $1,467 -6.2% | -- |
| 2010 | $1,564 +9568.7% | -- |
| 2009 | $16 | $161,127 |
Find assessor info on the county website
Monthly payment
Est. payment
Payment breakdown
Explore the cost of this home by adjusting the details. Changes won't be saved.Climate risks
Neighborhood: 83204
Nearby schools
Schools provided by the listing agent
- Elementary: Indian Hills
- Middle: Irving
- High: Century
Source: PCTMLS. This data may not be complete. We recommend contacting the local school district to confirm school assignments for this home.

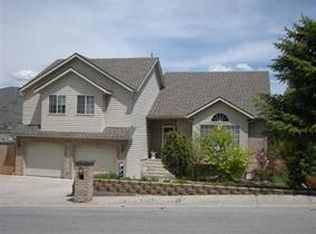
Similar homes
- $369,9004 bd3 ba2.1k sqft4910 Apache Ave, Pocatello, ID 83204ACTIVE
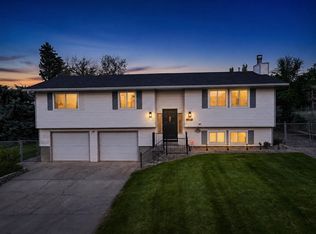 MLS ID #582857, Marek Davis, eXp Realty LLC. PCTMLS
 - $385,0004 bd3 ba1.9k sqft5027 Apache Ave, Pocatello, ID 83204For Sale
 MLS ID #2188192, Matthew Hansen, Keller Williams Realty East Idaho. SRMLS
 - $338,9004 bd2 ba1.9k sqft123 Jackson Pl, Pocatello, ID 83201ACTIVE
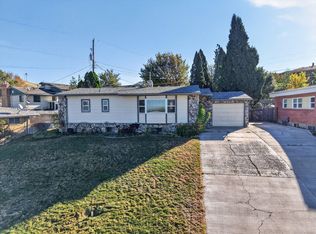 MLS ID #583861, Jessica Blaser, ReMax Country Real Estate. PCTMLS
 - $359,0004 bd3 ba2.2k sqft361 Canyon Dr, Pocatello, ID 83204ACTIVE
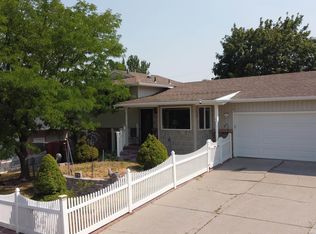 MLS ID #583287, Ruby Walsh, Silvercreek Realty Group. PCTMLS
