MLS# 20537109 - Built by Impression Homes - Ready Now! ~ Amazing Loncoln Floor plan. West facing front Porch, tile throughout. Shaker style cabinetry and quartz countertops in both kitchen and Bathrooms!
Pending
$359,872
5760 Brookville Dr, Fort Worth, TX 76179
3beds
1,861sqft
Single Family Residence
Built in 2024
5,009 Square Feet Lot
$338,800 Zestimate®
$193/sqft
$33/mo HOA
What's special
- 920 days |
- 7 |
- 0 |
Zillow last checked:
Listing updated:
Listed by:
Ben Caballero 0096651 888-872-6006,
IMP Realty 888-566-3983
Source: NTREIS,MLS#: 20537109
Facts & features
Interior
Bedrooms & bathrooms
- Bedrooms: 3
- Bathrooms: 2
- Full bathrooms: 2
Primary bedroom
- Features: Dual Sinks, Walk-In Closet(s)
- Level: First
- Dimensions: 13 x 15
Bedroom
- Level: First
- Dimensions: 11 x 10
Bedroom
- Level: First
- Dimensions: 12 x 10
Dining room
- Level: First
- Dimensions: 9 x 23
Kitchen
- Features: Breakfast Bar, Granite Counters, Kitchen Island, Walk-In Pantry
- Level: First
- Dimensions: 10 x 23
Living room
- Level: First
- Dimensions: 23 x 23
Utility room
- Features: Utility Room
- Level: First
- Dimensions: 7 x 6
Heating
- Central, Electric, Heat Pump
Cooling
- Central Air
Appliances
- Included: Dishwasher, Electric Range, Disposal, Microwave
Features
- Granite Counters, Kitchen Island, Open Floorplan, Smart Home, Cable TV
- Flooring: Carpet, Ceramic Tile
- Has basement: No
- Has fireplace: No
Interior area
- Total interior livable area: 1,861 sqft
Property
Parking
- Total spaces: 2
- Parking features: Garage - Attached
- Attached garage spaces: 2
Features
- Levels: One
- Stories: 1
- Pool features: None
- Fencing: Wood
Lot
- Size: 5,009 Square Feet
- Features: Subdivision, Sprinkler System
Details
- Parcel number: 5760 Brookville Drive
Construction
Type & style
- Home type: SingleFamily
- Architectural style: Traditional,Detached
- Property subtype: Single Family Residence
Materials
- Brick, Fiber Cement
- Foundation: Slab
- Roof: Composition
Condition
- New construction: Yes
- Year built: 2024
Utilities & green energy
- Sewer: Public Sewer
- Water: Public
- Utilities for property: Sewer Available, Underground Utilities, Water Available, Cable Available
Community & HOA
Community
- Features: Curbs, Sidewalks
- Security: Prewired
- Subdivision: Brookville Ranch
HOA
- Has HOA: Yes
- Services included: Association Management, Maintenance Grounds
- HOA fee: $400 annually
- HOA name: Neighborhood Management Inc
- HOA phone: 972-359-1548
Location
- Region: Fort Worth
Financial & listing details
- Price per square foot: $193/sqft
- Tax assessed value: $365,081
- Annual tax amount: $4,859
- Date on market: 2/15/2024
- Cumulative days on market: 119 days
- Listing terms: Cash,Conventional,VA Loan
Estimated market value
$338,800
$322,000 - $356,000
$2,360/mo
Price history
| Date | Event | Price |
|---|---|---|
| 2/15/2024 | Pending sale | $359,872$193/sqft |
Source: NTREIS #20537109 Report a problem | ||
| 2/15/2024 | Listed for sale | $359,872$193/sqft |
Source: NTREIS #20537109 Report a problem | ||
Public tax history
| Year | Property taxes | Tax assessment |
|---|---|---|
| 2025 | $4,859 +257.5% | $365,081 +551.9% |
| 2024 | $1,359 -0.8% | $56,000 |
| 2023 | $1,371 | $56,000 |
Find assessor info on the county website
Monthly payment
Est. payment
Payment breakdown
Explore the cost of this home by adjusting the details. Changes won't be saved.Climate risks
Neighborhood: 76179
Nearby schools
GreatSchools rating
- 5/10Greenfield Elementary SchoolGrades: PK-5Distance: 0.5 mi
- 5/10Ed Willkie Middle SchoolGrades: 6-8Distance: 0.5 mi
- 5/10Chisholm Trail High SchoolGrades: 9-12Distance: 1.6 mi
Schools provided by the listing agent
- Elementary: Greenfield
- Middle: Ed Willkie
- High: Chisholm Trail
- District: Eagle MT-Saginaw ISD
Source: NTREIS. This data may not be complete. We recommend contacting the local school district to confirm school assignments for this home.
- $310,900-- bd-- ba1.8k sqft5764 Brookville Dr, Fort Worth, TX 76179Off Market
- $313,900-- bd-- ba1.8k sqft5764 Brookville Dr, Fort Worth, TX 76179Off Market
- $258,4003 bd2 ba1.4k sqft5749 Crowder Dr, Fort Worth, TX 76179Off Market
- $231,3793 bd2 ba1.8k sqft5753 Crowder Dr, Fort Worth, TX 76179Off Market
- $--3 bd2 ba1.8k sqft5756 Brookville Dr, Fort Worth, TX 76179Sold
- $298,7003 bd2 ba2k sqft5745 Crowder Dr, Fort Worth, TX 76179Off Market
- $--3 bd2 ba1.4k sqft5748 Brookville Dr, Fort Worth, TX 76179Sold
- $285,700-- bd-- ba1.4k sqft5757 Brookville Dr, Fort Worth, TX 76179Off Market
A local agent can set up tours, give advice and negotiate with sellers.
A local lender can help you make sure your offer is ready when you are.
Similar homes
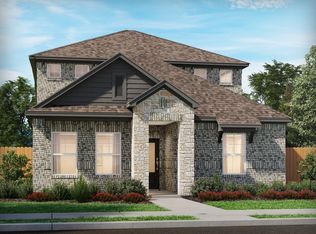
- $354,7964 bd3 ba2.1k sqft3204 Hopewell Ln, Fort Worth, TX 76179New Construction
 NTREIS
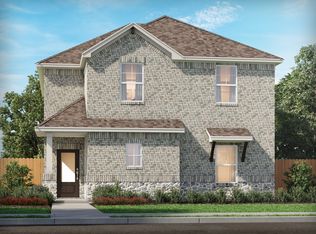
 - $356,4854 bd3 ba2k sqft3289 Mint Springs St, Fort Worth, TX 76179New Construction
 NTREIS
 - $348,9654 bd3 ba2k sqft3272 Hopewell Ln, Fort Worth, TX 76179New Construction
 NTREIS
 - $369,4614 bd3 ba2.3k sqft3276 Hopewell Ln, Fort Worth, TX 76179New Construction
 NTREIS
 - $349,4854 bd3 ba2k sqft3224 Hopewell Ln, Fort Worth, TX 76179New ConstructionNTREIS
- $344,0854 bd3 ba2k sqft3208 Hopewell Ln, Fort Worth, TX 76179New ConstructionNTREIS
- $378,2414 bd3 ba2.3k sqft3220 Hopewell Ln, Fort Worth, TX 76179New ConstructionNTREIS
- $378,2414 bd3 ba2.3k sqft3236 Hopewell Ln, Fort Worth, TX 76179New ConstructionNTREIS
- $379,4564 bd3 ba2.3k sqft3277 Mint Springs St, Fort Worth, TX 76179New ConstructionNTREIS
- $316,6664 bd2 ba1.5k sqft3268 Hopewell Ln, Fort Worth, TX 76179New ConstructionNTREIS
- $308,6664 bd2 ba1.5k sqft3281 Mint Springs St, Fort Worth, TX 76179New ConstructionNTREIS
- $303,9933 bd2 ba1.4k sqft3264 Hopewell Ln, Fort Worth, TX 76179New ConstructionNTREIS
- $303,5933 bd2 ba1.4k sqft3228 Hopewell Ln, Fort Worth, TX 76179New ConstructionNTREIS
- from $329,9904 bd3 ba1.9k sqftCaldwell Plan, Cibolo Hills West, Fort Worth, TX 76179New ConstructionTrophy Signature Homes
- from $299,9903 bd2 ba1.5k sqftAransas Plan, Cibolo Hills West, Fort Worth, TX 76179New ConstructionTrophy Signature Homes
- from $432,9903 bd3 ba2.1k sqftPlan 1458 Plan, Wellington 40s, Fort Worth, TX 76052New ConstructionAmerican Legend Homes
- $335,0004 bd2 ba1.6k sqft517 Frenchpark Dr, Haslet, TX 76052For SaleMLS ID #21325262, Lily Moore. NTREIS
- from $384,9903 bd2 ba1.6k sqftPlan 1450 Plan, Wellington 40s, Fort Worth, TX 76052New ConstructionAmerican Legend Homes
- $400,4503 bd2 ba1.9k sqft1013 Pecan Tree Lane Wht, Settlemt, TX 76108New ConstructionRiverside Homebuilders
- $420,6404 bd2 ba1.8k sqft8232 Radiant Ridge Rd, Fort Worth, TX 76120New ConstructionDR Horton
