Skip main navigation
Sold for $300,000
  • $300,000

    5766 SABAL TRACE DRIVE #201BD5, NORTH PORT, FL 34287

    2beds
    1,168sqft
    Condominium
    Built in 2006
    -- sqft lot
    $216,300 Zestimate®
    $257/sqft
    $1,806 Estimated rent

    Home value

    $216,300

    $197,000 - $236,000

    $1,806/mo

    Zestimate® history
    Loading
    Loading...

    Owner options

    List your home for rent

    $1,806/mo

    Rent Zestimate®

    Find your next renter with Zillow Rental Manager. Plus, with online applications, you can quickly screen prospective tenants – for free.

    Learn more

    $1,806/mo

    Rent Zestimate®

    Refinance and save

    $2,215/mo

    Est. payment

    Refinancing to a lower rate could help reduce your monthly payments and save thousands over the life of the loan.

    See today's rates

    $2,215/mo

    Est. payment

    Explore your selling options

    Work with a Zillow partner agent

    Leverage their expertise and Zillow's premium Showcase listings to get your home seen by more buyers.

    Get started

    List with your own agent

    Get your home in front of millions of buyers by listing it on Zillow.

    Learn how to do it

    Sell it yourself

    Take full control of how buyers see your home on Zillow by listing For Sale by Owner (FSBO).

    List your home

    What's special

    Caribbean blue allurePrivate balconyMetal roofGame roomSpacious bedroomsSleek cabinetryTimeless design
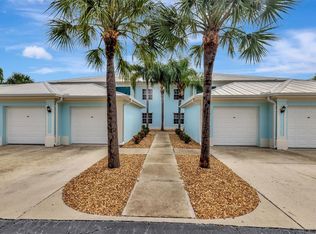
    Experience the essence of Florida paradise in this beautifully appointed condominium at Sabal Trace. Elegance meets relaxed living with a touch of Caribbean blue, where the exterior color reflects the endless sunshine. The metal roof adds a modern flair to the timeless Florida-style architecture. Step inside this Turn-Key condo, where every detail has been thoughtfully curated for an experience that invites you to kick back and enjoy the coastal breeze. The open-concept layout effortlessly blends the living, dining, and kitchen areas, creating a space that's as perfect for entertaining as it is for unwinding after a day of soaking in the Florida sun. Sunlight dances through the windows, illuminating the space with a warm and welcoming glow. Neutral tones complement the vibrant exterior, creating a serene ambiance that soothes the soul. The kitchen is a culinary haven, adorned with top-of-the-line appliances and sleek cabinetry that effortlessly combine style and functionality. Slide open the glass doors and step onto your private balcony, a sanctuary where you can sip your morning coffee or relish in the breathtaking sunsets that paint the Florida sky with hues as vivid as the Caribbean blue outside. Retreat to the spacious bedrooms, where tranquility reigns and relaxation is a given. The Colony at Sabal Trace offers more than just a home; it's a lifestyle. Dive into the community amenities, take a refreshing dip in the pool, or gather with friends and neighbors in the well-appointed clubhouse with fitness and game room. Immerse yourself in the vibrant local scene, from farmer's markets to outdoor adventures - In North Port, FL there's always something to do and discover. This Florida-style condominium isn't just a dwelling; it's a retreat, a canvas for a life well-lived in a place where the sun always shines, and the spirit stays forever young. Embrace the unique blend of timeless design, Caribbean blue allure, and turn-key convenience – it's all here, waiting for you. Check out the video and 3D walk thru by copying and pasting the following links: https://www.youtube.com/watch?v=zwG-lDVCIMI https://unbranded.youriguide.com/201_5766_sabal_trace_dr_north_port_fl/

    Zillow last checked:

    Listing updated:

    Listed by:

    Heidi Choiniere 941-876-3990,

    COLDWELL BANKER SUNSTAR REALTY 941-426-0621

    Bought with:

    Shelley Jennings, 3349124

    FINE PROPERTIES

    Source: Stellar MLS,MLS#: N6128223MLS LogoOriginating MLS: Port Charlotte

    Facts & features

    Interior

    Bedrooms & bathrooms
    • Bedrooms: 2
    • Bathrooms: 2
    • Full bathrooms: 2
    Rooms
    • Room types: Den/Library/Office, Storage Rooms
    Primary bedroom
    • Features: Walk-In Closet(s)
    • Level: First
    • Dimensions: 12x13
    Bedroom 2
    • Features: Built-in Closet
    • Level: First
    • Dimensions: 12x10
    Primary bathroom
    • Features: Shower No Tub
    • Level: First
    Dinette
    • Level: First
    • Dimensions: 7x5
    Kitchen
    • Features: Pantry
    • Level: First
    • Dimensions: 8x8
    Living room
    • Level: First
    • Dimensions: 13x23
    Office
    • Level: First
    • Dimensions: 12x10
    Heating
    • Central, Electric
    Cooling
    • Central Air, Humidity Control
    Appliances
    • Included: Dishwasher, Disposal, Dryer, Electric Water Heater, Microwave, Range, Refrigerator, Washer
    • Laundry: Inside, Laundry Closet
    Features
    • Cathedral Ceiling(s), Ceiling Fan(s), Eating Space In Kitchen, High Ceilings, Split Bedroom, Stone Counters, Thermostat, Walk-In Closet(s)
    • Flooring: Porcelain Tile, Tile
    • Doors: Sliding Doors
    • Windows: Blinds, Window Treatments
    • Has fireplace: No
    Interior area
    • Total structure area: 1,376
    • Total interior livable area: 1,168 sqft

    Property

    Parking
    • Total spaces: 1
    • Parking features: Ground Level, Guest
    • Garage spaces: 1
    Features
    • Levels: One
    • Stories: 1
    • Exterior features: Balcony, Sidewalk
    • Has view: Yes
    • View description: Park/Greenbelt
    Details
    • Parcel number: 0999241089
    • Zoning: RMF
    • Special conditions: None

    Construction

    Type & style
    • Home type: Condo
    • Property subtype: Condominium
    Materials
    • Block, Stucco
    • Foundation: Block
    • Roof: Metal
    Condition
    • New construction: No
    • Year built: 2006

    Utilities & green energy

    • Sewer: Public Sewer
    • Water: Public
    • Utilities for property: BB/HS Internet Available, Electricity Connected, Public, Sewer Connected, Water Connected

    Community & HOA

    Community
    • Features: Clubhouse, Community Mailbox, Fitness Center, Gated Community - No Guard, Golf Carts OK, No Truck/RV/Motorcycle Parking, Pool, Sidewalks
    • Security: Fire Alarm, Gated Community, Smoke Detector(s)
    • Pet fee: $0 monthly
    • Subdivision: COLONY AT SABAL TRACE PH 01
    HOA
    • Has HOA: Yes
    • Amenities included: Clubhouse, Fitness Center, Gated, Maintenance, Pool, Recreation Facilities, Vehicle Restrictions
    • Services included: Community Pool, Maintenance Structure, Maintenance Grounds, Pool Maintenance, Private Road, Recreational Facilities, Trash
    • HOA fee: $267 monthly
    • HOA name: Star Hospitality Management
    • HOA phone: 941-575-6764
    Location
    • Region: North Pt

    Financial & listing details

    • Price per square foot: $257/sqft
    • Annual tax amount: $1,561
    • Date on market: 8/25/2023
    • Cumulative days on market: 2 days
    • Listing terms: Cash,Conventional,VA Loan
    • Ownership: Fee Simple
    • Total actual rent: 0
    • Electric utility on property: Yes
    • Road surface type: Asphalt

    Price history

    DateEventPrice
    10/10/2023Sold$300,000-3.2%$257/sqft
    Source: Stellar MLS #N6128223 Report a problem
    8/28/2023Pending sale$309,900$265/sqft
    Source: Stellar MLS #N6128223 Report a problem
    8/25/2023Listed for sale$309,900$265/sqft
    Source: Stellar MLS #N6128223 Report a problem

    Public tax history

    Tax history is unavailable.

    Neighborhood: 34287

    Nearby schools

    GreatSchools rating
    Get a cash offer in 3 minutes
    Find out how much your home could sell for in as little as 3 minutes with a no-obligation cash offer.
    Estimated market value
    $216,300
    Get a cash offer in 3 minutes
    Find out how much your home could sell for in as little as 3 minutes with a no-obligation cash offer.
    Estimated market value
    $216,300