Welcome to 57683 Cantata Dr, a beautifully designed newer construction home in the desirable Piazza Serena community. This Pendleton model offers 3 spacious bedrooms, 2.5 baths, and 2,446 sq. ft. of stylish, modern living. Step inside to find a light-filled interior featuring a gourmet kitchen with white cabinetry, quartz countertops, a large island, and a walk-in pantry--perfect for entertaining or everyday living. The open layout includes luxury vinyl flooring throughout the main areas and thoughtful touches like a luxurious primary suite with a unique walk-in closet that connects directly to the laundry room for added convenience. The spa-like primary bathroom features two separate vanities on opposite sides, offering a sense of privacy and space. Two additional bedrooms each include walk-in closets and share a well-appointed bath. What truly sets this home apart is the oversized 11,761 sq. ft. lot, offering a blank canvas to create your dream outdoor space. Imagine a sparkling pool, a custom putting green, lush landscaping, or shaded seating areas surrounded by privacy trees--let your creativity run wild with the possibilities. All this, framed by sweeping panoramic views of the surrounding desert mountains. Come see how this stunning home combines comfort, elegance, and endless potential in the heart of the Coachella Valley.
New construction
Listed by: Coldwell Banker Realty • Nicole Iacono • 310-989-7250
Price cut: $20.1K (6/10)
$634,900
57683 Cantata Dr, La Quinta, CA 92253
3beds
2,446sqft
Single Family Residence
Built in 2023
0.27 Acres Lot
$685,700 Zestimate®
$260/sqft
$200/mo HOA
What's special
Large islandWell-appointed bathOpen layoutLuxurious primary suiteSpa-like primary bathroomQuartz countertopsWalk-in pantry
- 305 days |
- 595 |
- 43 |
Zillow last checked:
Listing updated:
Listed by:
Nicole Iacono DRE #02201167 310-989-7250,
Coldwell Banker Realty,
Tyler Hauer-Salhus DRE #02079389 760-600-6480,
Coldwell Banker Realty
Source: CRMLS,MLS#: 219135893DA Originating MLS: California Desert AOR & Palm Springs AOR
Originating MLS: California Desert AOR & Palm Springs AORFacts & features
Interior
Bedrooms & bathrooms
- Bedrooms: 3
- Bathrooms: 3
- Full bathrooms: 2
- 1/2 bathrooms: 1
Rooms
- Room types: Bedroom, Entry/Foyer, Guest Quarters, Living Room, Other, Pantry
Bedroom
- Features: All Bedrooms Down
Bathroom
- Features: Bathtub, Hollywood Bath, Low Flow Plumbing Fixtures, Linen Closet, Separate Shower, Tile Counters, Tub Shower, Vanity
Kitchen
- Features: Kitchen Island, Quartz Counters
Other
- Features: Walk-In Closet(s)
Pantry
- Features: Walk-In Pantry
Heating
- Central
Cooling
- Central Air
Appliances
- Included: Dishwasher, Gas Cooktop, Disposal, Gas Range, Microwave, Range Hood, Tankless Water Heater, Vented Exhaust Fan, Water To Refrigerator
- Laundry: Laundry Room
Features
- Breakfast Bar, High Ceilings, Open Floorplan, Recessed Lighting, All Bedrooms Down, Walk-In Pantry, Walk-In Closet(s)
- Flooring: Laminate, Tile
- Doors: Sliding Doors
- Windows: Double Pane Windows
- Has fireplace: No
Interior area
- Total interior livable area: 2,446 sqft
Property
Parking
- Total spaces: 6
- Parking features: Driveway, Garage, Garage Door Opener, On Street
- Attached garage spaces: 3
Features
- Levels: One
- Stories: 1
- Fencing: Block
- Has view: Yes
- View description: Desert, Mountain(s), Panoramic
Lot
- Size: 0.27 Acres
- Features: Drip Irrigation/Bubblers, Planned Unit Development, Sprinklers Timer, Sprinkler System
Details
- Parcel number: 764470039
- Special conditions: Standard
Construction
Type & style
- Home type: SingleFamily
- Architectural style: Modern,Spanish
- Property subtype: Single Family Residence
Materials
- Stucco
- Foundation: Slab
- Roof: Tile
Condition
- New construction: Yes
- Year built: 2023
Details
- Builder model: Pendleton
- Builder name: Richmond American
Community & HOA
Community
- Features: Gated
- Security: Fire Detection System, Fire Sprinkler System, Security Gate, Gated Community, Smoke Detector(s)
- Subdivision: Piazza Serena
HOA
- Has HOA: Yes
- Amenities included: Controlled Access
- HOA fee: $200 monthly
- HOA phone: 760-325-9500
Location
- Region: La Quinta
Financial & listing details
- Price per square foot: $260/sqft
- Date on market: 9/25/2025
- Listing terms: Cash,Cash to New Loan,Conventional,FHA,VA Loan
- Exclusions: refrigeratorwasher and dryerfurnishings
Estimated market value
$685,700
$645,000 - $734,000
$4,232/mo
Price history
| Date | Event | Price |
|---|---|---|
| 6/10/2026 | Price change | $634,900-3.1%$260/sqft |
Source:  Greater Palm Springs Realtors #219135893 Report a problem Greater Palm Springs Realtors #219135893 Report a problem | ||
| 3/8/2026 | Price change | $655,000-1.4%$268/sqft |
Source: Greater Palm Springs Realtors #219135893 Report a problem | ||
| 9/25/2025 | Price change | $664,000-1.6%$271/sqft |
Source: Greater Palm Springs Realtors #219135893 Report a problem | ||
| 4/11/2025 | Price change | $674,900-0.7%$276/sqft |
Source: Greater Palm Springs Realtors #219128261 Report a problem | ||
| 1/10/2025 | Listed for sale | $679,900+6.7%$278/sqft |
Source:  CDAR/ Desert Area MLS #219122560 Report a problem CDAR/ Desert Area MLS #219122560 Report a problem | ||
| 7/23/2024 | Sold | $637,285-0.8%$261/sqft |
Source:  CRMLS #EV23225230 Report a problem CRMLS #EV23225230 Report a problem | ||
| 6/22/2024 | Pending sale | $642,285$263/sqft |
Source: CRMLS #EV23225230 Report a problem | ||
| 5/5/2024 | Price change | $642,285+1.1%$263/sqft |
Source: CRMLS #EV23225230 Report a problem | ||
| 2/9/2024 | Price change | $635,285-0.2%$260/sqft |
Source: Richmond Homes Report a problem | ||
| 1/10/2024 | Price change | $636,641-5.9%$260/sqft |
Source: Richmond Homes Report a problem | ||
| 12/13/2023 | Listed for sale | $676,641$277/sqft |
Source: CRMLS #EV23225230 Report a problem | ||
Public tax history
Tax history is unavailable.
Monthly payment
Est. payment
Payment breakdown
Explore the cost of this home by adjusting the details. Changes won't be saved.Climate risks
Neighborhood: 92253
Nearby schools
GreatSchools rating
- 7/10Westside Elementary SchoolGrades: K-6Distance: 0.9 mi
- 3/10Cahuilla Desert Academy Junior HighGrades: 7-8Distance: 2.9 mi
- 3/10Coachella Valley High SchoolGrades: 9-12Distance: 2.4 mi
- $769,0004 bd3 ba2.8k sqft57647 Cantata Dr, La Quinta, CA 92253Sold
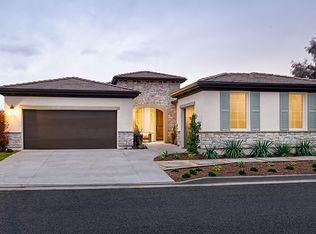
- $912,6004 bd3 ba2.8k sqft81795 Fiori Del Deserto Dr, La Quinta, CA 92253Off Market
- $690,5004 bd3 ba2.8k sqft57611 Cantata Dr, La Quinta, CA 92253Sold
- $855,0003 bd4 ba3k sqft57730 Cantata Dr, La Quinta, CA 92253Sold
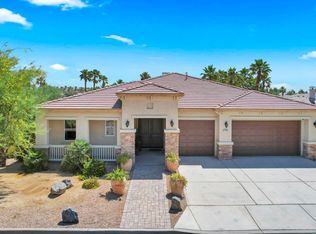
- $925,4004 bd3 ba2.8k sqft81790 Fiori Del Deserto Dr, La Quinta, CA 92253Off Market
- $772,4004 bd4 ba3.1k sqft81813 Fiori Del Deserto Dr, La Quinta, CA 92253Off Market
- $876,0004 bd3 ba2.8k sqft57768 Cantata Dr, La Quinta, CA 92253Off Market
- $911,1003 bd4 ba3k sqft81810 Fiori De Deserto Dr, La Quinta, CA 92253Off Market
A local agent can set up tours, give advice and negotiate with sellers.
Similar homes
- $739,0003 bd3 ba2.6k sqft81835 Vida Bella Dr, La Quinta, CA 92253For Sale
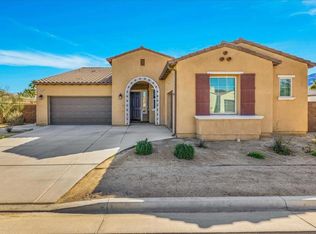 MLS ID #219151004DA, Michael Leon, Realty Executives Desert Lifestyles. CRMLS
 - $629,9003 bd2 ba1.6k sqft54100 Avenida Obregon, La Quinta, CA 92253For Sale
 MLS ID #219151686DA, Michelle Gareis, Showcase Homes, Inc.. CRMLS
 - $635,0003 bd4 ba2k sqft51630 Avenida Villa, La Quinta, CA 92253For Sale
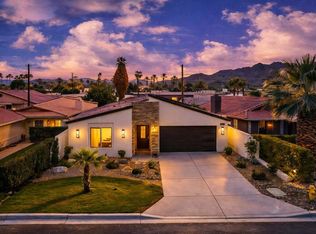 MLS ID #219151697DA, Brandi Pratt, Seven Gables Real Estate. CRMLS
 - $699,0004 bd3 ba2.1k sqft80442 Segovia View Way, La Quinta, CA 92253For Sale
 MLS ID #219148146DA, James Suer, LPT Realty. CRMLS
 - $695,0003 bd3 ba2.2k sqft82771 Chaplin Ct, Indio, CA 92201For SaleMLS ID #219151744DA, Ariana Lopez, Coldwell Banker Realty. CRMLS
- $675,0004 bd3 ba2.5k sqft43690 Skyward Way, La Quinta, CA 92253For SaleMLS ID #219150017DA, Craig Chorpenning, Desert Sotheby's International Realty. CRMLS
- $598,0004 bd3 ba2k sqft45215 Desert Air St, La Quinta, CA 92253For SaleMLS ID #219150326DA, Amirah Halum, Compass. CRMLS
- $499,9992 bd2 ba1.3k sqft80861 Calle Azul, La Quinta, CA 92253For SaleMLS ID #219147151DA, Repeka Mazmanian, Weichert Realtors-Preferred. CRMLS
- $850,0003 bd3 ba2.7k sqft52195 Shining Star Ln, La Quinta, CA 92253For SaleMLS ID #219145846DA, Linda Locklear, The Locklear Group. CRMLS
- $693,0004 bd3 ba2.1k sqft78735 Villeta Dr, La Quinta, CA 92253For SaleMLS ID #260012759, Andrew English, Congress Realty, Inc. SDMLS
- $899,0003 bd4 ba2.6k sqft52281 Whirlaway Trl, La Quinta, CA 92253For SaleMLS ID #219146147DA, Marcanne Green, Marcanne Green Real Estate. CRMLS
- $730,0003 bd3 ba1.9k sqft80317 Redstone Way, La Quinta, CA 92253For SaleMLS ID #219149718DA, Becky King Group, Compass. CRMLS
- $630,0002 bd3 ba1.6k sqft51580 Whiptail Dr, Indio, CA 92201For SaleMLS ID #219148355DA, Sheri Dettman and Assoc..., Equity Union. CRMLS
- $544,0003 bd3 ba1.9k sqft82685 Burnette Dr, Indio, CA 92201For SaleMLS ID #219149177PS, James Bianco, Coldwell Banker Realty. CRMLS
- $635,0003 bd2 ba1.5k sqft77729 Edinborough St, Palm Desert, CA 92211For SaleMLS ID #219151563DA, Sondra Bittner, C 21 Coachella Valley RE. CRMLS
- $459,9003 bd2 ba2k sqft49634 Wayne St, Indio, CA 92201For SaleMLS ID #219151477DA, David James Olson, David James Olson, Broker. CRMLS
- $659,0002 bd2 ba1.6k sqft82375 Round Valley Dr, Indio, CA 92201For SaleMLS ID #219149146DA, Billy Thoman, Compass. CRMLS
- $669,0004 bd4 ba3.1k sqft83328 Wagon Rd, Indio, CA 92203For SaleMLS ID #219150689DA, Richard MacMillan, Equity Union. CRMLS
- $670,0004 bd4 ba2.5k sqft41372 Gaslight Ave, Bermuda Dunes, CA 92203For SaleMLS ID #219149093DA, Bianca Bautista, Better Homes and Gardens Real Estate. CRMLS
- $675,0004 bd3 ba2.5k sqft80052 Calder Dr, Indio, CA 92203For SaleMLS ID #219149103DA, Jose Espinoza, OZA Realty Inc.. CRMLS
Local buyer's agents are ready to help
