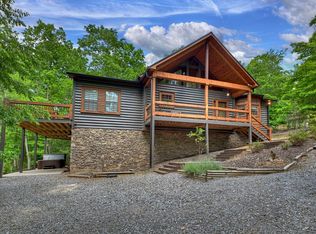
WIDE RIVER FRONTAGE, LEVEL SHORELINE, BRAND NEW LUXURY & UNCOMPROMISING DESIGN. Perfectly positioned along 150 feet of Level Frontage on the Wide Toccoa River. Huge 1.73 acre Riverfront Parcel. professionally landscaped, this exceptional 4-bdrm, 4.5-bath Masterpiece blends Contemporary Mtn Architecture w/timeless Craftsmanship & an unparalleled connection to the River. Impressive BOULDER accents & Mature Specimen Landscaping create a Grand Arrival, while Chalet-inspired Design & Dramatic WALL of WINDOWS showcases Panoramic River Views. Rich Flooring, Designer-Selected finishes & striking “Walnut-Stained” Acoustical Wainscoting adds Warmth & Sophistication to the Great Rm. An “Energy Efficient” Floor to Ceiling Stone Fireplace (Woodstove) serves as the Focal Point while the OPEN-CONCEPT Design effortlessly accommodates both Intimate Evenings & Lively Gatherings. Custom Gourmet Kitchen w/Granite, Upgraded Appliances, Fixtures & Huge Entertainment Island. (FOUR) 4 Private Bedroom SUITES provide luxurious accommodations for family & guests. The spacious MAIN-LEVEL MASTER Suite features a Generous Dressing Area, abundant closet space & Private Porch access for enjoying morning coffee as the River Mist rises. A second MAIN LEVEL GUEST SUITE (could be an office) OVERLOOKING THE RIVER. TWO Upper-Level Private Suites w/exceptional comfort & privacy. An Open Loft creates the perfect space for a library, creative retreat or guest overflow. Guest Half Bath & Laundry on Main. Each Suite features an Unique Accent Wall. Luxury appointments include Custom Cabinetry, Granite Tops, Designer Tile & Quartz Baths w/Frameless Glass Doors & Efficient 3-zone HVAC. The Exterior is a beautiful Blend of Log Siding, Board & Batten, Cedar Shake Accents & Natural Stone. Outdoor living is equally impressive w/a Wrap-around Entertaining Porch anchored by a STONE FIREPLACE, while Custom “Flat-Boulder” Pathways lead to the Shoreline & Firepit. Embrace a new Peaceful & Serene "River" lifestyle.
Pending
$1,475,000
577 Blackberry Dr, Mineral Bluff, GA 30559
4beds
3,000sqft
:
Get pre-qualified$8,117/mo
Residential
Built in 2026
1.73 Acres Lot
$-- Zestimate®
$492/sqft
$-- HOA
What's special
Granite topsPanoramic river viewsSpacious main-level master suiteWide river frontageLevel shorelineOpen-concept designDramatic wall of windows
- 30 days |
- 566 |
- 28 |
Zillow last checked:
Listing updated:
Listed by:
Nancy Anderson Mac Lean 706-633-9671,
BHGRE Metro Brokers - Blue Ridge
Source: NGBOR,MLS#: 434053
Facts & features
Interior
Bedrooms & bathrooms
- Bedrooms: 4
- Bathrooms: 5
- Full bathrooms: 4
- Partial bathrooms: 1
- Main level bedrooms: 2
Rooms
- Room types: Living Room, Dining Room, Kitchen, Laundry, Great Room, Loft
Primary bedroom
- Level: Main
Heating
- Central, Heat Pump, Electric, Wood, Zoned
Cooling
- Central Air, Electric, Heat Pump
Appliances
- Included: Refrigerator, Range, Microwave, Dishwasher, Washer, Dryer, Tankless Water Heater
- Laundry: Main Level, Laundry Room
Features
- Pantry, Ceiling Fan(s), Cathedral Ceiling(s), Wood, Loft, Eat-in Kitchen, High Speed Internet
- Flooring: Wood, Tile, Laminate
- Windows: Insulated Windows, Screens
- Basement: Crawl Space
- Number of fireplaces: 2
- Fireplace features: Vented, Wood Burning, See Remarks
Interior area
- Total structure area: 3,000
- Total interior livable area: 3,000 sqft
Video & virtual tour
Property
Parking
- Parking features: Driveway, Gravel
- Has uncovered spaces: Yes
Features
- Levels: Two
- Stories: 2
- Patio & porch: Front Porch, Covered, Wrap Around
- Exterior features: Garden, Private Yard
- Has spa: Yes
- Spa features: Bath
- Has view: Yes
- View description: Mountain(s), Year Round, River
- Has water view: Yes
- Water view: River
- Waterfront features: River Front
- Body of water: Toccoa
- Frontage type: Road,River
Lot
- Size: 1.73 Acres
- Topography: Level
Details
- Parcel number: 0030 27A K2
Construction
Type & style
- Home type: SingleFamily
- Architectural style: Chalet,Cabin,Country,Craftsman,Modern
- Property subtype: Residential
Materials
- Frame, Concrete, Cedar, Wood Siding, Log Siding, Stone
- Foundation: Permanent
- Roof: Shingle
Condition
- New Construction
- New construction: Yes
- Year built: 2026
Utilities & green energy
- Sewer: Septic Tank
- Water: Well
- Utilities for property: DSL
Community & HOA
Community
- Features: River Access
Location
- Region: Mineral Bluff
Financial & listing details
- Price per square foot: $492/sqft
- Tax assessed value: $92,167
- Annual tax amount: $335
- Date on market: 7/2/2026
- Road surface type: Gravel
Estimated market value
Not available
Estimated sales range
Not available
Not available
Price history
| Date | Event | Price |
|---|---|---|
| 7/7/2026 | Pending sale | $1,475,000$492/sqft |
Source: NGBOR #434053 Report a problem | ||
| 7/2/2026 | Listed for sale | $1,475,000-15.7%$492/sqft |
Source: NGBOR #434053 Report a problem | ||
| 7/1/2026 | Listing removed | $1,749,000$583/sqft |
Source: NGBOR #420094 Report a problem | ||
| 3/18/2026 | Price change | $1,749,000-11.4%$583/sqft |
Source:  GAMLS #10641221 Report a problem GAMLS #10641221 Report a problem | ||
| 12/4/2025 | Price change | $1,975,000-1.2%$658/sqft |
Source: NGBOR #420094 Report a problem | ||
| 11/5/2025 | Listed for sale | $1,999,000-9.1%$666/sqft |
Source: NGBOR #420094 Report a problem | ||
| 11/4/2025 | Listing removed | $2,200,000$733/sqft |
Source: NGBOR #413413 Report a problem | ||
| 2/24/2025 | Listed for sale | $2,200,000+2488.2%$733/sqft |
Source: NGBOR #413413 Report a problem | ||
| 7/6/2011 | Sold | $85,000$28/sqft |
Source: Public Record Report a problem | ||
| 2/25/2011 | Sold | $85,000-40.9%$28/sqft |
Source: Public Record Report a problem | ||
| 11/10/2010 | Sold | $143,882$48/sqft |
Source: Public Record Report a problem | ||
Public tax history
| Year | Property taxes | Tax assessment |
|---|---|---|
| 2025 | $335 -1% | $36,867 |
| 2024 | $338 +2.5% | $36,867 +14% |
| 2023 | $330 +0% | $32,329 |
| 2022 | $330 -23.8% | $32,329 +4.8% |
| 2021 | $433 -1.6% | $30,854 |
| 2020 | $440 -1.9% | $30,854 |
| 2019 | $448 -11.4% | $30,854 -6% |
| 2018 | $506 | $32,840 +0.7% |
| 2017 | $506 +33% | $32,613 +45.6% |
| 2016 | $381 | $22,404 |
| 2015 | $381 -4.3% | $22,404 -2.7% |
| 2014 | $398 -2.9% | $23,016 |
| 2013 | $410 | $23,016 |
Find assessor info on the county website
Monthly payment
Est. payment
Payment breakdown
Explore the cost of this home by adjusting the details. Changes won't be saved.Climate risks
Neighborhood: 30559
Getting around
0 / 100
Car-DependentNearby schools
GreatSchools rating
- 6/10West Fannin Elementary SchoolGrades: PK-5Distance: 5 mi
- 7/10Fannin County Middle SchoolGrades: 6-8Distance: 2.5 mi
- 5/10Fannin County High SchoolGrades: 9-12Distance: 4.1 mi
- $584,8003 bd2 ba1.4k sqft561 Blackberry Dr, Mineral Bluff, GA 30559Off Market
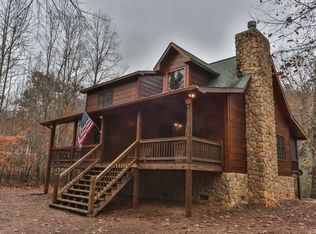
- $807,1002 bd2 ba1.6k sqft599 Blackberry Dr, Mineral Bluff, GA 30559Off Market

- $865,0005 bd5 ba3.3k sqft87 Riverview Cir, Blue Ridge, GA 30513Sold
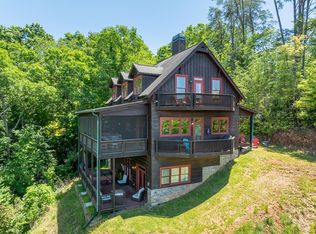
- $79,757-- bd-- ba-- sqft93 Riverview Cir, Blue Ridge, GA 30513Off Market
- $706,0002 bd3 ba1.5k sqft650 Blackberry Dr, Mineral Bluff, GA 30559Off Market
- $53,708-- bd-- ba-- sqft650 Blackberry Dr, Mineral Bluff, GA 30559Off Market
- $374,3002 bd1 ba1k sqft517 Blackberry Dr, Mineral Bluff, GA 30559Off Market
- $4,900,00013 bd10 ba9.2k sqft21-235 Riverview Cir, Blue Ridge, GA 30513For Sale
A local agent can set up tours, give advice and negotiate with sellers.
A local lender can help you make sure your offer is ready when you are.
Similar homes
- $1,399,0004 bd4 ba2.3k sqft1083 Synacia Dr, Mineral Bluff, GA 30559For Sale
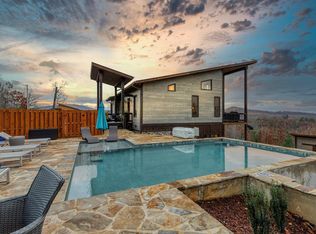 MLS ID #424876, Ana Cristina Bridges, AB Realty Group. NGBOR
 - $1,325,0004 bd4 ba2.3k sqft500 S Williamstown Rd, Mineral Bluff, GA 30559New Construction
 MLS ID #431698, Kendra Thorsell, REMAX Town & Country - Blairsville. NGBOR
 - $1,699,9993 bd5 ba3k sqft60 Hiles Hatch Ln, Blue Ridge, GA 30513For Sale
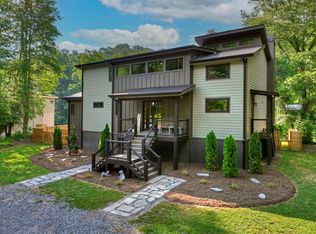 MLS ID #434115, Nicole Tankersley, Mountain Sotheby's International Realty. NGBOR
 - $995,0004 bd3 ba3.5k sqft346 Logan Dr, Mineral Bluff, GA 30559For Sale
 MLS ID #425229, Logan Fitts, Mountain Sotheby's International Realty. NGBOR
 - $759,0003 bd4 ba2.4k sqft144 Highlands Gap, Mineral Bluff, GA 30559New ConstructionMLS ID #434650, LH Real Estate Group, Engel & Volkers North Georgia Mountains. NGBOR
- $1,249,0004 bd4 ba3.4k sqft42 Waterstone Way, Mineral Bluff, GA 30559New ConstructionMLS ID #434228, Vitor Silva, Engel & Volkers North Georgia Mountains. NGBOR
- $1,495,0003 bd4 ba3.6k sqft361 Bluebird Ln, Blue Ridge, GA 30513For SaleMLS ID #431538, Jamie Tallent, REMAX Town & Country - BR Downtown. NGBOR
- $849,0003 bd4 ba2.4k sqft479 Big Timber Rd, Mineral Bluff, GA 30559For SaleMLS ID #432902, LH Real Estate Group, Engel & Volkers North Georgia Mountains. NGBOR
- $1,725,0003 bd5 ba3k sqft265 Park Glen Ln, Mineral Bluff, GA 30559New ConstructionMLS ID #430929, Mariyah Martin, Compass - E+E Group. NGBOR
- $899,9003 bd3 ba2.5k sqft171 Huckleberry Ln, Mineral Bluff, GA 30559For SaleMLS ID #429565, Hill Janssen Group, Mountain Sotheby's International Realty. NGBOR
- $1,299,0003 bd4 ba3k sqft115 Pine Cone Rd, Blue Ridge, GA 30513For SaleMLS ID #431699, Julie Fitts Queen, REMAX Town & Country - Blue Ridge. NGBOR
- $1,299,0003 bd4 ba3k sqft115 Pine Cone Rd #4-5, Blue Ridge, GA 30513Active
 MLS ID #10799702, Julie V Queen, ReMax Town & Ctry-Downtown. GAMLS
 - $936,0003 bd3 ba3.9k sqft9 Kensington Dr, Mineral Bluff, GA 30559For SaleMLS ID #434219, Sandra Wilbanks, Engel & Volkers North Georgia Mountains. NGBOR
- $950,0004 bd5 ba3.6k sqft164 Brook Ln, Mineral Bluff, GA 30559New ConstructionMLS ID #434268, Amber Sisson, Tru Mountain Realty, LLC. NGBOR
- $1,349,0003 bd4 ba2.5k sqft271 Toccoa Preserve Ct, Blue Ridge, GA 30513For SaleMLS ID #430151, Logan Fitts, Mountain Sotheby's International Realty. NGBOR
- $799,0004 bd3 ba2.4k sqft241 Wolf Creek Rd, Mineral Bluff, GA 30559For SaleMLS ID #431691, LH Real Estate Group, Engel & Volkers North Georgia Mountains. NGBOR
- $759,9003 bd3 ba2.5k sqft1038 Bluebird, Mineral Bluff, GA 30559New ConstructionMLS ID #429652, Magdalena Espinoza, Maximum One Community Realtor. NGBOR
- $1,499,9953 bd4 ba2.7k sqft1248 Sunset Rd, Epworth, GA 30541For SaleMLS ID #428543, Roy Gilbertsen, Coldwell Banker High Country Realty - Blue Ridge. NGBOR
- $1,290,0004 bd4 ba3k sqft590 Deer Crest Rd, Blue Ridge, GA 30513New ConstructionMLS ID #327013, Nathan Fitts, Nathan Fitts & Team. NGBOR
- $1,490,0003 bd4 ba2.7k sqft225 Cohutta Ranch Rd, Blue Ridge, GA 30513For SaleMLS ID #416827, Mountain Roots Group, REMAX Town & Country - BR Downtown. NGBOR
