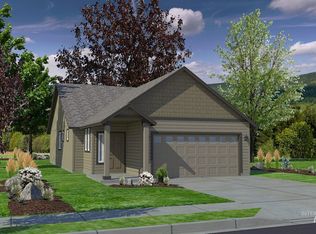
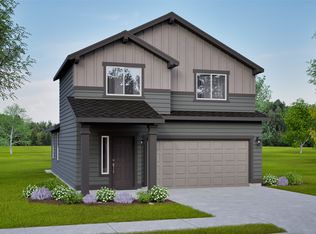
The 1395 square foot Darrington is a spacious two-story home that feels larger than most mid-sized options. The welcoming entryway opens to a bright, open kitchen and living room, perfect for entertaining. Upstairs, the master bedroom features a large closet and private bathroom, while two additional bedrooms with ample closet space share a second full bathroom.
Pending
$342,697
577 Brads Pl, Twin Falls, ID 83301
3beds
3baths
1,395sqft
Single Family Residence
Built in 2026
4,617 Square Feet Lot
$342,700 Zestimate®
$246/sqft
$30/mo HOA
What's special
- 186 days
- 7
- 0
Zillow last checked:
Listing updated:
Listed by:
Claira Darrow Main:406-231-0482,
New Home Star Idaho
Source: IMLS,MLS#: 98978100
Facts & features
Interior
Bedrooms & bathrooms
- Bedrooms: 3
- Bathrooms: 3
Primary bedroom
- Level: Upper
- Area: 132
- Dimensions: 12 x 11
Bedroom 2
- Level: Upper
- Area: 90
- Dimensions: 9 x 10
Bedroom 3
- Level: Upper
- Area: 81
- Dimensions: 9 x 9
Kitchen
- Level: Main
Heating
- Ceiling, Forced Air, Natural Gas
Cooling
- Central Air
Appliances
- Included: Gas Water Heater, Tank Water Heater, Dishwasher, Disposal, Microwave, Oven/Range Freestanding
Features
- Bath-Master, Great Room, Pantry, Kitchen Island, Granite Counters, Number of Baths Upper Level: 2
- Flooring: Tile, Carpet
- Has basement: No
- Has fireplace: No
Interior area
- Total structure area: 1,395
- Total interior livable area: 1,395 sqft
- Finished area above ground: 1,395
- Finished area below ground: 0
Property
Parking
- Total spaces: 2
- Parking features: Attached, Driveway
- Attached garage spaces: 2
- Has uncovered spaces: Yes
Features
- Levels: Two
- Patio & porch: Covered Patio/Deck
- Fencing: Partial,Vinyl
Lot
- Size: 4,617 Square Feet
- Dimensions: 122.52 x 38
- Features: Sm Lot 5999 SF, Irrigation Available, Sidewalks, Auto Sprinkler System, Drip Sprinkler System, Partial Sprinkler System, Pressurized Irrigation Sprinkler System
Details
- Parcel number: RPT29360020100
Construction
Type & style
- Home type: SingleFamily
- Property subtype: Single Family Residence
Materials
- Concrete, Frame, HardiPlank Type
- Foundation: Crawl Space
- Roof: Composition,Architectural Style
Condition
- New Construction
- New construction: Yes
- Year built: 2026
Details
- Builder name: Hayden Homes
Utilities & green energy
- Water: Public
- Utilities for property: Sewer Connected, Cable Connected, Broadband Internet
Green energy
- Indoor air quality: Contaminant Control
Community & HOA
Community
- Subdivision: Kenyon Meadows
HOA
- Has HOA: Yes
- HOA fee: $365 annually
Location
- Region: Twin Falls
Financial & listing details
- Price per square foot: $246/sqft
- Tax assessed value: $63,227
- Annual tax amount: $170
- Date on market: 3/14/2026
- Listing terms: Cash,Conventional,VA Loan
- Ownership: Fee Simple
Estimated market value
$342,700
$326,000 - $360,000
$2,238/mo
Price history
Price history is unavailable.
Public tax history
| Year | Property taxes | Tax assessment |
|---|---|---|
| 2025 | $170 +10% | $63,227 +340% |
| 2024 | $154 | $14,370 |
Find assessor info on the county website
Monthly payment
Est. payment
Payment breakdown
Explore the cost of this home by adjusting the details. Changes won't be saved.Climate risks
Neighborhood: 83301
Nearby schools
Schools provided by the listing agent
- Elementary: Lincoln
- Middle: South Hills
- High: Canyon Ridge
- District: Twin Falls School District #411
Source: IMLS. This data may not be complete. We recommend contacting the local school district to confirm school assignments for this home.
Similar homes
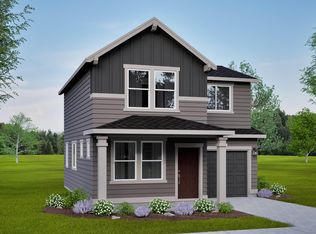
- from $354,9903 bd3 ba1.7k sqftThe Middleton Plan, Kenyon Meadows, Twin Falls, ID 83301New Construction
 Hayden Homes
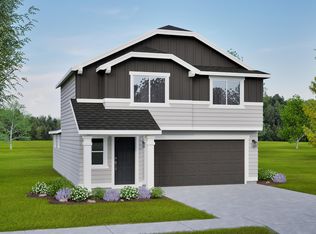
 - $346,9903 bd3 ba1.3k sqft572 Brads Pl, Twin Falls, ID 83301New Construction
 Hayden Homes
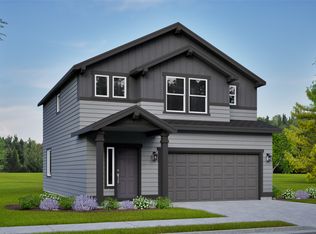
 - from $344,9903 bd3 ba1.5k sqftThe Harrison Plan, Kenyon Meadows, Twin Falls, ID 83301New Construction
 Hayden Homes
 - $363,9903 bd3 ba1.5k sqft583 Brads Pl, Twin Falls, ID 83301Active
 IMLS
IMLS
