This spacious, well-maintained rambler-style home offers six bedrooms and sits in a prime Heber City location, just minutes from shopping, schools, and everyday conveniences. Since purchasing the property, the current owner has operated it as a successful short-term rental, generating strong income thanks to its proximity to premier ski resorts, pristine lakes, and endless recreational opportunities. The seller is now looking to simplify their real estate portfolio, creating a rare opportunity for a buyer to step into a turnkey investment. The seller desires to include all furnishings in the sale, with the exception of a few excluded items (see exclusion remarks), making this an ideal move-in-ready opportunity for a short-term rental, long-term rental, or primary residence. Please note, the seller is continuing to rent the property until it goes under contract, so a minimum of 24 hours' notice is required for all showings and not all requests may be approved. Agents: Please refer to agent remarks for detailed showing availability as it will be updated regularly. Aligned Showings will also be updated accordingly.
For sale
$775,000
577 S 620 E, Heber, UT 84032
6beds
3,080sqft
Single Family Residence
Built in 2002
8,276 Square Feet Lot
$754,100 Zestimate®
$252/sqft
$-- HOA
What's special
Six bedrooms
- 44 days
- 392
- 17
Zillow last checked:
Listing updated:
Listed by:
Brad T Ashby 801-680-2282,
Equity Real Estate (NRE)
Source: UtahRealEstate.com,MLS#: 2179757
Facts & features
Interior
Bedrooms & bathrooms
- Bedrooms: 6
- Bathrooms: 3
- Full bathrooms: 3
- Main level bedrooms: 3
Rooms
- Room types: Master Bathroom, Great Room
Heating
- Forced Air, Central, Gas Stove
Cooling
- Central Air, Ceiling Fan(s)
Appliances
- Included: Dryer, Microwave, Refrigerator, Washer, Disposal
Features
- Walk-In Closet(s), Vaulted Ceiling(s)
- Flooring: Carpet, Tile
- Windows: Blinds, Window Coverings, Double Pane Windows
- Basement: Full
- Has fireplace: No
Interior area
- Total structure area: 3,080
- Total interior livable area: 3,080 sqft
- Finished area above ground: 1,521
- Finished area below ground: 1,559
Property
Parking
- Total spaces: 2
- Parking features: RV Access/Parking
- Attached garage spaces: 2
Features
- Stories: 2
- Patio & porch: Patio, Open Patio
- Has spa: Yes
- Spa features: Jetted Tub
- Fencing: Full
- Has view: Yes
- View description: Mountain(s)
Lot
- Size: 8,276 Square Feet
- Features: Sprinkler: Auto-Full
- Topography: Terrain
- Residential vegetation: Landscaping: Full, Mature Trees
Details
- Additional structures: Gazebo
- Parcel number: 0000200526
- Zoning description: Single-Family
- Special conditions: Trustee
Construction
Type & style
- Home type: SingleFamily
- Architectural style: Rambler/Ranch
- Property subtype: Single Family Residence
Materials
- Asphalt, Stone, Stucco
- Roof: Asphalt
Condition
- Blt./Standing
- New construction: No
- Year built: 2002
Utilities & green energy
- Water: Culinary, Irrigation: Pressure
- Utilities for property: Natural Gas Connected, Electricity Connected, Sewer Connected, Water Connected
Community & HOA
Community
- Features: Sidewalks
- Security: Fire Alarm
- Subdivision: Hat Creek Estates
HOA
- Has HOA: No
Location
- Region: Heber
Financial & listing details
- Price per square foot: $252/sqft
- Tax assessed value: $760,500
- Annual tax amount: $7,084
- Date on market: 8/3/2026
- Listing terms: Cash,Conventional,FHA
- Inclusions: Ceiling Fan, Dryer, Gazebo, Microwave, Range, Refrigerator, Washer, Window Coverings
- Acres allowed for irrigation: 0
- Electric utility on property: Yes
- Road surface type: Paved
Estimated market value
$754,100
$716,000 - $792,000
$3,669/mo
Price history
| Date | Event | Price |
|---|---|---|
| 8/19/2026 | Listed for sale | $775,000$252/sqft |
Source:  UtahRealEstate.com #2179757 Report a problem UtahRealEstate.com #2179757 Report a problem | ||
| 5/18/2016 | Sold | -- |
Source:  PCBR #11600334 Report a problem PCBR #11600334 Report a problem | ||
Public tax history
| Year | Property taxes | Tax assessment |
|---|---|---|
| 2025 | $7,085 +14.4% | $760,500 +13.6% |
| 2024 | $6,192 +3.4% | $669,240 +4.8% |
| 2023 | $5,988 -7.3% | $638,820 |
| 2022 | $6,463 +9.6% | $638,820 +37.9% |
| 2021 | $5,898 +52.4% | $463,111 +45% |
| 2020 | $3,871 +76.9% | $319,361 +81.8% |
| 2018 | $2,188 +10.5% | $175,649 +9.7% |
| 2017 | $1,981 +0.4% | $160,187 +3.9% |
| 2016 | $1,973 +4.9% | $154,162 |
| 2015 | $1,881 +13.7% | $154,162 +14.7% |
| 2014 | $1,655 +11.3% | $134,451 -5.4% |
| 2011 | $1,487 -7.5% | $142,151 -8.4% |
| 2010 | $1,608 +8.2% | $155,267 +0.4% |
| 2009 | $1,487 +7.1% | $154,668 |
| 2008 | $1,388 +15.2% | $154,668 +27.3% |
| 2007 | $1,205 +0.6% | $121,477 +10% |
| 2006 | $1,198 0% | $110,475 +5.2% |
| 2005 | $1,198 | $104,977 |
Find assessor info on the county website
Monthly payment
Est. payment
Payment breakdown
Explore the cost of this home by adjusting the details. Changes won't be saved.Climate risks
Neighborhood: 84032
Nearby schools
Schools provided by the listing agent
- Elementary: Old Mill
- Middle: Wasatch
- High: Wasatch
- District: Wasatch
Source: UtahRealEstate.com. This data may not be complete. We recommend contacting the local school district to confirm school assignments for this home.
Similar homes
- $769,9005 bd3 ba3.1k sqft312 E 2200 S, Heber, UT 84032For Sale
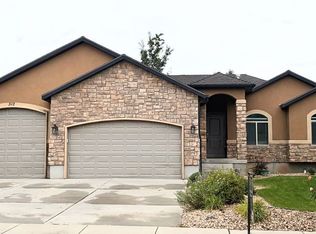
 MLS ID #2178968, Randy Lewis, Foundations Real Estate Group. UtahRealEstate.com
 - $635,0003 bd2 ba1.9k sqft565 S 980 E, Heber, UT 84032For Sale
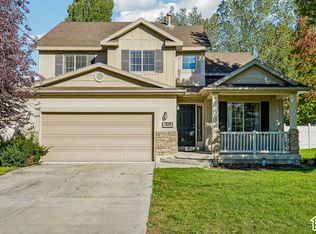 MLS ID #2188858, Mitch Price, REDFIN CORPORATION. UtahRealEstate.com
 - $834,9006 bd3 ba3k sqft755 E 780 S, Heber, UT 84032For Sale
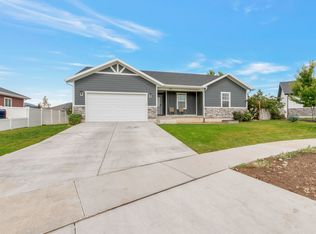 MLS ID #2155976, Rene Romero, Realtypath LLC (International). UtahRealEstate.com
 - $850,0006 bd4 ba3.5k sqft446 N 1300 E, Heber, UT 84032For Sale
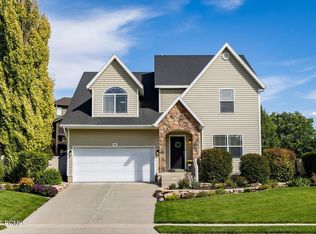
 MLS ID #12604244, Joshua Cottle, Summit Sotheby's (Heber). PCBR
 - $799,0005 bd3 ba2.8k sqft986 S Old Farm Rd, Heber, UT 84032For SaleMLS ID #2188546, Tae Prado, Windermere Real Estate (Park City). UtahRealEstate.com
- $827,0006 bd3 ba2.7k sqft1007 N Valley Dr, Heber, UT 84032For SaleMLS ID #12603679, Jeff Findarle, Allstar Realty - Heber. PCBR
- $710,0005 bd3 ba2.8k sqft464 N 1300 E, Heber, UT 84032For SaleMLS ID #2158626, Matt Kartchner, All American Real Estate, LLC. UtahRealEstate.com
- $775,0004 bd3 ba2.2k sqft1099 W Countryside Cir, Heber, UT 84032For SaleMLS ID #2156986, Karri Stone, SimpliHOM. UtahRealEstate.com
- $729,9003 bd2 ba1.9k sqft467 W 100 N, Heber, UT 84032For SaleMLS ID #2187911, Cameron Purles, Equity Real Estate (Solid). UtahRealEstate.com
- $980,0006 bd3 ba3.1k sqft593 E 200 S, Heber, UT 84032For SaleMLS ID #12602484, Cameron Boyd, Christie's Int. RE VUE. PCBR
- $820,0005 bd4 ba3.4k sqft19 E 2130 S, Heber, UT 84032For SaleMLS ID #12601923, Brandon Findarle, Allstar Realty - Heber. PCBR
- $650,0004 bd3 ba2.1k sqft239 S 400 E, Heber, UT 84032For SaleMLS ID #2179466, Todd Salmon, EXP Realty, LLC. UtahRealEstate.com
- $799,0005 bd2 ba3.9k sqft331 N 100 W, Heber, UT 84032For SaleMLS ID #12602309, Becky Sutton, KW Park City Keller Williams Real Estate Heber Val. PCBR
- $829,9004 bd4 ba2.9k sqft1007 E 1630th, Heber City, UT 84032For SaleMLS ID #12603747, Eric Campbell, Fathom Realty (Midway). PCBR
- $829,9004 bd5 ba2.9k sqft1007 E 1630 S, Heber, UT 84032For SaleMLS ID #2178981, Eric Campbell, Fathom Realty (Midway). UtahRealEstate.com
- $699,0006 bd2 ba3.1k sqft351 E 2110 S, Heber, UT 84032For SaleMLS ID #2181344, Carter Pettit, Real Broker, LLC (Salt Lake). UtahRealEstate.com
- $875,0006 bd4 ba3.9k sqft2681 E Red Barn Rd, Heber, UT 84032For SaleMLS ID #12604311, Joshua Cottle, Summit Sotheby's (Heber). PCBR
- $999,9995 bd3 ba2.7k sqft555 S 300 E, Heber, UT 84032For SaleMLS ID #12602230, Micaela Carriel, Summit Sotheby's International Realty . PCBR
