Ideal investment property. Cash only, as-is. This charming one-bedroom, one-bathroom brick ranch home features a spacious laundry room that can easily accommodate a home office. The kitchen seamlessly flows into the living room, creating an inviting atmosphere for entertaining. Enjoy the enclosed porch and convenient carport, all nestled on a desirable corner lot, just down the street from the Terre Haute Mall where you can get groceries, gas, and a nice meal. This property will be an easy re-sale or rental once the concerns are addressed.
Accepting backups
$74,900
5770 Storms Creek Rd, Urbana, OH 43078
1beds
816sqft
Single Family Residence
Built in 1956
8,712 Square Feet Lot
$134,500 Zestimate®
$92/sqft
$-- HOA
What's special
Desirable corner lotCorner lotConvenient carportEnclosed porchSpacious laundry room
- 422 days
- 45
- 2
Zillow last checked:
Listing updated:
Listed by:
Lynda Anello 9376549414,
eXp Realty
Source: DABR MLS,MLS#: 926347 Originating MLS: Dayton Area Board of REALTORS
Originating MLS: Dayton Area Board of REALTORSFacts & features
Interior
Bedrooms & bathrooms
- Bedrooms: 1
- Bathrooms: 1
- Full bathrooms: 1
- Main level bathrooms: 1
Bedroom
- Level: Main
- Dimensions: 11 x 11
Florida room
- Level: Main
- Dimensions: 9 x 10
Kitchen
- Level: Main
- Dimensions: 12 x 11
Laundry
- Level: Main
- Dimensions: 11 x 10
Living room
- Level: Main
- Dimensions: 17 x 11
Heating
- Baseboard, Electric
Cooling
- Window Unit(s)
Appliances
- Included: Dryer, Range, Refrigerator, Washer
Features
- Kitchen/Family Room Combo
- Windows: Vinyl
- Basement: Crawl Space
Interior area
- Total structure area: 816
- Total interior livable area: 816 sqft
Property
Parking
- Parking features: Attached, Carport, Garage
- Has attached garage: Yes
- Has carport: Yes
Features
- Levels: One
- Stories: 1
- Patio & porch: Porch
- Exterior features: Porch
Lot
- Size: 8,712 Square Feet
- Dimensions: 68 x 132
Details
- Parcel number: G220711191100900
- Zoning: Residential
- Zoning description: Residential
- Special conditions: Short Sale
Construction
Type & style
- Home type: SingleFamily
- Architectural style: Ranch
- Property subtype: Single Family Residence
Materials
- Brick
Condition
- Year built: 1956
Utilities & green energy
- Sewer: Septic Tank
- Water: Well
- Utilities for property: Septic Available, Water Available
Community & HOA
Community
- Subdivision: Terre Haute
HOA
- Has HOA: No
Location
- Region: Urbana
Financial & listing details
- Price per square foot: $92/sqft
- Tax assessed value: $101,570
- Annual tax amount: $841
- Date on market: 1/13/2025
- Listing terms: Conventional
Estimated market value
$134,500
$120,000 - $148,000
$1,090/mo
Price history
| Date | Event | Price |
|---|---|---|
| 12/24/2025 | Contingent | $74,900$92/sqft |
Source: eXp Realty #926347 Report a problem | ||
| 12/23/2025 | Pending sale | $74,900$92/sqft |
Source: DABR MLS #926347 Report a problem | ||
| 11/4/2025 | Price change | $74,900-25%$92/sqft |
Source: DABR MLS #926347 Report a problem | ||
| 9/14/2025 | Listed for sale | $99,900$122/sqft |
Source:  DABR MLS #926347 Report a problem DABR MLS #926347 Report a problem | ||
| 9/6/2025 | Pending sale | $99,900$122/sqft |
Source: DABR MLS #926347 Report a problem | ||
| 8/28/2025 | Listed for sale | $99,900$122/sqft |
Source: DABR MLS #926347 Report a problem | ||
| 1/19/2025 | Listing removed | $99,900$122/sqft |
Source: DABR MLS #926347 Report a problem | ||
| 1/14/2025 | Listed for sale | $99,900+24.9%$122/sqft |
Source: DABR MLS #926347 Report a problem | ||
| 4/25/2023 | Sold | $80,000+10.3%$98/sqft |
Source:  WRIST #1024360 Report a problem WRIST #1024360 Report a problem | ||
| 4/4/2023 | Pending sale | $72,500$89/sqft |
Source:  Coldwell Banker Heritage Realtors #1024360 Report a problem Coldwell Banker Heritage Realtors #1024360 Report a problem | ||
| 4/4/2023 | Contingent | $72,500$89/sqft |
Source: WRIST #1024360 Report a problem | ||
| 3/31/2023 | Listed for sale | $72,500+61.1%$89/sqft |
Source: WRIST #1024360 Report a problem | ||
| 4/13/2010 | Sold | $45,000-25%$55/sqft |
Source: Agent Provided Report a problem | ||
| 11/29/2001 | Sold | $60,000$74/sqft |
Source: Public Record Report a problem | ||
Public tax history
| Year | Property taxes | Tax assessment |
|---|---|---|
| 2025 | $841 +4.6% | $35,550 +58.4% |
| 2024 | $805 -2.7% | $22,450 |
| 2023 | $827 -0.2% | $22,450 |
| 2022 | $828 +14.3% | $22,450 +20.4% |
| 2021 | $725 -28.6% | $18,640 |
| 2020 | $1,014 +0.4% | $18,640 |
| 2019 | $1,010 +73.8% | $18,640 +20.7% |
| 2018 | $581 -4.7% | $15,440 |
| 2017 | $610 +0.9% | $15,440 |
| 2016 | $604 +1.8% | $15,440 +4.4% |
| 2015 | $594 -1% | $14,790 |
| 2014 | $599 | $14,790 |
Find assessor info on the county website
Monthly payment
Est. payment
Payment breakdown
Explore the cost of this home by adjusting the details. Changes won't be saved.Climate risks
Neighborhood: 43078
Nearby schools
Schools provided by the listing agent
- District: Graham
Source: DABR MLS. This data may not be complete. We recommend contacting the local school district to confirm school assignments for this home.
Similar homes
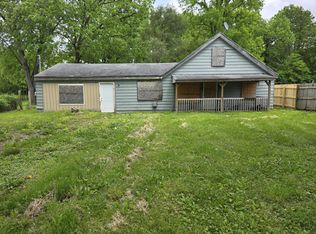
- $74,9001 bd1 ba904 sqft1705 Hillside Ave, Springfield, OH 45503For Sale

 MLS ID #967081, Joseph Lakatos Jr, Howard Hanna Real Estate Serv. DABR MLS
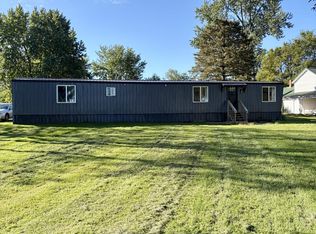
 - $75,0003 bd1 ba713 sqft410 Ogden Rd, Springfield, OH 45503For Sale
 MLS ID #1045923, Olivia Ojeda Herrera, Lagonda Creek Real Estate, LLC. WRIST
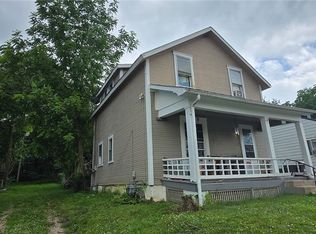
 - $99,2312 bd1 ba924 sqft1099 E Kingscreek Rd, Urbana, OH 43078For Sale
 MLS ID #1048958, Gaynell Hillard, Champaign Realty. WRIST
 - $71,0002 bd2 ba1k sqft910 Pine St, Springfield, OH 45505For Sale
 MLS ID #962892, Brandon Harris, Keller Williams Community Part. DABR MLS
 - $65,0003 bd2 ba1.2k sqft4100 Troy Rd #36, Springfield, OH 45502For SaleMLS ID #1047849, Cecilia Hill, Coldwell Banker Heritage. WRIST
- $110,0002 bd1 ba992 sqft1432 Broadway St, Springfield, OH 45504AuctionMLS ID #1048926, Curtis Mumma, Mumma Realty and Auctioneers. WRIST
- $99,9993 bd2 ba1.1k sqft11690 Us Highway 36 Lot 38, Saint Paris, OH 43072For SaleMLS ID #971765, Lisa Burroughs, Keller Williams Home Town Rlty. DABR MLS
- $109,5001 bd1 ba624 sqft1005 S Central Ave, Fairborn, OH 45324For SaleMLS ID #971641, Boyd Warner, eXp Realty. DABR MLS
- $47,0003 bd1 ba1.1k sqft1322 Linden Ave, Springfield, OH 45505For SaleMLS ID #966910, Sam Cooper, Howard Hanna Real Estate Serv. DABR MLS
- $110,0002 bd1 ba983 sqft831 S Market St, Troy, OH 45373For SaleMLS ID #957408, Haydee Wright, Howard Hanna Real Estate Serv. DABR MLS
- $110,0003 bd1 ba936 sqft1611 Springmont Ave, Springfield, OH 45506For SaleMLS ID #1045561, Jack Irwin Blain, Real Estate II, Inc.. WRIST
- $99,9003 bd2 ba1.1k sqft550 E Rose St, Springfield, OH 45505For SaleMLS ID #928210, Alva L Fulk, Real Estate II Inc.. DABR MLS
- $65,0003 bd2 ba1.2k sqft3430 Michael Dr, New Carlisle, OH 45344For SaleMLS ID #1041321, Jeff Horne, Coldwell Banker Heritage. WRIST
- $37,5002 bd1 ba980 sqft113 Croskey Blvd, Medway, OH 45341For SaleMLS ID #1047319, Tim Sisler, Coldwell Banker Heritage. WRIST
