
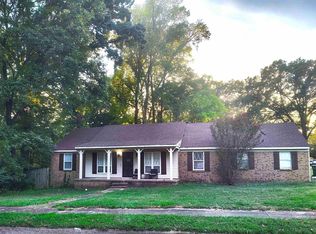
First thing to know, there is only ONE TAX for this Bartlett Home! This well-kept home is move-in ready, offering comfort, functionality, and pride of ownership throughout! Enjoy updated floors, paint, and appliances — all just 4 years old! Relax in the enclosed sunroom offering a bright year-round, entertain on the wooden deck, or enjoy the large backyard. A bonus external workshop adds great storage. — plus new security doors on all 3 entrances. The above-ground pool has a new pump. The list of reasons to call this home yOurs is endless: the schools, parks, amenities, community events, well-patrolled silo, or even just the serene neighborhood. This property does qualify for some down payment assistance programs! The loan is also Assumable at 5.5. Schedule your showing today! Call me directly with questions or curiosity. Disclaimer: The above ground pool is as-is/where-is; pool has a new pump, but needs a new liner-can easily be removed post-closing.
Pending
$235,000
5773 Rensslaer Dr, Memphis, TN 38135
3beds
1,477sqft
Single Family Residence
Built in 1976
0.25 Acres Lot
$-- Zestimate®
$159/sqft
$-- HOA
What's special
Well-kept homeMove-in readyLarge backyardUpdated floorsWooden deck
- 150 days
- 25
- 0
Zillow last checked:
Listing updated:
Listed by:
Stephanie D Bobo,
REMAX Experts 901-685-6000
Source: MAAR,MLS#: 10221636
Facts & features
Interior
Bedrooms & bathrooms
- Bedrooms: 3
- Bathrooms: 2
- Full bathrooms: 2
Primary bedroom
- Level: First
Bedroom 2
- Level: First
Bedroom 3
- Features: Carpet
- Level: First
Primary bathroom
- Features: Full Bath
Dining room
- Features: Separate Dining Room
Kitchen
- Features: Breakfast Bar, Washer/Dryer Connections, W/D Connection in Kitchen
Living room
- Features: Separate Living Room, Separate Den
Heating
- Central
Cooling
- Central Air
Appliances
- Included: Electric Water Heater, Range/Oven, Self Cleaning Oven, Refrigerator, Washer, Dryer
- Laundry: Laundry Closet
Features
- All Bedrooms Down, 1 or More BR Down, Primary Down, 2 Full Primary Baths, Full Bath Down, Walk-In Closet(s), Central Vacuum, Mud Room, Living Room, Dining Room, Kitchen, Primary Bedroom, 2nd Bedroom, 3rd Bedroom, Breakfast Room, Square Feet Source: AutoFill (MAARdata) or Public Records (Cnty Assessor Site)
- Flooring: Part Hardwood, Part Carpet, Tile
- Windows: Window Treatments
- Attic: Attic Access
- Number of fireplaces: 1
- Fireplace features: Masonry
Interior area
- Total interior livable area: 1,477 sqft
Property
Parking
- Total spaces: 2
- Parking features: Driveway/Pad
- Covered spaces: 2
- Has uncovered spaces: Yes
Features
- Stories: 1
- Patio & porch: Porch, Patio, Covered Patio, Deck
- Exterior features: On-Site Storage
- Has private pool: Yes
- Pool features: Pool Cleaning Equipment, Above Ground
Lot
- Size: 0.25 Acres
- Dimensions: 91 x 121
- Features: Level, Landscaped
Details
- Additional structures: Storage, Workshop
- Parcel number: D0147 E00056
Construction
Type & style
- Home type: SingleFamily
- Architectural style: Traditional
- Property subtype: Single Family Residence
Materials
- Brick Veneer, Wood/Composition, Vinyl Siding
- Roof: Composition Shingles
Condition
- New construction: No
- Year built: 1976
Utilities & green energy
- Sewer: Public Sewer
Community & HOA
Community
- Security: Burglar Alarm, Fire Alarm, Monitored Alarm System, Smoke Detector(s), Dead Bolt Lock(s), Wrought Iron Security Drs
- Subdivision: Brownsville Woods Sec A
Location
- Region: Memphis
Financial & listing details
- Price per square foot: $159/sqft
- Tax assessed value: $232,200
- Annual tax amount: $1,562
- Price range: $235K - $235K
- Date on market: 5/15/2026
- Cumulative days on market: 90 days
- Listing terms: Assumable,Conventional,FHA,Owner Will Carry
Estimated market value
Not available
Estimated sales range
Not available
$1,720/mo
Price history
| Date | Event | Price |
|---|---|---|
| 6/15/2026 | Pending sale | $235,000$159/sqft |
Source:  MAAR #10221636 Report a problem MAAR #10221636 Report a problem | ||
| 6/1/2026 | Price change | $235,000-2.1%$159/sqft |
Source: MAAR #10221636 Report a problem | ||
| 5/15/2026 | Listed for sale | $240,000+6.2%$162/sqft |
Source: MAAR #10221636 Report a problem | ||
| 5/9/2022 | Sold | $226,000+13%$153/sqft |
Source: MAAR #10121014 Report a problem | ||
| 4/28/2022 | Pending sale | $200,000$135/sqft |
Source: MAAR #10121014 Report a problem | ||
| 4/9/2022 | Contingent | $200,000$135/sqft |
Source: MAAR #10121014 Report a problem | ||
| 4/5/2022 | Listed for sale | $200,000+370.6%$135/sqft |
Source: MAAR #10121014 Report a problem | ||
| 1/8/2016 | Listing removed | -- |
Source: Auction.com Report a problem | ||
| 12/24/2015 | Listed for sale | -- |
Source: Auction.com Report a problem | ||
| 11/5/2015 | Listing removed | -- |
Source: Auction.com Report a problem | ||
| 10/31/2015 | Price change | $42,500$29/sqft |
Source: Auction.com Report a problem | ||
| 10/17/2015 | Listed for sale | -- |
Source: Auction.com Report a problem | ||
| 8/27/2015 | Listing removed | -- |
Source: Auction.com Report a problem | ||
| 8/26/2015 | Price change | $42,500+6.3%$29/sqft |
Source: Auction.com Report a problem | ||
| 8/7/2015 | Listed for sale | -- |
Source: Auction.com Report a problem | ||
| 6/18/2015 | Listing removed | -- |
Source: Auction.com Report a problem | ||
| 4/17/2015 | Pending sale | $40,000$27/sqft |
Source: Auction.com Report a problem | ||
| 4/16/2015 | Listed for sale | $40,000$27/sqft |
Source: Auction.com Report a problem | ||
| 4/16/2015 | Pending sale | $40,000$27/sqft |
Source: Auction.com Report a problem | ||
| 4/15/2015 | Listed for sale | $40,000$27/sqft |
Source: Auction.com Report a problem | ||
| 4/15/2015 | Pending sale | $40,000$27/sqft |
Source: Auction.com Report a problem | ||
| 4/14/2015 | Listed for sale | $40,000$27/sqft |
Source: Auction.com Report a problem | ||
| 4/14/2015 | Pending sale | $40,000$27/sqft |
Source: Auction.com Report a problem | ||
| 4/13/2015 | Listed for sale | $40,000$27/sqft |
Source: Auction.com Report a problem | ||
| 4/11/2015 | Pending sale | $40,000$27/sqft |
Source: Auction.com Report a problem | ||
| 4/11/2015 | Listed for sale | $40,000-66.4%$27/sqft |
Source: Auction.com Report a problem | ||
| 3/8/2006 | Sold | $119,000$81/sqft |
Source: Public Record Report a problem | ||
Public tax history
| Year | Property taxes | Tax assessment |
|---|---|---|
| 2025 | $1,562 +21.1% | $58,050 +52.6% |
| 2024 | $1,290 | $38,050 |
| 2023 | $1,290 | $38,050 +19.2% |
| 2022 | -- | $31,925 |
| 2021 | -- | $31,925 +33.6% |
| 2020 | $1,730 | $23,900 |
| 2019 | $1,730 +78.8% | $23,900 |
| 2018 | $968 -1.5% | $23,900 |
| 2017 | $982 +18.3% | $23,900 +25.8% |
| 2016 | $830 | $19,000 |
| 2014 | -- | $19,000 |
| 2013 | -- | $19,000 -21.1% |
| 2012 | -- | $24,075 |
| 2011 | -- | $24,075 |
| 2010 | -- | $24,075 |
| 2009 | -- | $24,075 -12% |
| 2008 | -- | $27,350 |
| 2007 | -- | $27,350 |
| 2006 | -- | $27,350 |
| 2005 | -- | $27,350 +10.2% |
| 2004 | -- | $24,825 |
| 2003 | -- | $24,825 |
| 2002 | -- | $24,825 |
| 2001 | -- | $24,825 +0.5% |
| 2000 | -- | $24,700 |
Find assessor info on the county website
Monthly payment
Est. payment
Payment breakdown
Explore the cost of this home by adjusting the details. Changes won't be saved.Climate risks
Neighborhood: 38135
Similar homes
- $244,9004 bd2 ba1.5k sqft4356 Cedar Hills Rd, Bartlett, TN 38135For Sale
 MLS ID #10223834, Jo Mathes, Pinnacle Realty. MAAR
 - $242,5003 bd2 ba1.5k sqft5543 Pine Oak Ln, Bartlett, TN 38135For Sale
 MLS ID #10223535, John C Cornes, Braden, Braden & Braden LLC. MAAR
 - $248,4003 bd3 ba1.4k sqft5461 Sweetwater Ln, Bartlett, TN 38135For Sale
 MLS ID #10223318, Brad E Vaughan, JASCO Realty. MAAR
 - $250,0004 bd2 ba1.7k sqft1915 Hampton Hill Dr, Memphis, TN 38134For Sale
 MLS ID #10231892, Donna Jarrett, Emmett Baird Realty, LLC. MAAR
