If you are seeking a home in a desirable gated Canoa Ranch community, your search is over! This 1,640 square-foot, thoughtfully designed home features 2 bedrooms, 2 bathrooms, an office complete with a built-in desk and Murphy bed, plus a 2-car garage with ample storage. It boasts an open-concept floor plan, highlighted by the built-in entertainment center in the great room, and a chic palette of dark flooring and countertops that gives the home a slightly sophisticated feel.
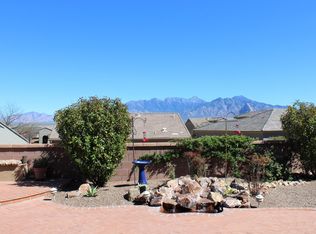
Step outside to the secluded rear patio, ideally positioned adjacent to an arroyo. It's a perfect place to enjoy your own mountain view while sipping morning coffee or afternoon cocktails.
With its ideal flow between the indoor and outdoor living spaces, this home was made for entertaining family and friends. The property is conveniently located near golf, GVR facilities, with easy access I-19. It is an ideal full-time home, winter retreat, or investment property. And best of all, peace of mind comes with a transferable Liberty Home Guard home warranty paid up through July 24, 2029. This is an exceptional added benefit for the next owner!
For sale
$379,000
5775 S Azure Vista Way, Green Valley, AZ 85622
2beds
1,640sqft
Single Family Residence
Built in 2006
5,227 Square Feet Lot
$370,600 Zestimate®
$231/sqft
$63/mo HOA
What's special
Mountain viewOpen-concept floor planSecluded rear patioAdjacent to an arroyo
- 17 days
- 515
- 25
Zillow last checked:
Listing updated:
Listed by:
Linda W Mutimer 520-289-6515,
Long Realty
Source: MLS of Southern Arizona,MLS#: 22621616
Facts & features
Interior
Bedrooms & bathrooms
- Bedrooms: 2
- Bathrooms: 2
- Full bathrooms: 2
Heating
- Natural Gas
Cooling
- Central Air, Ceiling Fan(s)
Appliances
- Included: Exhaust Fan, Dishwasher, Disposal, Refrigerator, Gas Range, Microwave, Water Softener
- Laundry: Laundry Room, Washer, Dryer
Features
- Kitchen Island, Walk-In Closet(s), High Ceilings
- Flooring: Carpet, Ceramic Tile
- Windows: Double Pane Windows
- Has fireplace: No
- Fireplace features: None
Interior area
- Total structure area: 1,640
- Total interior livable area: 1,640 sqft
Property
Parking
- Total spaces: 2
- Parking features: Garage Door Opener
- Attached garage spaces: 2
Accessibility
- Accessibility features: None
Features
- Levels: One
- Stories: 1
- Entry location: 1
- Patio & porch: Covered, Paver
- Exterior features: Barbecue
- Pool features: None
- Spa features: None
- Fencing: Block
- Has view: Yes
- View description: Mountain(s), Sunrise
Lot
- Size: 5,227 Square Feet
- Dimensions: 55 x 84 x 55 x 95
- Features: Subdivided, Adjacent to Wash, East/West Exposure
Details
- Parcel number: 304694170
- Zoning: Green Valley - CR5
- Special conditions: None
Construction
Type & style
- Home type: SingleFamily
- Architectural style: Southwestern
- Property subtype: Single Family Residence
Materials
- Frame - Stucco
- Roof: Tile
Condition
- Year built: 2006
Utilities & green energy
- Sewer: Sewer Connected
- Water: Water Company
Community & HOA
Community
- Features: Pool, Golf, Fitness Center, Rec Center, Gated, Paved Street, Sidewalks, Pickleball
- Security: Smoke Detector(s)
- Senior community: Yes
- Subdivision: Canoa Ranch Blk 28 (1-193)
HOA
- Has HOA: Yes
- Amenities included: None
- Services included: Common Area Maint, Gated Community, Street Maint
- HOA fee: $63 monthly
- HOA name: Canoa Ranch
Location
- Region: Green Valley
Financial & listing details
- Price per square foot: $231/sqft
- Tax assessed value: $306,597
- Annual tax amount: $3,052
- Date on market: 9/4/2026
- Cumulative days on market: 18 days
- Listing terms: FHA,VA Loan,Conventional,Cash
- Road surface type: Chip And Seal
Estimated market value
$370,600
$352,000 - $389,000
$2,068/mo
Price history
| Date | Event | Price |
|---|---|---|
| 9/4/2026 | Listed for sale | $379,000+17.7%$231/sqft |
Source:  MLS of Southern Arizona #22621616 Report a problem MLS of Southern Arizona #22621616 Report a problem | ||
| 1/30/2007 | Sold | $321,992$196/sqft |
Source: Public Record Report a problem | ||
Public tax history
| Year | Property taxes | Tax assessment |
|---|---|---|
| 2026 | $2,716 +9.4% | $30,660 +0.4% |
| 2025 | $2,484 -3.4% | $30,527 -4.8% |
| 2024 | $2,572 +8.4% | $32,054 +20.6% |
| 2023 | $2,373 -0.8% | $26,587 +18.6% |
| 2022 | $2,392 +4.3% | $22,423 +9.6% |
| 2021 | $2,292 +1% | $20,450 +3.9% |
| 2020 | $2,270 | $19,680 +8.4% |
| 2019 | $2,270 +4.2% | $18,151 +7.9% |
| 2018 | $2,178 +10.3% | $16,824 |
| 2017 | $1,974 -3.1% | $16,824 +2.8% |
| 2016 | $2,036 +4.9% | $16,369 +0.6% |
| 2015 | $1,941 | $16,272 |
| 2014 | -- | -- |
| 2013 | -- | $162,974 |
| 2012 | -- | -- |
| 2011 | -- | -- |
| 2010 | -- | -- |
| 2009 | -- | -- |
| 2007 | -- | -- |
| 2006 | -- | -- |
| 2005 | -- | -- |
Find assessor info on the county website
Monthly payment
Est. payment
Payment breakdown
Explore the cost of this home by adjusting the details. Changes won't be saved.Climate risks
Neighborhood: 85622
Nearby schools
Schools provided by the listing agent
- Elementary: Continental
- Middle: Continental
- High: Walden Grove
Source: MLS of Southern Arizona. This data may not be complete. We recommend contacting the local school district to confirm school assignments for this home.
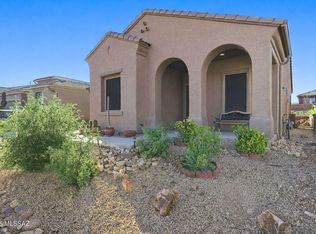
- $319,9002 bd2 ba1.2k sqft5783 S Azure Vista Way, Green Valley, AZ 85622Sold
- $357,0003 bd2 ba1.6k sqft5791 S Azure Vista Way, Green Valley, AZ 85622Off Market
- $307,8002 bd2 ba1.2k sqft5786 S Henderson Canyon Dr, Green Valley, AZ 85622Off Market

- $310,0002 bd2 ba1.2k sqft5794 S Henderson Canyon Dr, Green Valley, AZ 85622For Sale
Similar homes
- $375,0002 bd2 ba1.7k sqft5937 S Scarlet Sky Pl, Green Valley, AZ 85622For Sale

 MLS ID #22619420, Shaylin Kucera, Engel & Volkers Tucson. MLS of Southern Arizona
 - $389,0002 bd2 ba1.8k sqft5108 S Via Loma Verde, Green Valley, AZ 85622For Sale
 MLS ID #22621772, Jennifer Root, Long Realty. MLS of Southern Arizona
 - $414,0002 bd2 ba1.7k sqft2364 W Calle Cacillo, Green Valley, AZ 85622For Sale
 MLS ID #22616329, Stacey Bell, Long Realty. MLS of Southern Arizona
 - $324,9002 bd3 ba1.9k sqft1477 W Desert Jewel Ct, Green Valley, AZ 85622For Sale
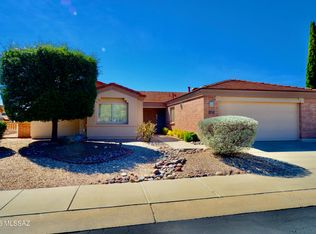 MLS ID #22622354, Stacey Bell, Long Realty. MLS of Southern Arizona
 - $337,5002 bd2 ba1.6k sqft2233 W Gramercy Dr, Green Valley, AZ 85622For SaleMLS ID #22609556, Michael D Rhodes, Realty Executives Arizona Territory. MLS of Southern Arizona
- $382,5002 bd2 ba1.6k sqft620 W Greenview Pl, Green Valley, AZ 85614For SaleMLS ID #22619665, Bobbi Padilla, OMNI Homes International. MLS of Southern Arizona
- $539,0002 bd2 ba1.8k sqft4991 S Paseo Talacho, Green Valley, AZ 85622For SaleMLS ID #22622243, Jennifer Root, Long Realty. MLS of Southern Arizona
- $320,0002 bd2 ba1.7k sqft2001 W Amblemorn Dr, Green Valley, AZ 85622For SaleMLS ID #22615760, Stuart A Samovitz, HomeSmart Advantage Group. MLS of Southern Arizona
- $419,0003 bd2 ba1.9k sqft967 W Vuelta Del Yaba, Green Valley, AZ 85622For SaleMLS ID #22620511, Michael D Rhodes, Realty Executives Arizona Territory. MLS of Southern Arizona
- $345,9002 bd2 ba1.4k sqft433 W Bazille Way, Green Valley, AZ 85614For SaleMLS ID #22622252, Laurie Lokken Brown, HomeSmart Advantage Group. MLS of Southern Arizona
- $415,0003 bd2 ba1.7k sqft531 W Royal Troon Pl, Green Valley, AZ 85614For SaleMLS ID #22619726, Lorraine T DeMeerleer, Coldwell Banker Realty. MLS of Southern Arizona
- $398,0002 bd2 ba1.8k sqft1069 W Ashworth Rd, Green Valley, AZ 85614For SaleMLS ID #22619588, Karen West, Tierra Antigua Realty. MLS of Southern Arizona
- $370,0002 bd2 ba1.5k sqft1007 W Tenniel Dr, Green Valley, AZ 85614For SaleMLS ID #22613779, Cindy Fisher, Cindy S Fisher. MLS of Southern Arizona
- $379,9002 bd2 ba1.7k sqft433 N Mountain Brook Dr, Green Valley, AZ 85614For SaleMLS ID #22603800, David J Masterson, Tierra Antigua Realty. MLS of Southern Arizona
- $289,0002 bd2 ba1.7k sqft1625 W Calle Hacienda, Green Valley, AZ 85622For SaleMLS ID #22614042, Kerrie Nava, Real Broker. MLS of Southern Arizona
- $549,0003 bd3 ba1.9k sqft2156 W Calle Casas Lindas, Green Valley, AZ 85622For SaleMLS ID #22610805, Martha Rose Sage, Coldwell Banker Realty. MLS of Southern Arizona
- $315,0002 bd2 ba1.3k sqft1669 W Calle Del Grajo, Green Valley, AZ 85622For SaleMLS ID #22620284, James L Purdy, Tierra Antigua Realty. MLS of Southern Arizona
- $380,0005 bd4 ba2.3k sqft995 E Mount Shibell Dr, Sahuarita, AZ 85629For SaleMLS ID #22618414, John D. Backer, SimpliHom, INC. MLS of Southern Arizona
- $330,0002 bd2 ba1.8k sqft1892 E Canyon Wren Way, Green Valley, AZ 85614For SaleMLS ID #22622985, Justine Lewis, Tierra Antigua Realty. MLS of Southern Arizona
- $319,0002 bd2 ba1.6k sqft3944 S Placita De La Moneda, Green Valley, AZ 85622For SaleMLS ID #22604659, Michael G Eichenberger, Realty One Group Integrity. MLS of Southern Arizona
