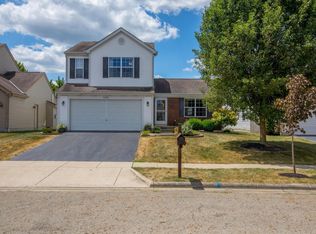
SEE IT. LOVE IT. Make your move. Be FIRST in 10 am SATURDAY. Like NEW home in established neighborhood. Added bonus BASEMENT approx. 800 sqft a rarity for this area. Fully updated, stylish and truly move-in ready, this M/I-built 3-bedroom, 2.5-bath home combines modern finishes, thoughtful craftsmanship and exceptional functionality. The main level features wide-plank wood flooring, fresh neutral tones and crisp white trim, creating a bright, contemporary feel throughout. The inviting living room is anchored by a gas fireplace and flows naturally into the dining area and updated kitchen, complete with new stainless-steel appliances. A first-floor laundry and convenient half bath add everyday practicality.
Upstairs, the private primary suite features a vaulted ceiling and full ensuite bath, complemented by two additional bedrooms and a second full bath. Recent updates throughout the home showcase quality workmanship and master-crafted carpentry.
Outside, enjoy a fully fenced yard, vegetable garden and new south-facing GeoFlex deck with privacy screening--an ideal setting for entertaining or relaxing outdoors. A standout feature for the neighborhood is the approximately 800 sq. ft. BASEMENT, currently utilized as a workshop and offering excellent additional storage, hobby space and future possibilities.
Beautifully maintained, extensively updated and offering space inside and out, this home delivers an impressive combination of comfort, character and value.
Contingent
$399,900
5779 Annmary Rd, Hilliard, OH 43026
3beds
1,571sqft
Single Family Residence
Built in 2003
6,098 Square Feet Lot
$-- Zestimate®
$255/sqft
$25/mo HOA
What's special
- 25 days
- 1,157
- 112
Zillow last checked:
Listing updated:
Listed by:
Ashley Gale 614-600-0877,
Keller Williams Consultants
Source: Columbus and Central Ohio Regional MLS ,MLS#: 226034894
Facts & features
Interior
Bedrooms & bathrooms
- Bedrooms: 3
- Bathrooms: 3
- Full bathrooms: 2
- 1/2 bathrooms: 1
Heating
- Forced Air
Cooling
- Central Air
Appliances
- Included: Dishwasher, Electric Range, Gas Water Heater, Microwave, Refrigerator
- Laundry: Gas Dryer Hookup
Features
- Flooring: Wood, Carpet, Ceramic/Porcelain
- Windows: Insulated Windows
- Basement: Full
- Number of fireplaces: 1
- Fireplace features: Gas Log
- Common walls with other units/homes: No Common Walls
Interior area
- Total structure area: 1,571
- Total interior livable area: 1,571 sqft
Property
Parking
- Total spaces: 2
- Parking features: Attached
- Garage spaces: 2
Features
- Levels: Two
- Patio & porch: Porch, Deck
- Exterior features: Balcony
- Has spa: Yes
- Spa features: Bath
- Fencing: Fenced
Lot
- Size: 6,098 Square Feet
Details
- Parcel number: 010262273
- Other equipment: Irrigation Equipment
Construction
Type & style
- Home type: SingleFamily
- Architectural style: Traditional
- Property subtype: Single Family Residence
Materials
- Foundation: Block
Condition
- New construction: No
- Year built: 2003
Utilities & green energy
- Sewer: Public Sewer
- Water: Public
Community & HOA
Community
- Security: Security System
- Subdivision: Edgewater
HOA
- Has HOA: Yes
- Amenities included: Bike/Walk Path
- HOA fee: $300 annually
Location
- Region: Hilliard
Financial & listing details
- Price per square foot: $255/sqft
- Tax assessed value: $300,600
- Annual tax amount: $4,737
- Date on market: 9/26/2026
- Listing terms: VA Loan,FHA,Conventional
Estimated market value
Not available
Estimated sales range
Not available
Not available
Price history
| Date | Event | Price |
|---|---|---|
| 9/30/2026 | Contingent | $399,900$255/sqft |
Source:  Columbus and Central Ohio Regional MLS #226034894 Report a problem Columbus and Central Ohio Regional MLS #226034894 Report a problem | ||
| 9/26/2026 | Listed for sale | $399,900+177.7%$255/sqft |
Source: Columbus and Central Ohio Regional MLS #226034894 Report a problem | ||
| 8/26/2011 | Sold | $144,000-7%$92/sqft |
Source: Public Record Report a problem | ||
| 7/18/2011 | Price change | $154,800-3.1%$99/sqft |
Source: Classic Properties of Columbus, LLC #211008982 Report a problem | ||
| 6/9/2011 | Price change | $159,800-3%$102/sqft |
Source: Classic Properties of Columbus, LLC #211008982 Report a problem | ||
| 5/8/2011 | Price change | $164,800-5.7%$105/sqft |
Source: Classic Properties of Columbus, LLC #211008982 Report a problem | ||
| 3/19/2011 | Listed for sale | $174,800-8.9%$111/sqft |
Source: Classic Properties of Columbus, LLC #211008982 Report a problem | ||
| 7/22/2003 | Sold | $191,900$122/sqft |
Source: Public Record Report a problem | ||
Public tax history
| Year | Property taxes | Tax assessment |
|---|---|---|
| 2025 | $4,737 +0.3% | $105,220 |
| 2024 | $4,722 +1.3% | $105,220 |
| 2023 | $4,662 +15.6% | $105,220 +35.3% |
| 2022 | $4,032 -0.2% | $77,740 |
| 2021 | $4,039 -0.1% | $77,740 |
| 2020 | $4,044 +8.2% | $77,740 +26.2% |
| 2019 | $3,737 +0.2% | $61,600 |
| 2018 | $3,729 | $61,600 |
| 2017 | $3,729 +5.9% | $61,600 +15.9% |
| 2016 | $3,520 +10.2% | $53,140 |
| 2015 | $3,196 | $53,140 |
| 2014 | $3,196 +92.2% | $53,140 -5% |
| 2013 | $1,663 -48.9% | $55,930 |
| 2011 | $3,254 -8.4% | $55,930 -12.9% |
| 2010 | $3,553 +6.4% | $64,190 |
| 2008 | $3,338 +18.7% | $64,190 |
| 2007 | $2,812 +0.4% | -- |
| 2006 | $2,802 +4.2% | -- |
| 2005 | $2,689 -10.2% | -- |
| 2004 | $2,995 +571.8% | -- |
| 2003 | $446 | -- |
Find assessor info on the county website
Monthly payment
Est. payment
Payment breakdown
Explore the cost of this home by adjusting the details. Changes won't be saved.Climate risks
Neighborhood: Sweetwater
Similar homes
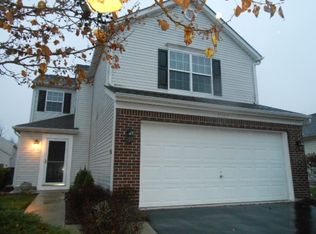
- $418,0004 bd3 ba2.1k sqft5115 Renmill Dr, Hilliard, OH 43026For Sale
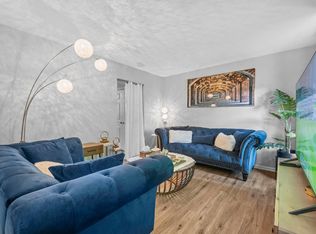
 MLS ID #226015724, ban azzawi, Coldwell Banker Realty. Columbus and Central Ohio Regional MLS
 - $361,0004 bd3 ba1.6k sqft5288 Goldfield Dr, Hilliard, OH 43026For Sale
 MLS ID #226028388, Robert E Salmons, Entera Realty LLC. Columbus and Central Ohio Regional MLS
 - $480,0004 bd3 ba2.3k sqft5714 Whispering Oak Blvd, Hilliard, OH 43026For Sale
 MLS ID #226033173, Tammy L Marquardt, e-Merge Real Estate. Columbus and Central Ohio Regional MLS
 - $367,9003 bd3 ba2k sqft1438 Brenthaven Dr, Columbus, OH 43228For Sale
 MLS ID #226029484, Todd A Roberts, EXP Realty, LLC. Columbus and Central Ohio Regional MLS
 - $334,9003 bd1 ba1.1k sqft3325 Paradise Ave, Hilliard, OH 43026For SaleMLS ID #226033334, Jacob Bates, Di Lusso Real Estate. Columbus and Central Ohio Regional MLS
- $370,0004 bd3 ba1.6k sqft5901 Stillponds Pl, Columbus, OH 43228For SaleMLS ID #226034860, Bisharah Ibrahim Hejazin, Signature Real Estate. Columbus and Central Ohio Regional MLS
- $435,5004 bd3 ba1.8k sqft3724 Pleasantbrook Dr, Hilliard, OH 43026For SaleMLS ID #226025318, Lauren A Swieterman, Coldwell Banker Realty. Columbus and Central Ohio Regional MLS
- $318,5003 bd2 ba1.2k sqft5152 Cavalier Dr, Hilliard, OH 43026For SaleMLS ID #226028707, Mara Ackermann, RE/MAX Consultant Group. Columbus and Central Ohio Regional MLS
- $329,9003 bd2 ba1.4k sqft363 Belfair Dr, Galloway, OH 43119For SaleMLS ID #226036023, Peter Cunghup, Red 1 Realty. Columbus and Central Ohio Regional MLS
- $365,0003 bd3 ba1.4k sqft1635 Gardenstone Dr, Columbus, OH 43235For SaleMLS ID #226037707, Mara Ackermann, RE/MAX Consultant Group. Columbus and Central Ohio Regional MLS
- $397,5003 bd3 ba2.1k sqft3836 Wolf Creek Rd, Grove City, OH 43123For SaleMLS ID #226034799, Senta G Rousseau, Coldwell Banker Realty. Columbus and Central Ohio Regional MLS
- $453,0003 bd2 ba2k sqft5954 Rainwater Way, Columbus, OH 43228For SaleMLS ID #226018445, Annette R Marble, Key Realty. Columbus and Central Ohio Regional MLS
- $420,0004 bd3 ba2k sqft480 Hibbs Rd, Lockbourne, OH 43137For Sale
 MLS ID #1048156, Leta Lynn Callicoat Gunnell, Howard Hanna Real Estate Services. WRIST
 - $429,9004 bd3 ba1.8k sqft1691 Ramblewood Ave, Columbus, OH 43235For SaleMLS ID #226033986, David E Straight, EXP Realty, LLC. Columbus and Central Ohio Regional MLS
- $540,0004 bd3 ba2.2k sqft3494 River Narrows Rd, Hilliard, OH 43026For SaleMLS ID #226032707, Kelly Hummell, e-Merge Real Estate. Columbus and Central Ohio Regional MLS
- $389,9003 bd3 ba2.1k sqft4653 Snowy Meadow Dr, Grove City, OH 43123For SaleMLS ID #226029781, Charles Gregory Skinner, Move Real Estate. Columbus and Central Ohio Regional MLS
- $399,9003 bd2 ba1.4k sqft6599 Charles Rd, Westerville, OH 43082For SaleMLS ID #226035411, Brandon Bright, Coldwell Banker Realty. Columbus and Central Ohio Regional MLS
- $360,0003 bd1 ba1k sqft2537 Shrewsbury Rd, Columbus, OH 43221For SaleMLS ID #226035499, Gregory P Koontz, KW Classic Properties Realty. Columbus and Central Ohio Regional MLS
- $320,0003 bd2 ba1.3k sqft8588 Leader Dr, Galloway, OH 43119For SaleMLS ID #226030594, Peter Cunghup, Red 1 Realty. Columbus and Central Ohio Regional MLS
- $436,0003 bd2 ba1.4k sqft3686 Skyline Dr, Columbus, OH 43235For SaleMLS ID #226031120, William J Manos, Cutler Real Estate. Columbus and Central Ohio Regional MLS
